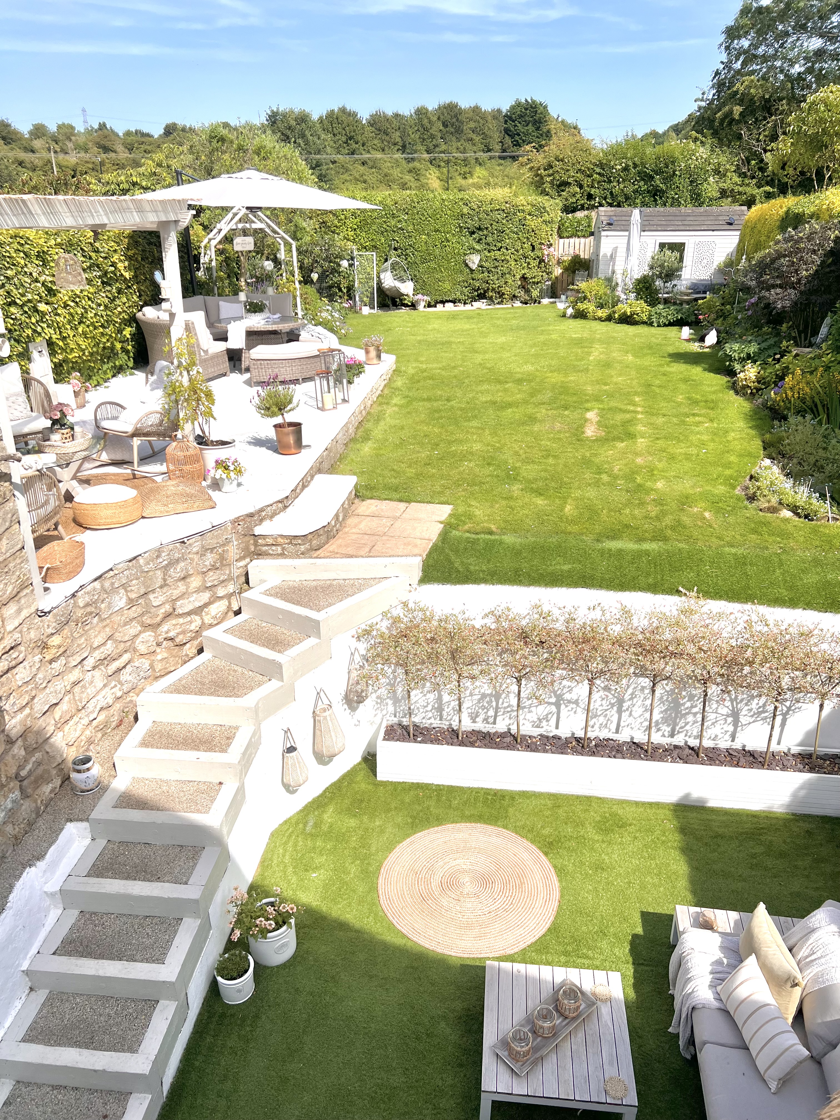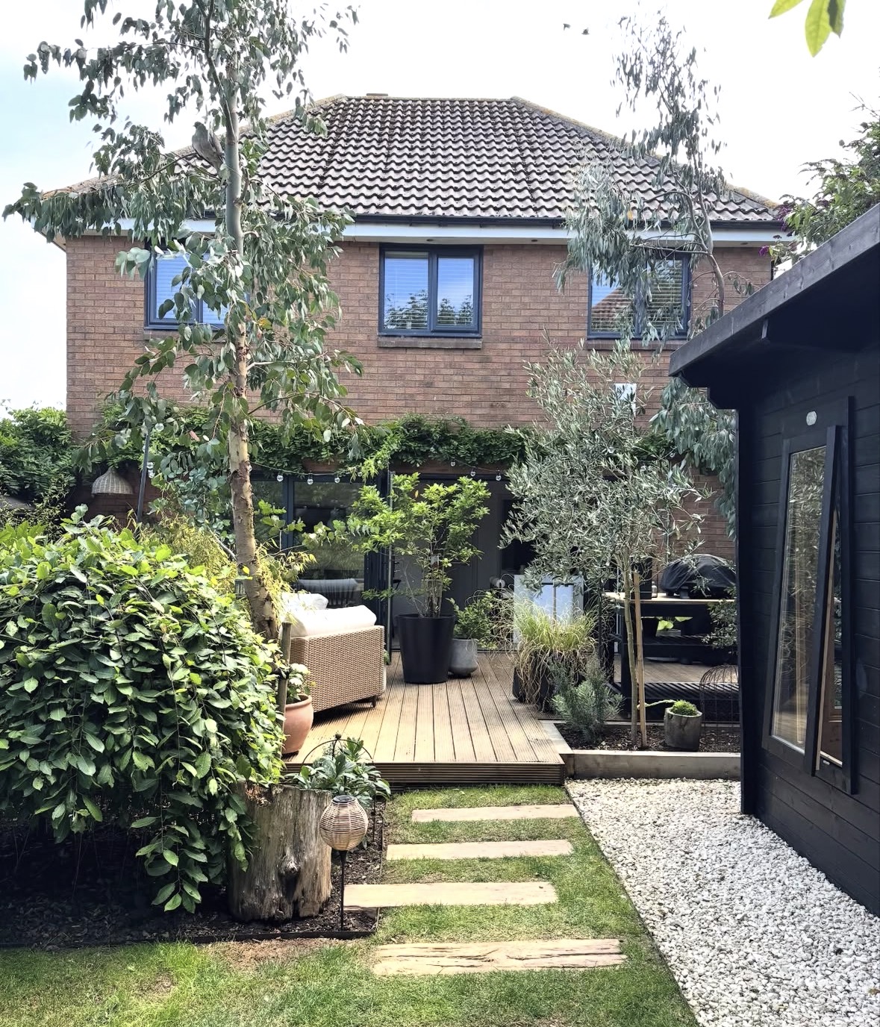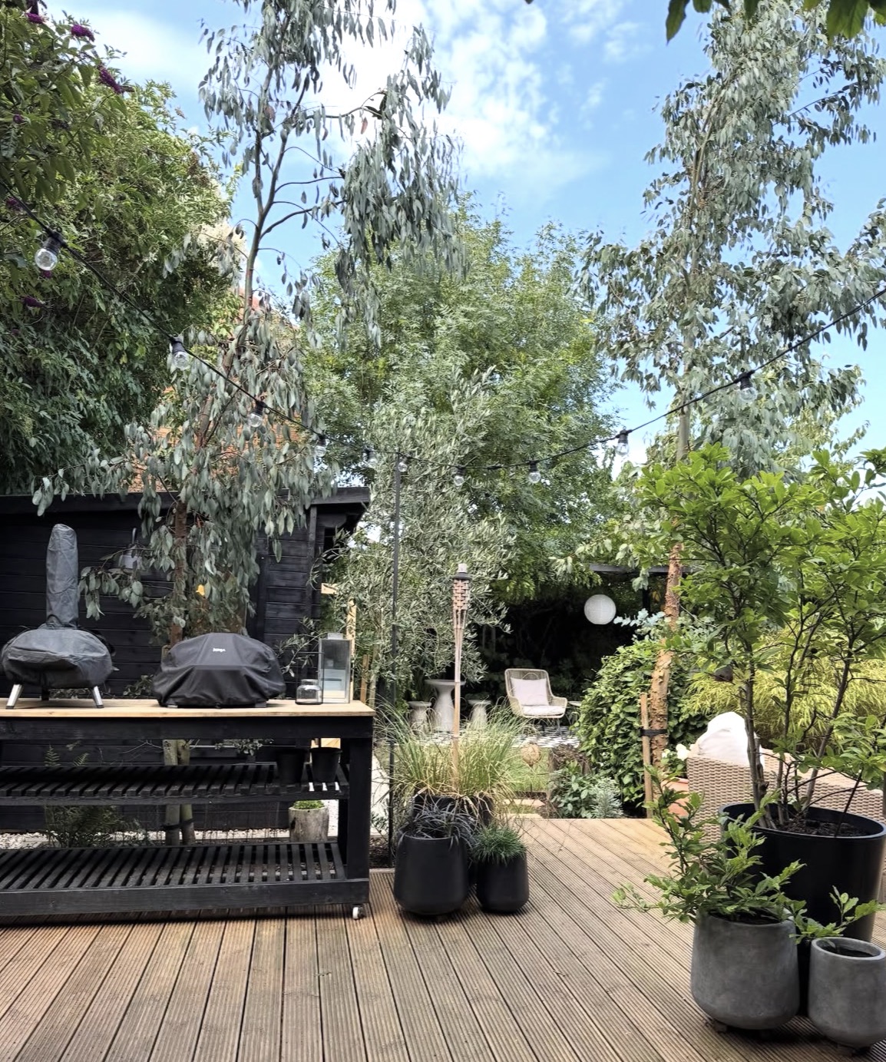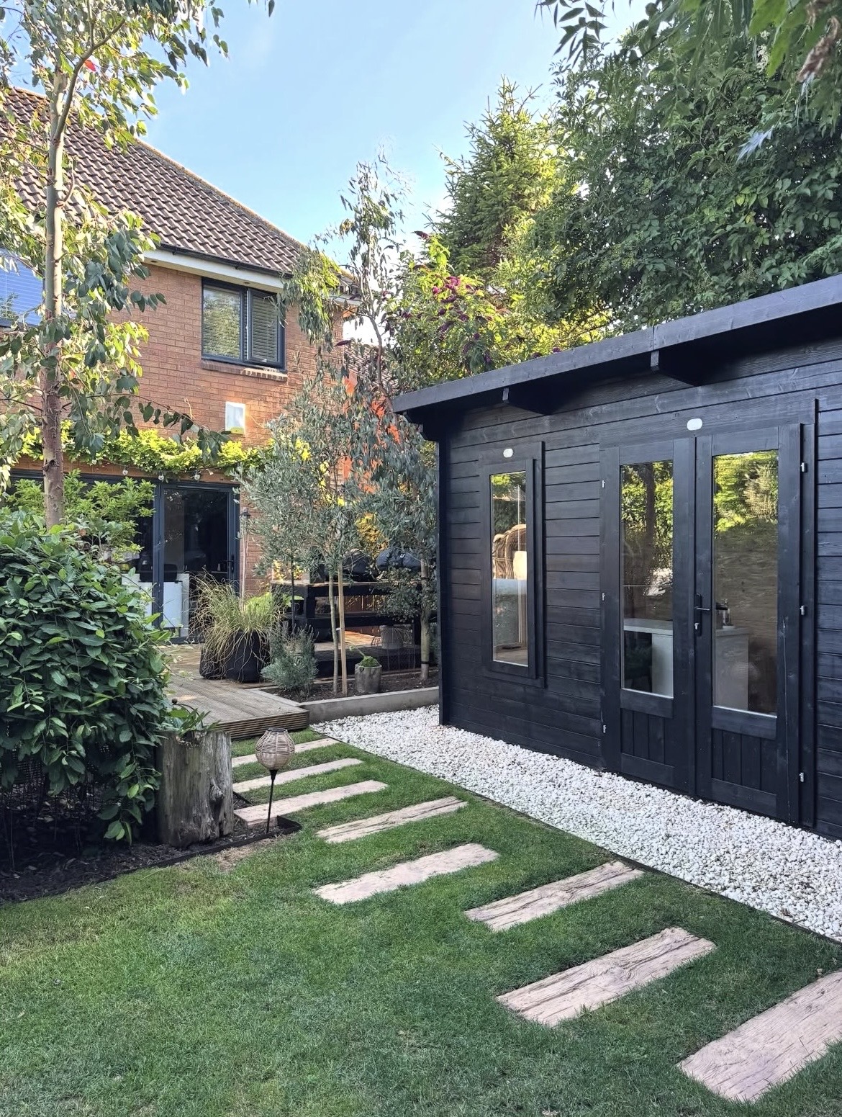
Finalists

Here are the finalists for each of our 18 categories. We will be joined by our finalists at our Home Awards Ceremony on October 19th in the Kimpton Fitzroy Hotel, London.

5
Best Bathroom

Optimising your bathroom for best effect.


This category is sponsored by 

Angela, McGill
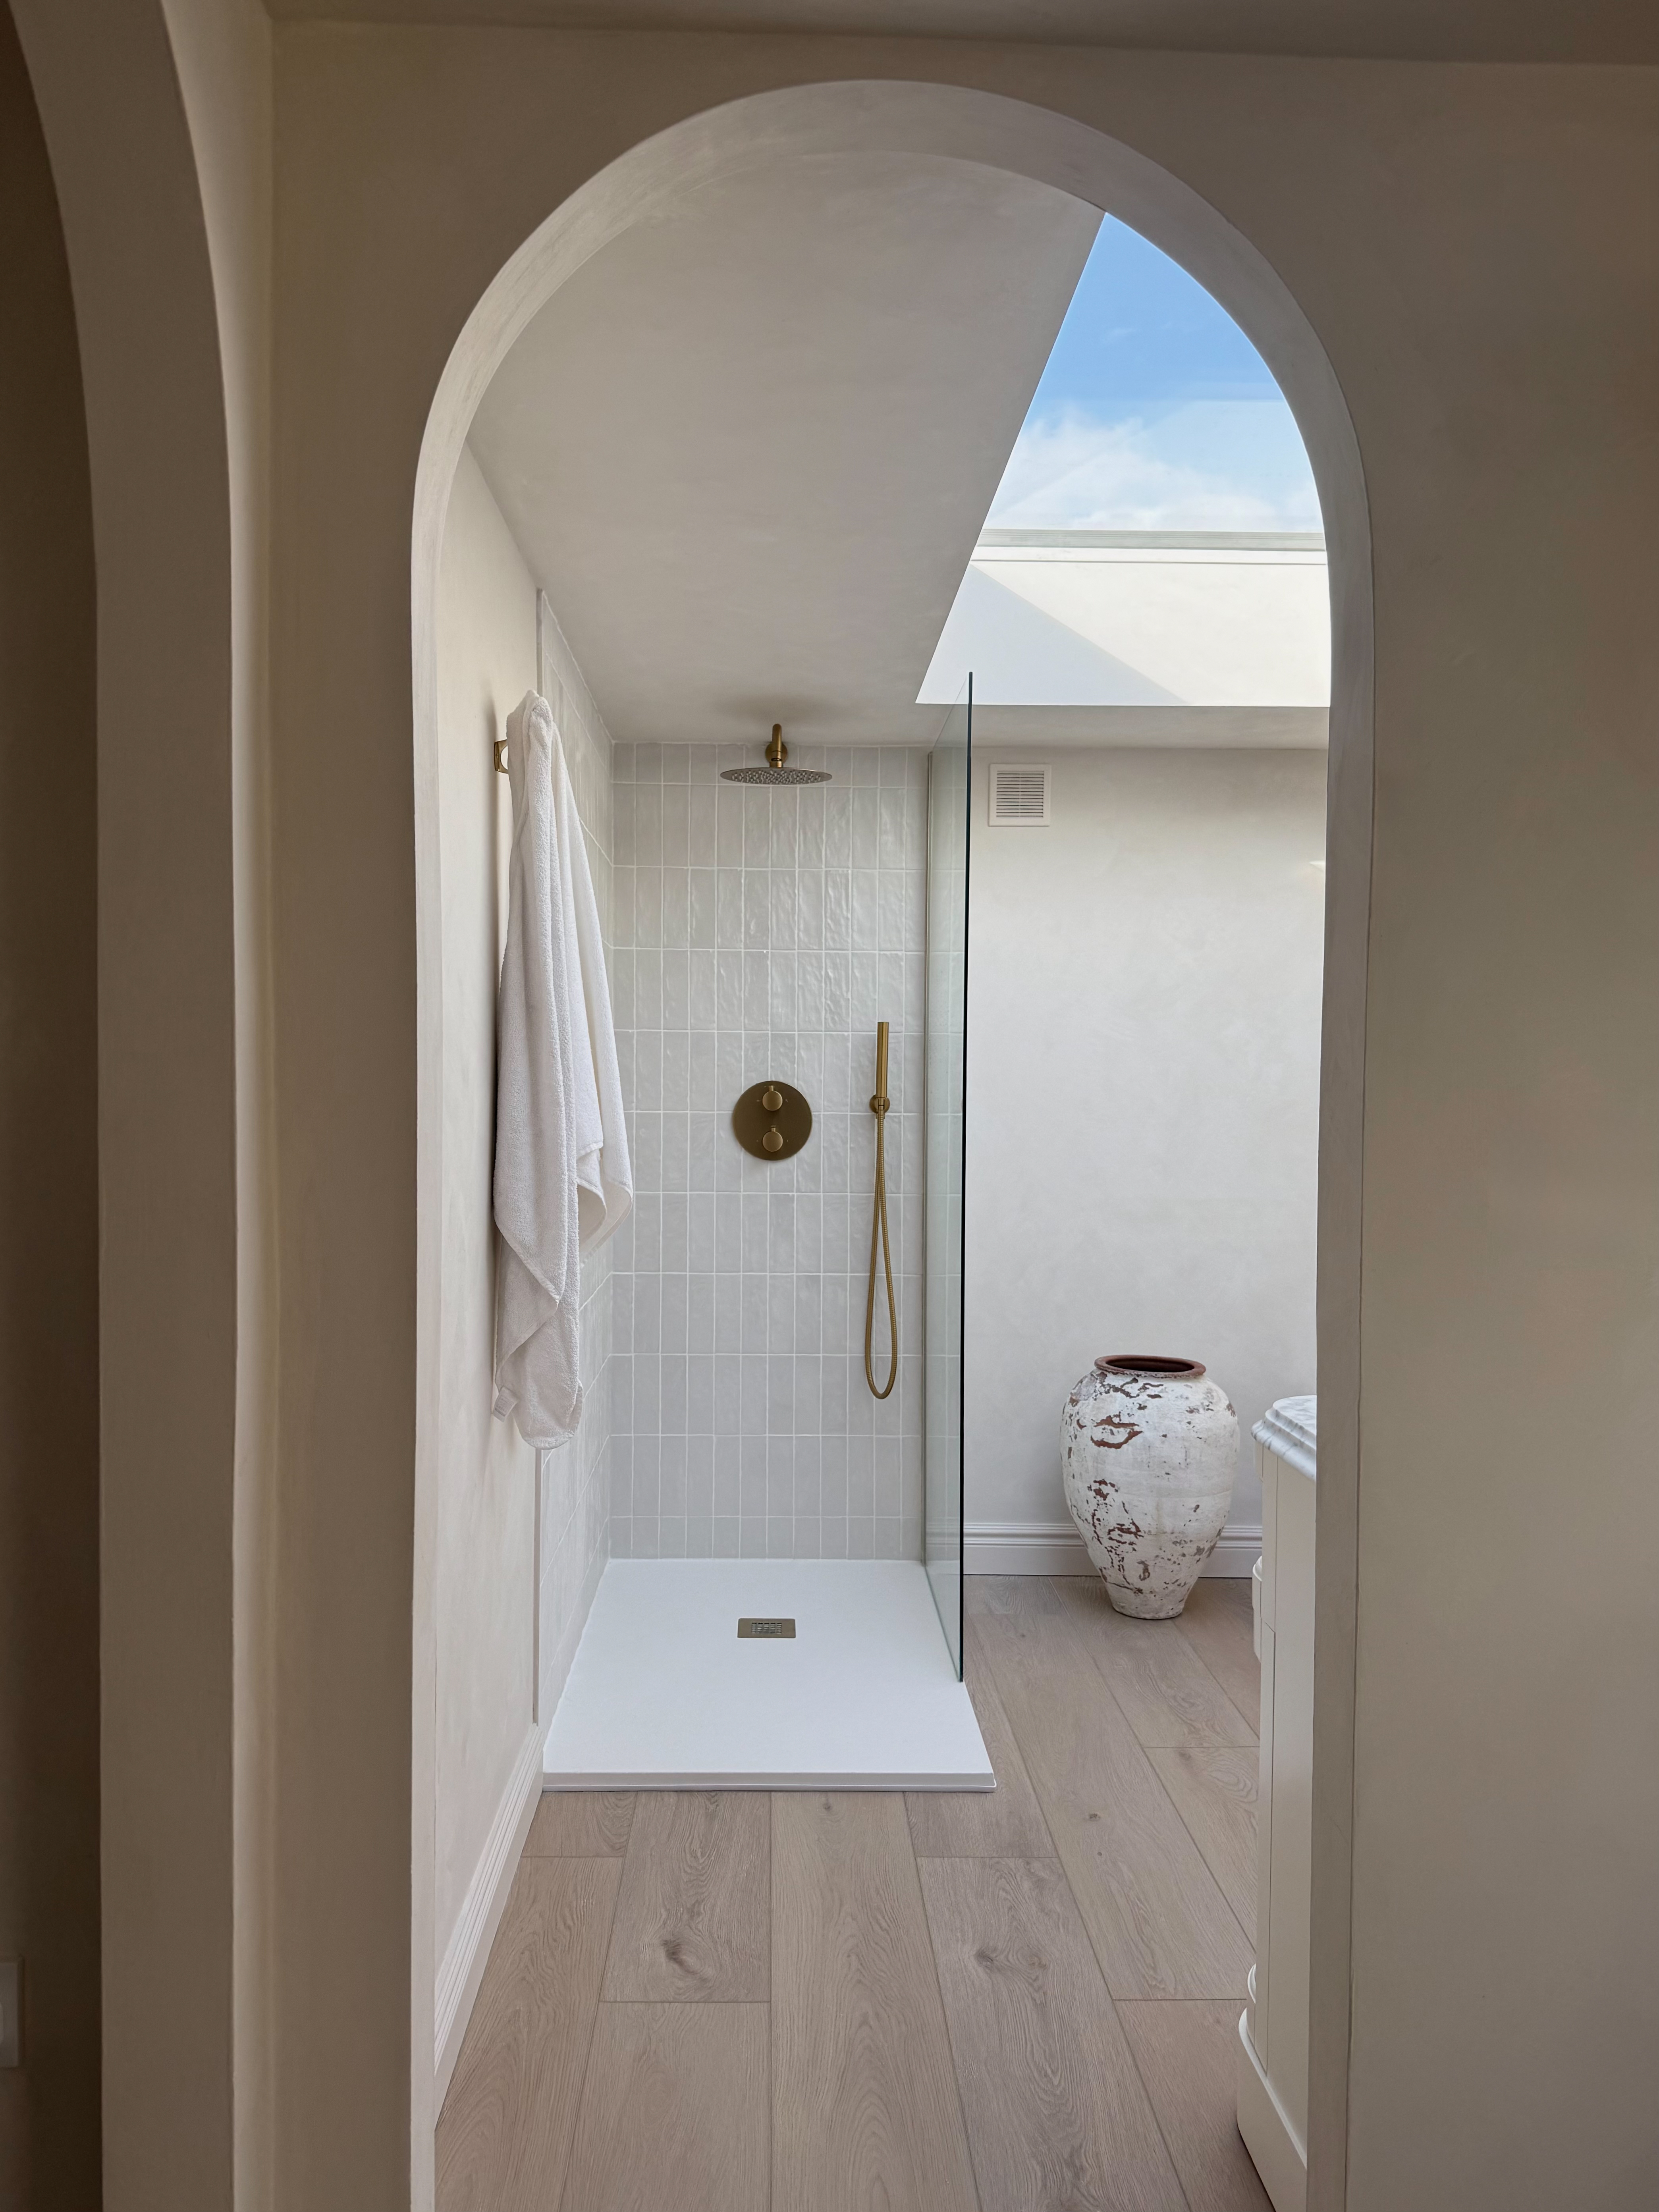
Photo 1
Photo 2
Photo 3
Photo 4
Photo 5
Please provide any other information that is relevant for your entry
My favourite room in our home ✨? also once an empty loft space

Drew, Muntz

Photo 1
Photo 2
Photo 4
Photo 5
Photo 6
Photo 7
Photo 8
Please provide any other information that is relevant for your entry


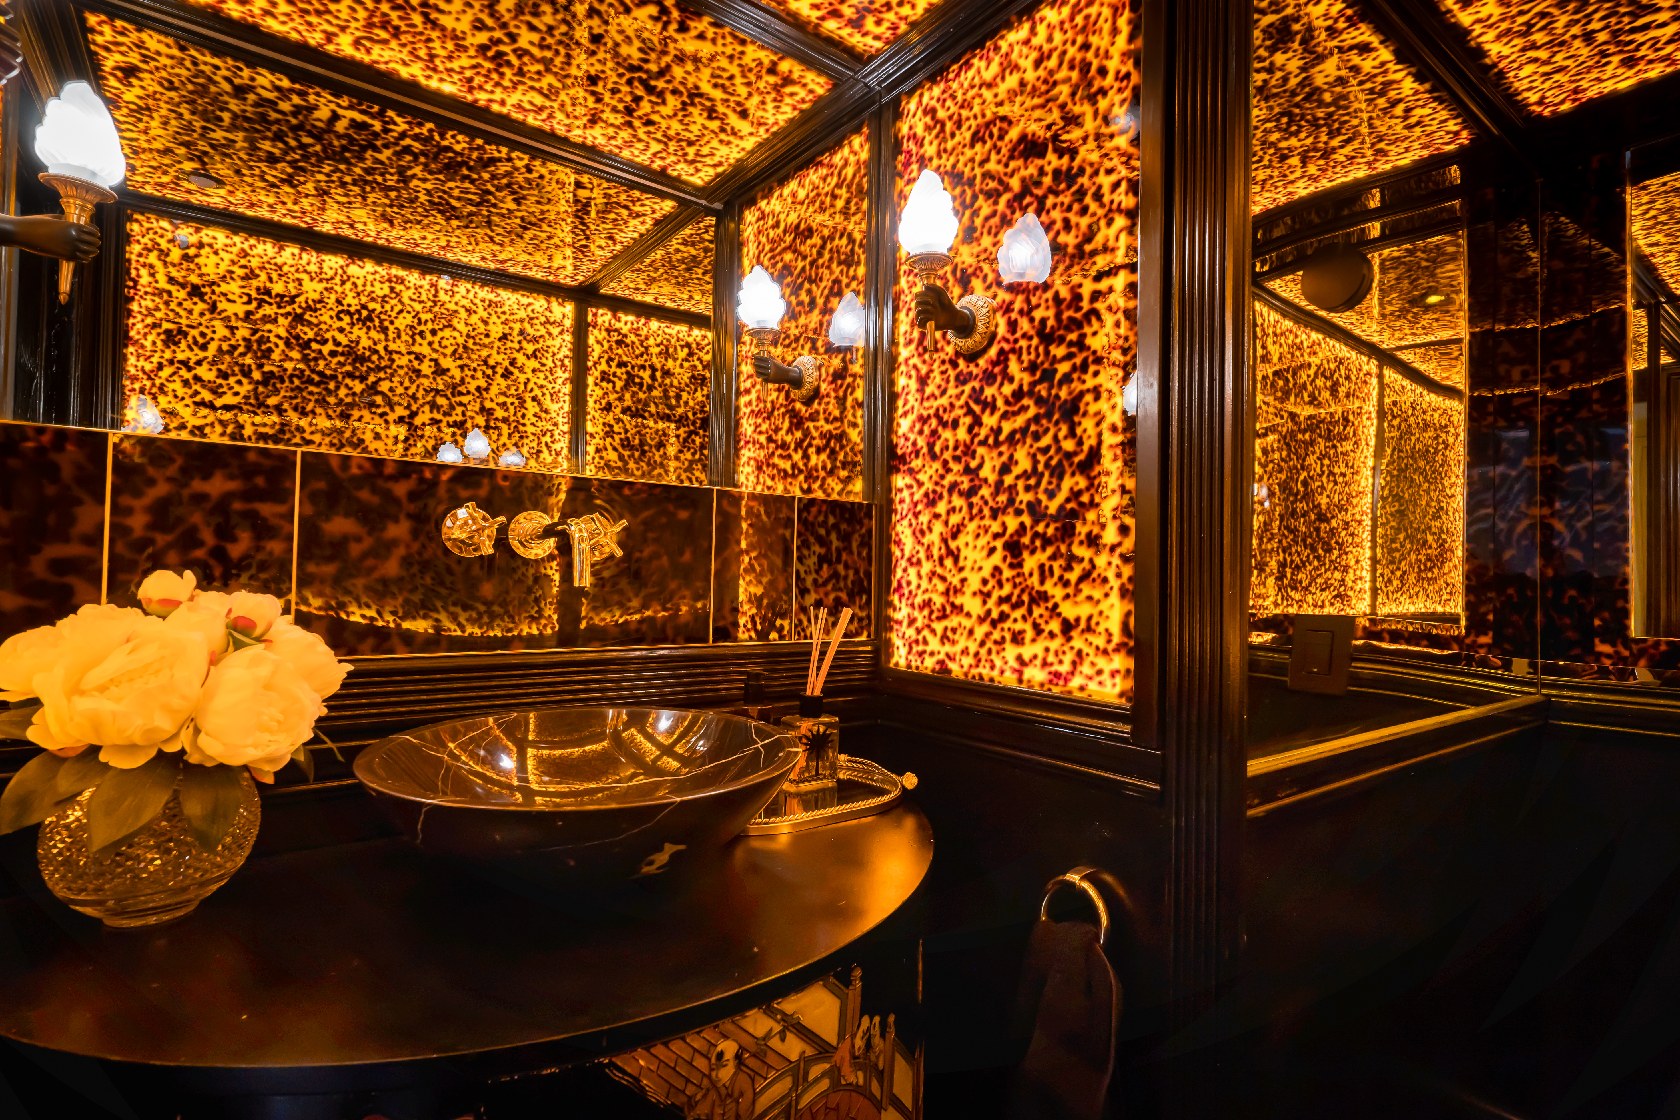


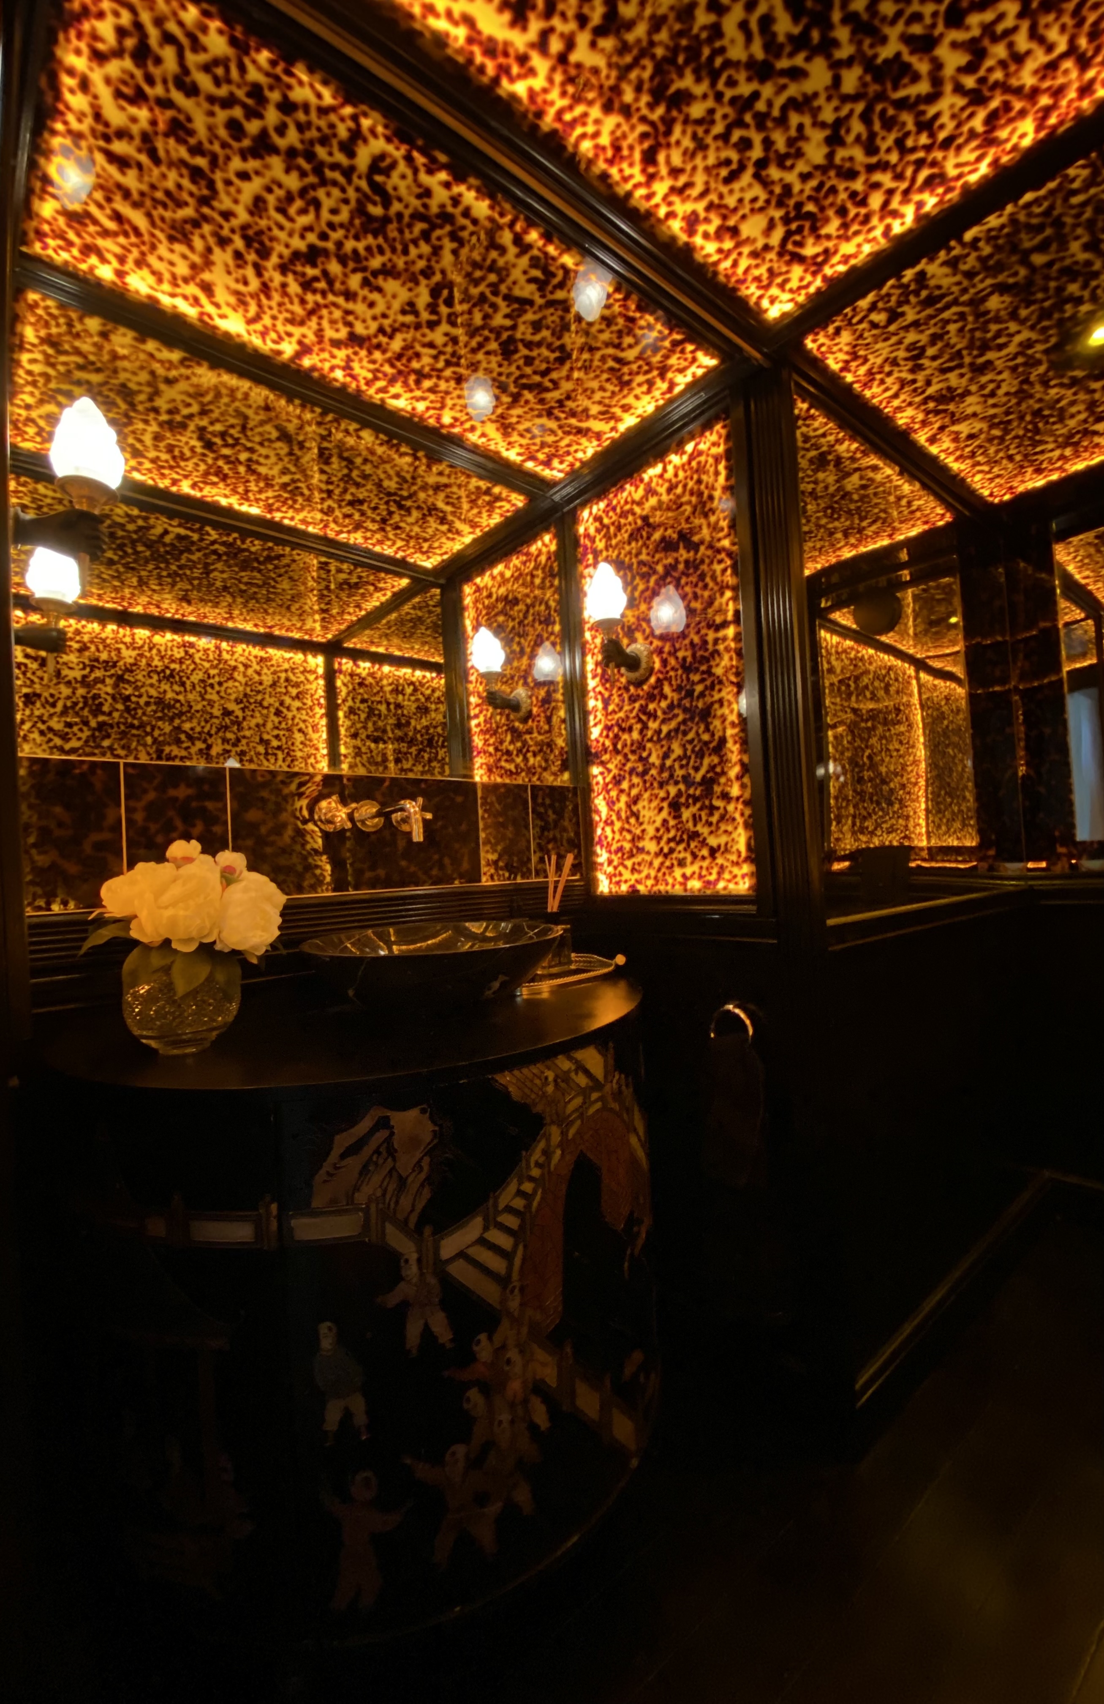

My Home in Cornwall: A small, dark windowless room gave an opportunity to create a little unexpected magic. The House has an eclectic, travelled eye decor, with Art Deco Japanese folding screens and a touch of Grand Tour, so I tracked down a Demi Lune Ebonised Japanese cabinet and mounted a black marble bowl on top. The Maison Jansen wall lights are African hands holding glass torches, whilst the ebonised lower walls sit below back lit Italian tortoise shell sheets of lucite. The ceiling and back lit walls are operated by PIR so dispenses with the need for light switches. I use black toilet tissue on an ebony holder, next to the black ceramic WC keeping the space “on theme”

Emily, Murray

Photo 1
Photo 2
Photo 3
Photo 4
Photo 5
Photo 6
Photo 7
Photo 8
Please provide any other information that is relevant for your entry
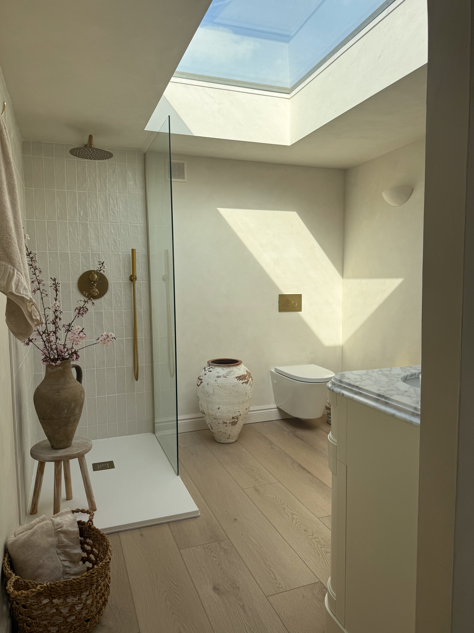
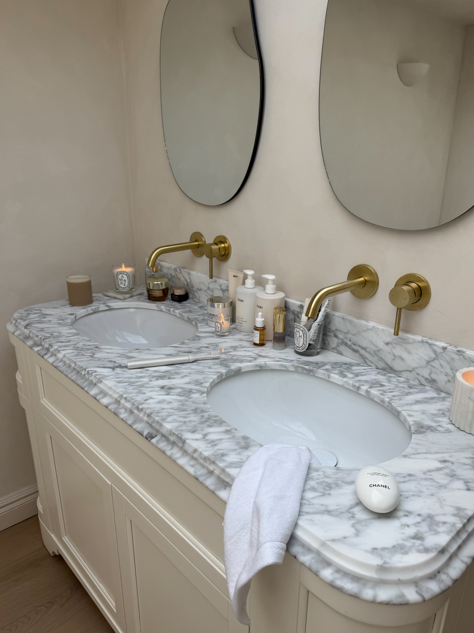
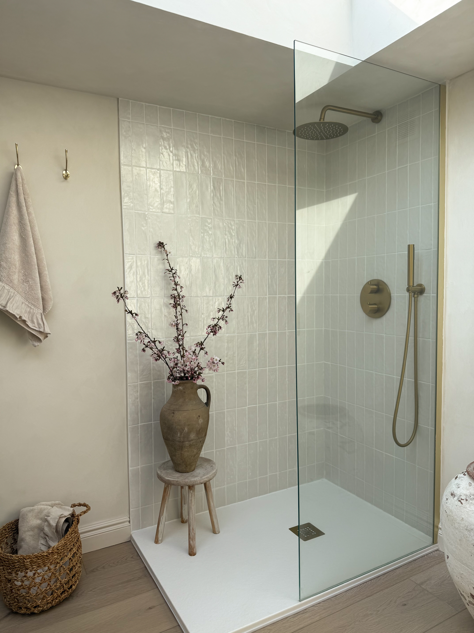
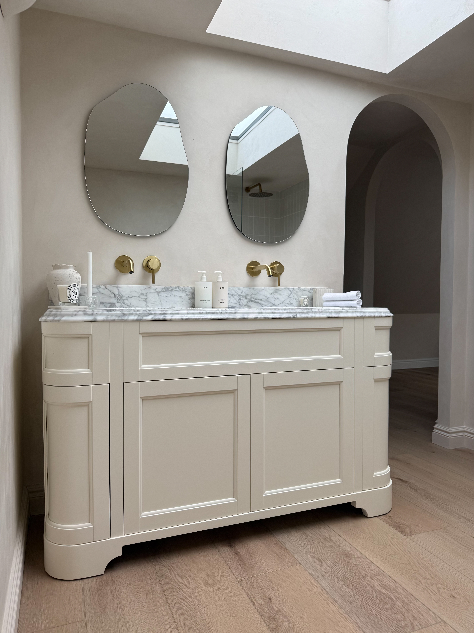
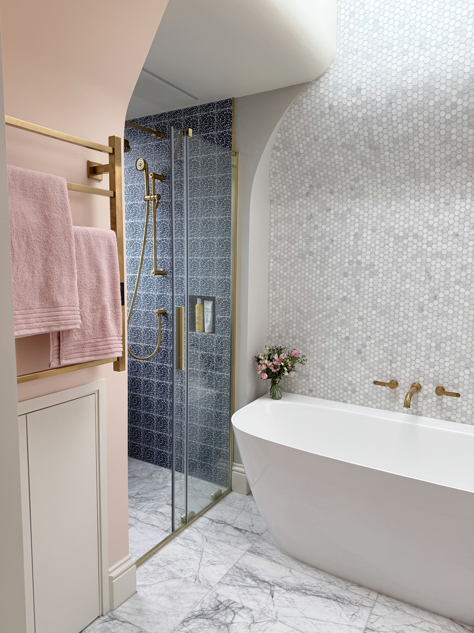
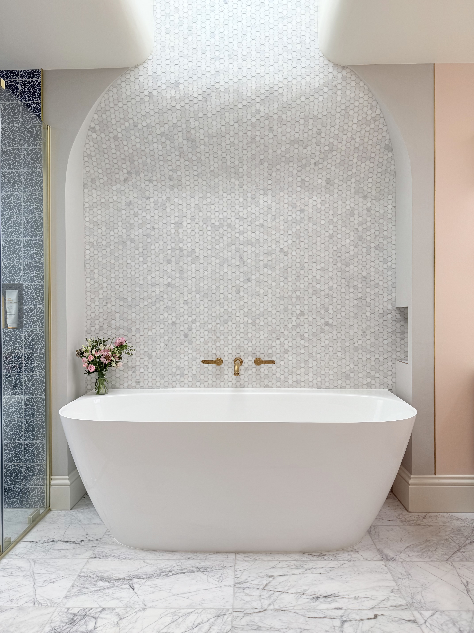
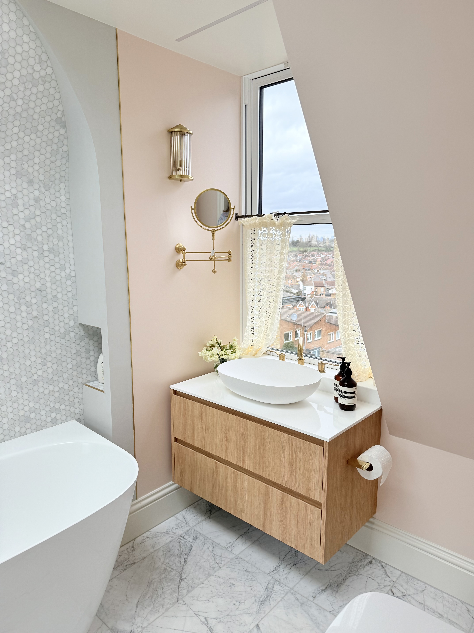
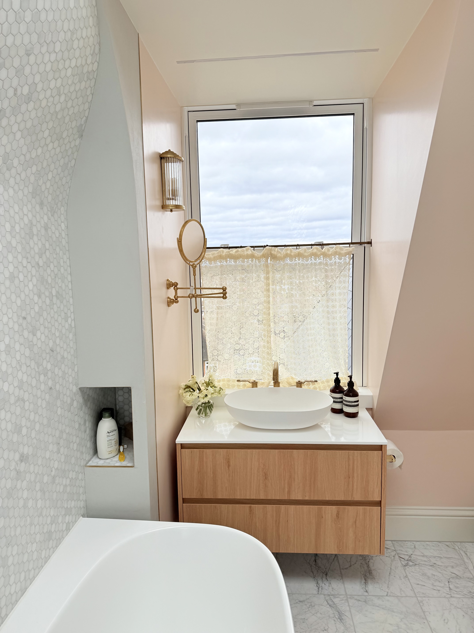
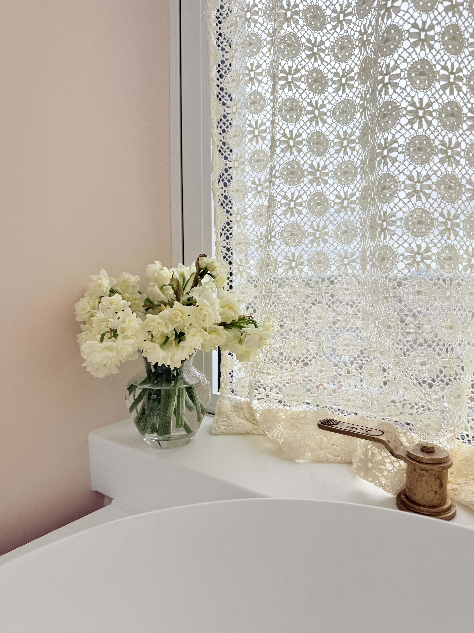
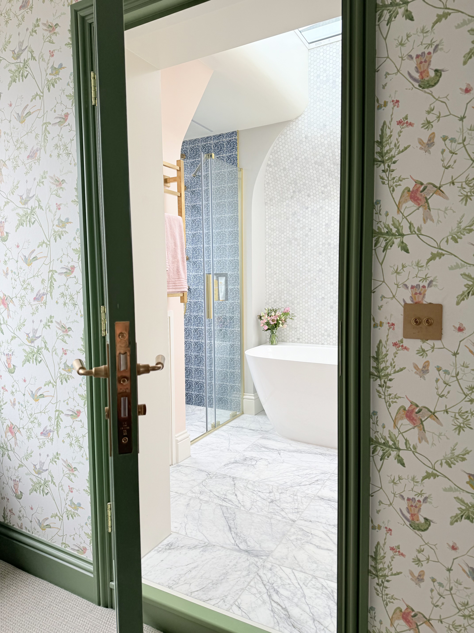
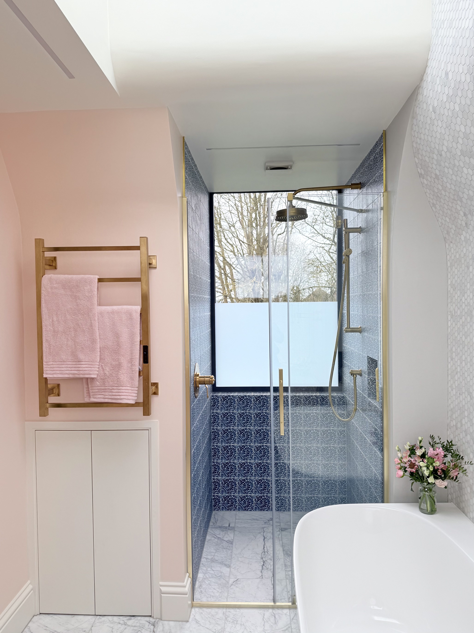
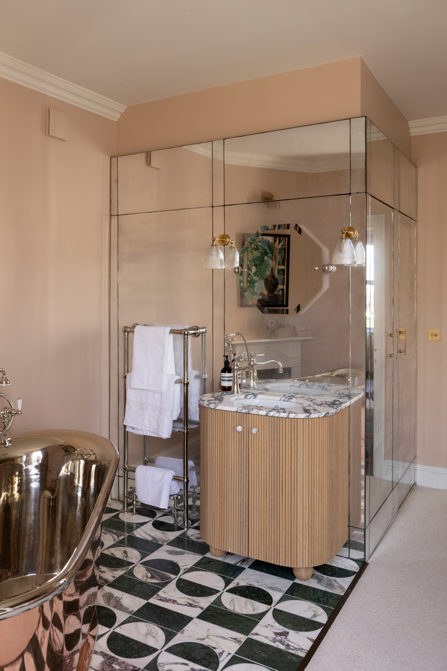
Welcome to my beautiful new bathroom, which turned out exactly as I’d hoped and dreamed (even if it was rather more pink than the husband was expecting). What was a dirty flat roof on our second floor is now a daylight-drenched bathing paradise with unparalleled views from the loo over London’s skyline and our South East London private park. And you can even lie in the bath and watch the clouds float by through the roof window directly above. Bliss! This bathroom was built for my two teenage boys to share but I’ve decided it’s too good for them. So I’m claiming it. They can wee in the garden.

Katie, Brown

Photo 1
Photo 2
Photo 3
Photo 4
Photo 5
Photo 6
Please provide any other information that is relevant for your entry
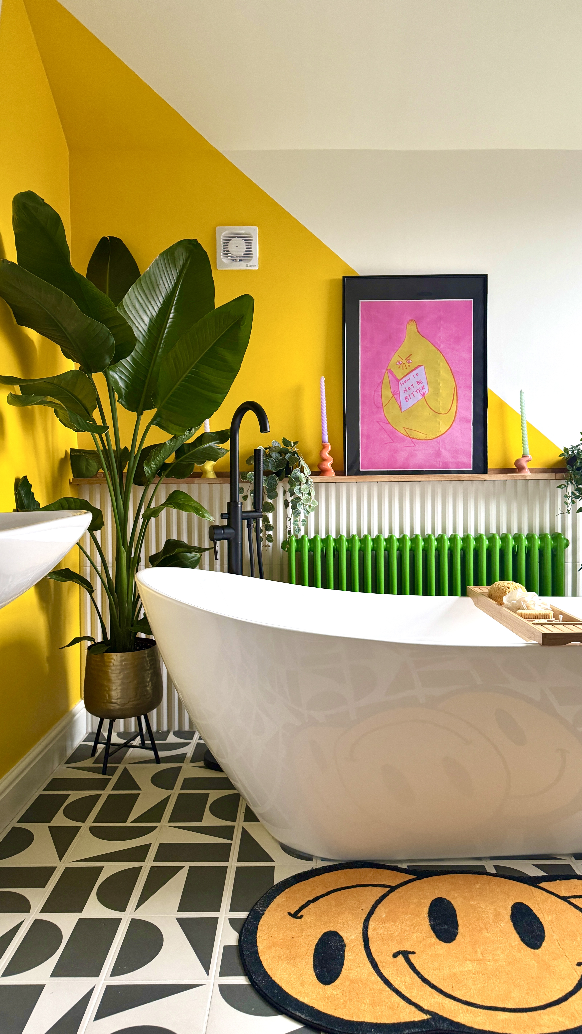
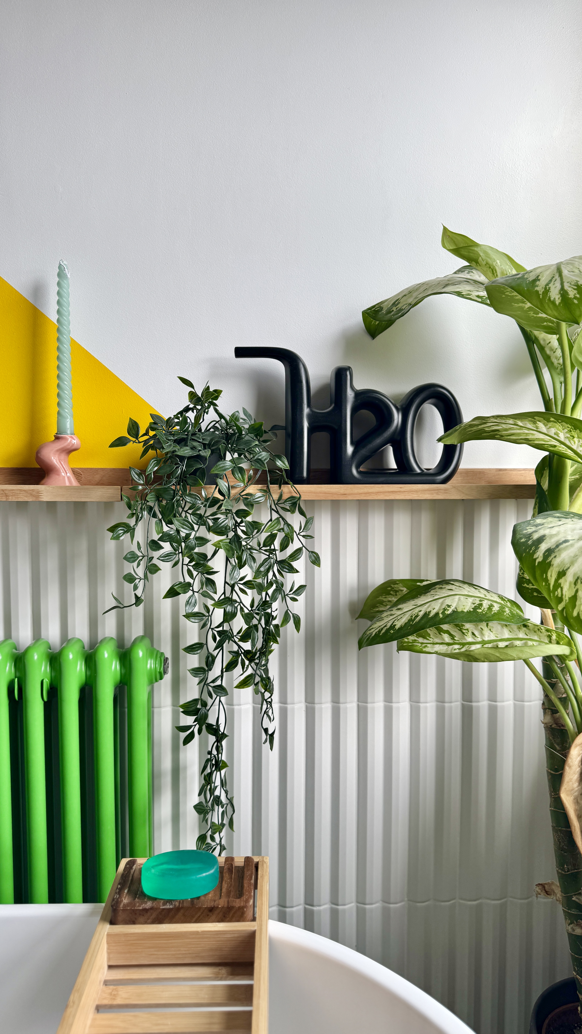
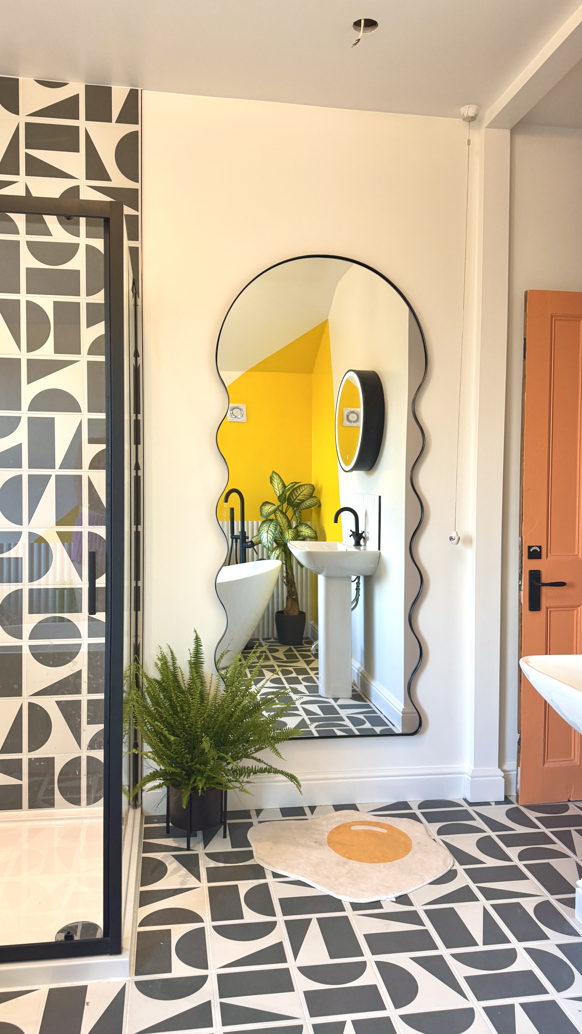
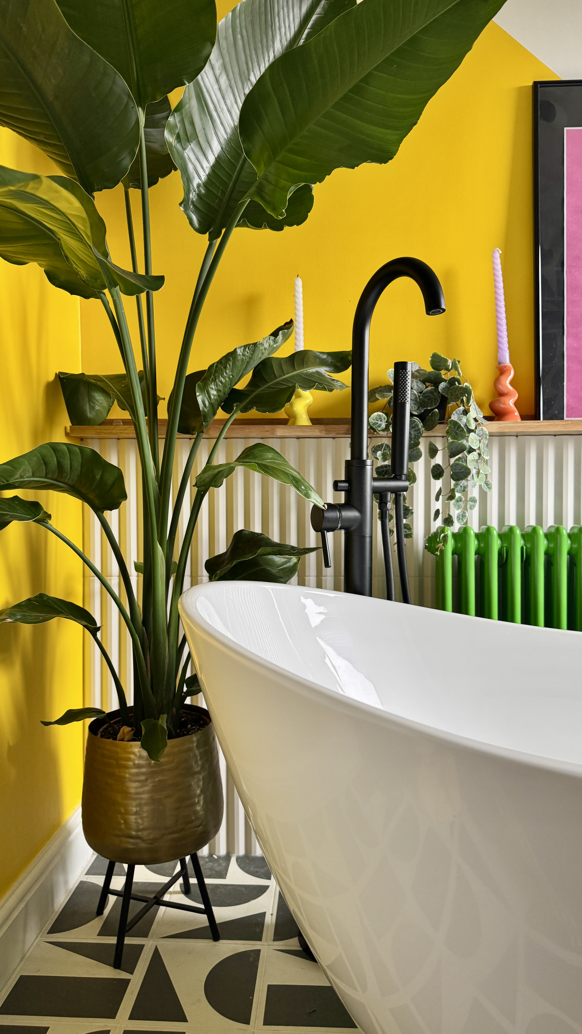
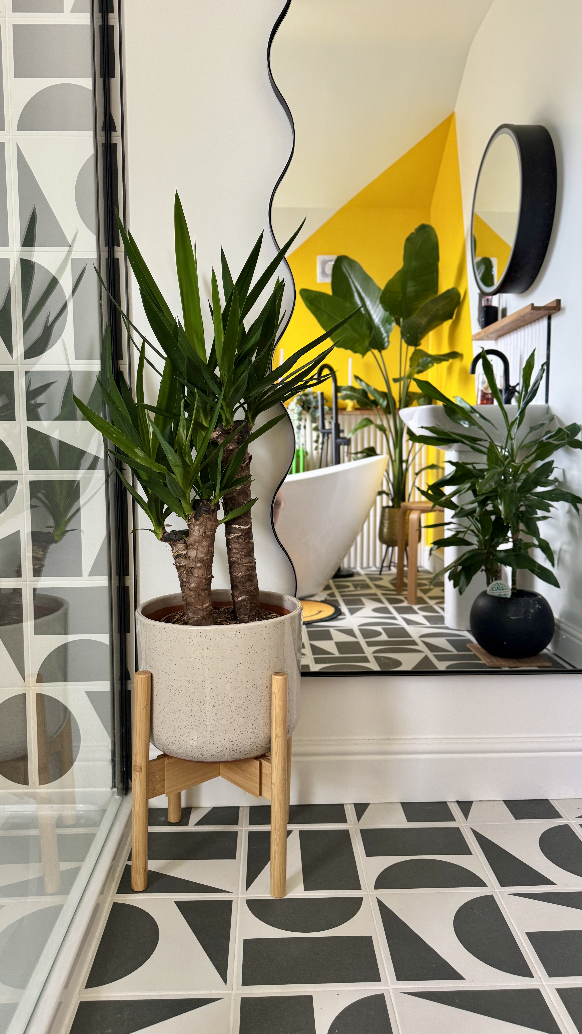
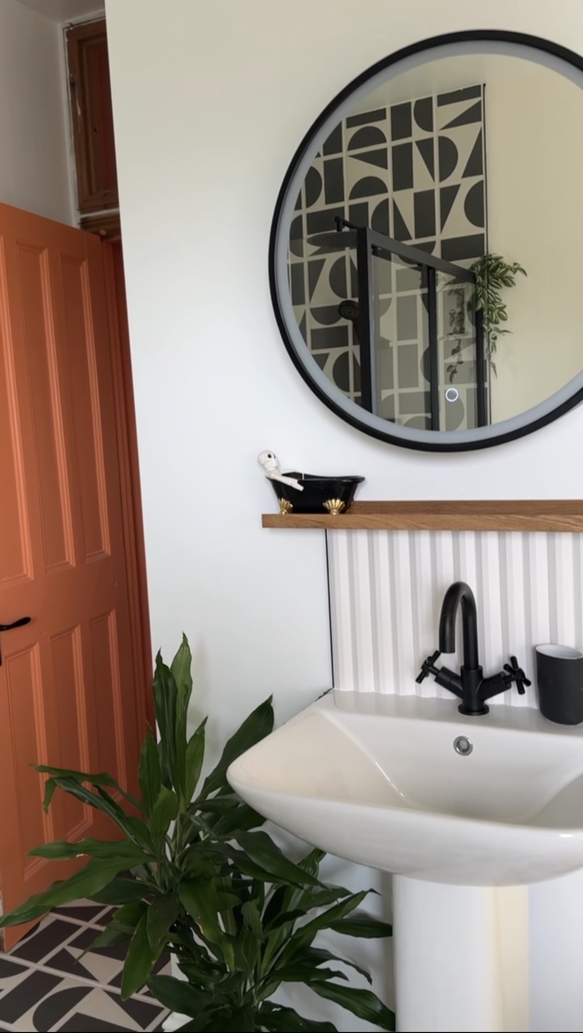
We wanted our bathroom to mirror the bold choices throughout the rest of our home and create a tropical haven. It’s south facing so wanted to maximise the natural light with the use of white and an intense bright yellow. We chose a mixture of geometric tiles and fluted tiles to create pattern and texture and the use of plants to add additional pops of colour and enhance the tropical vibe.

Nick, Toteda

Photo 1
Photo 2
Photo 3
Photo 4
Photo 5
Photo 6
Please provide any other information that is relevant for your entry
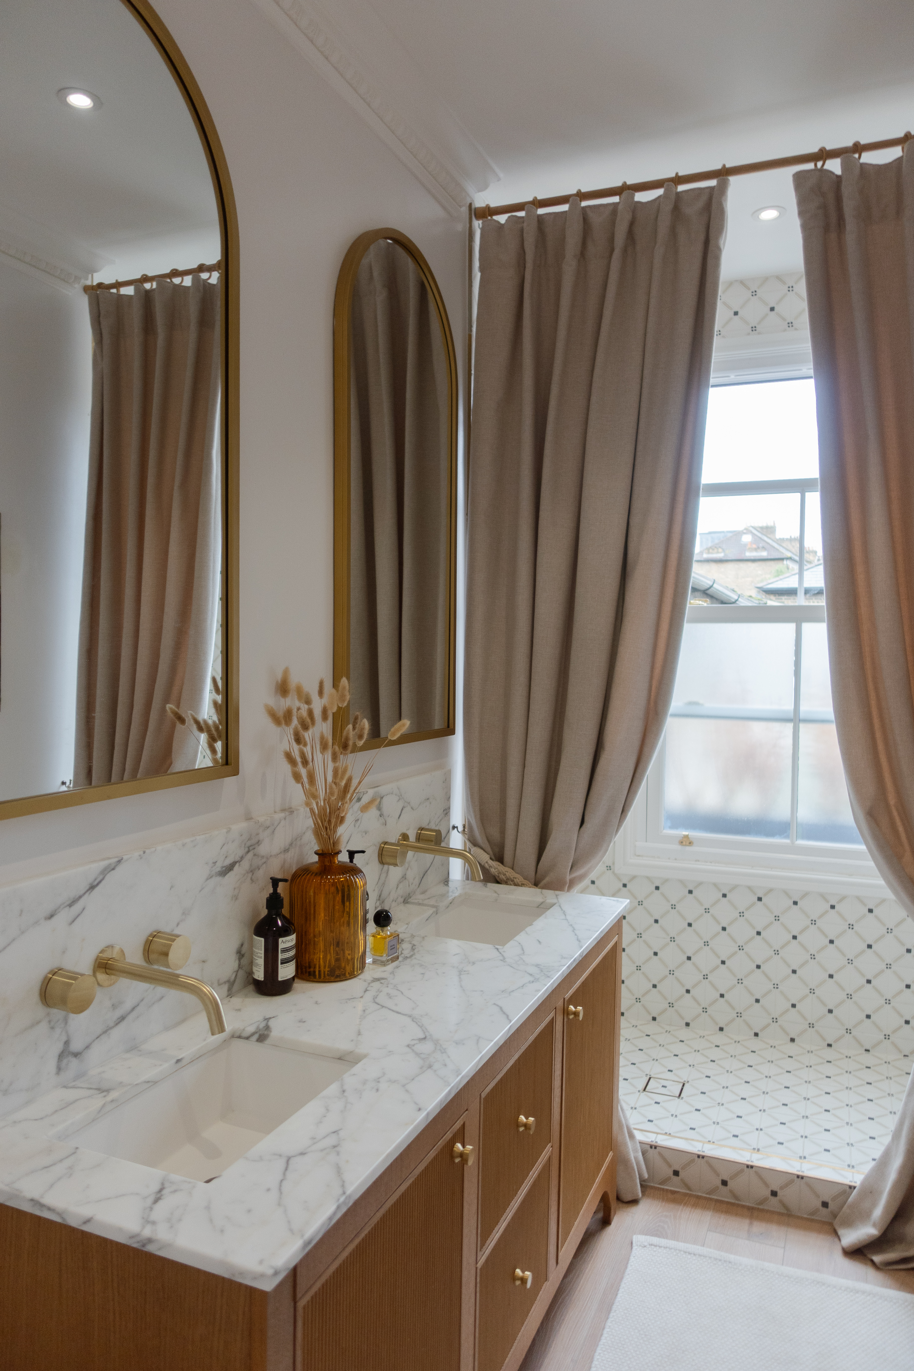
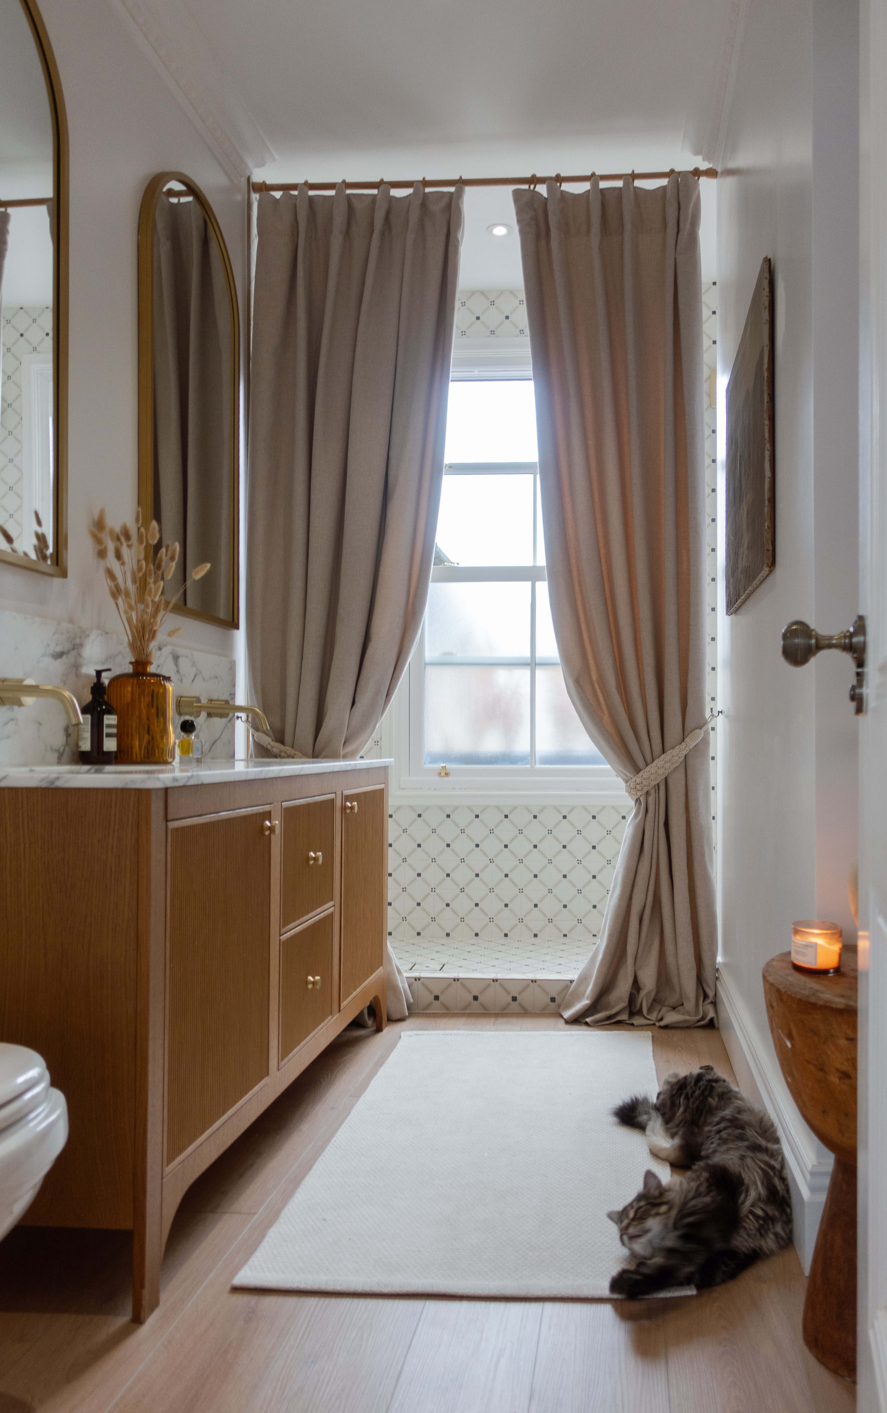
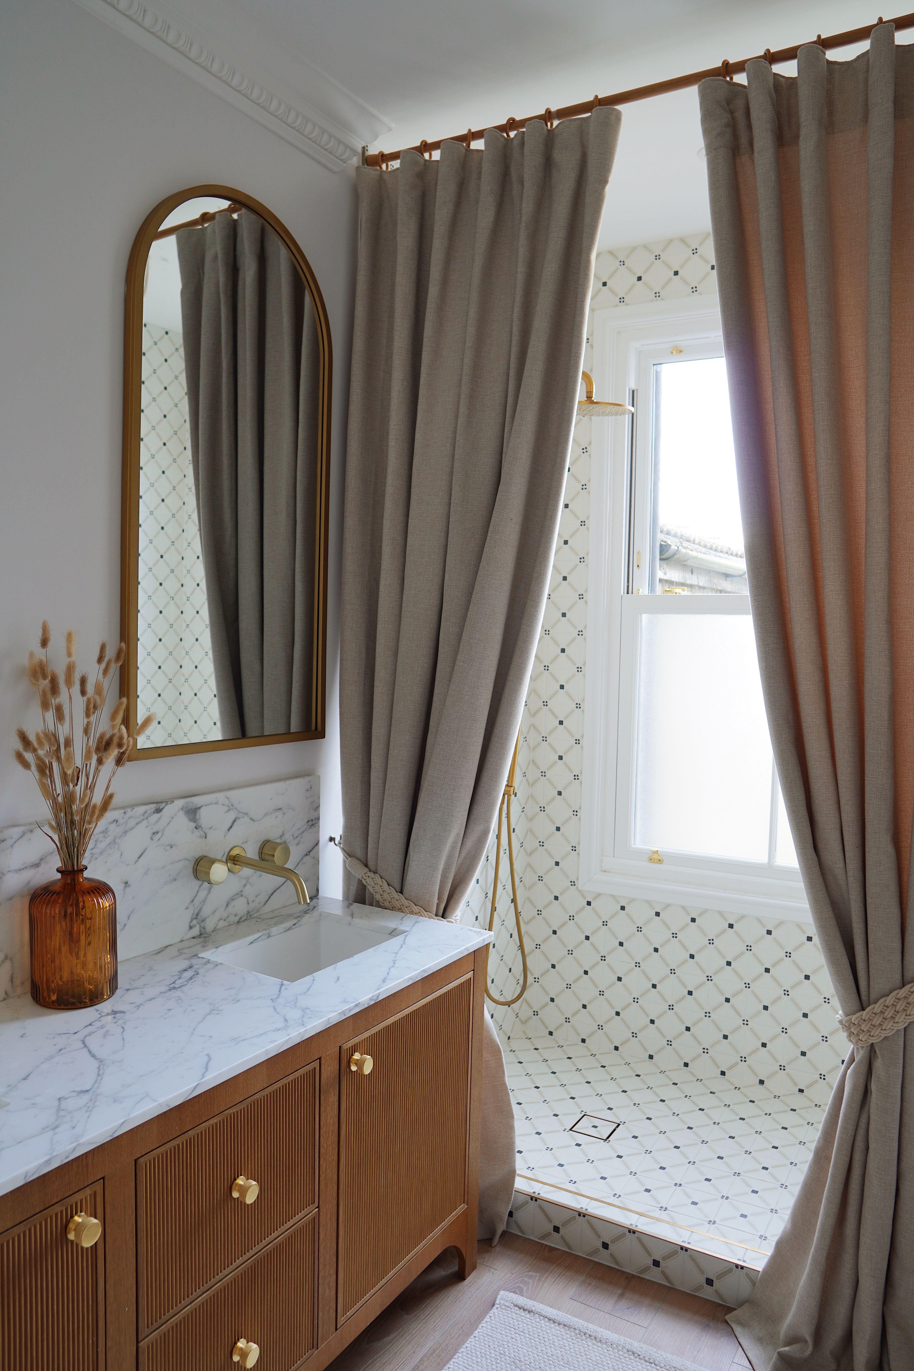
We wanted our bathroom to feel like a living room, which is why we went with curtains - a unique but elegant touch. Paired with funky handmade tiles from Mandarine Stone, which are equally beautiful and imperfect - there’s always beauty in imperfection, and you always learn through DIY. We then continued to redefine social norms with a his and his sink, a custom vanity unit, huge ceilings, cornicing, honed gold marble, brass fixtures, and underfloor heating for a hidden touch of warmth. A space you no longer come in to get ready, but a place you can enjoy just like a living room (almost).
5
Best Bedroom

Where opulence meets relaxation.

Emily, Kowalewska

Photo 1
Photo 2
Photo 3
Photo 4
Photo 5
Photo 6
Photo 7
Photo 8
Please provide any other information that is relevant for your entry

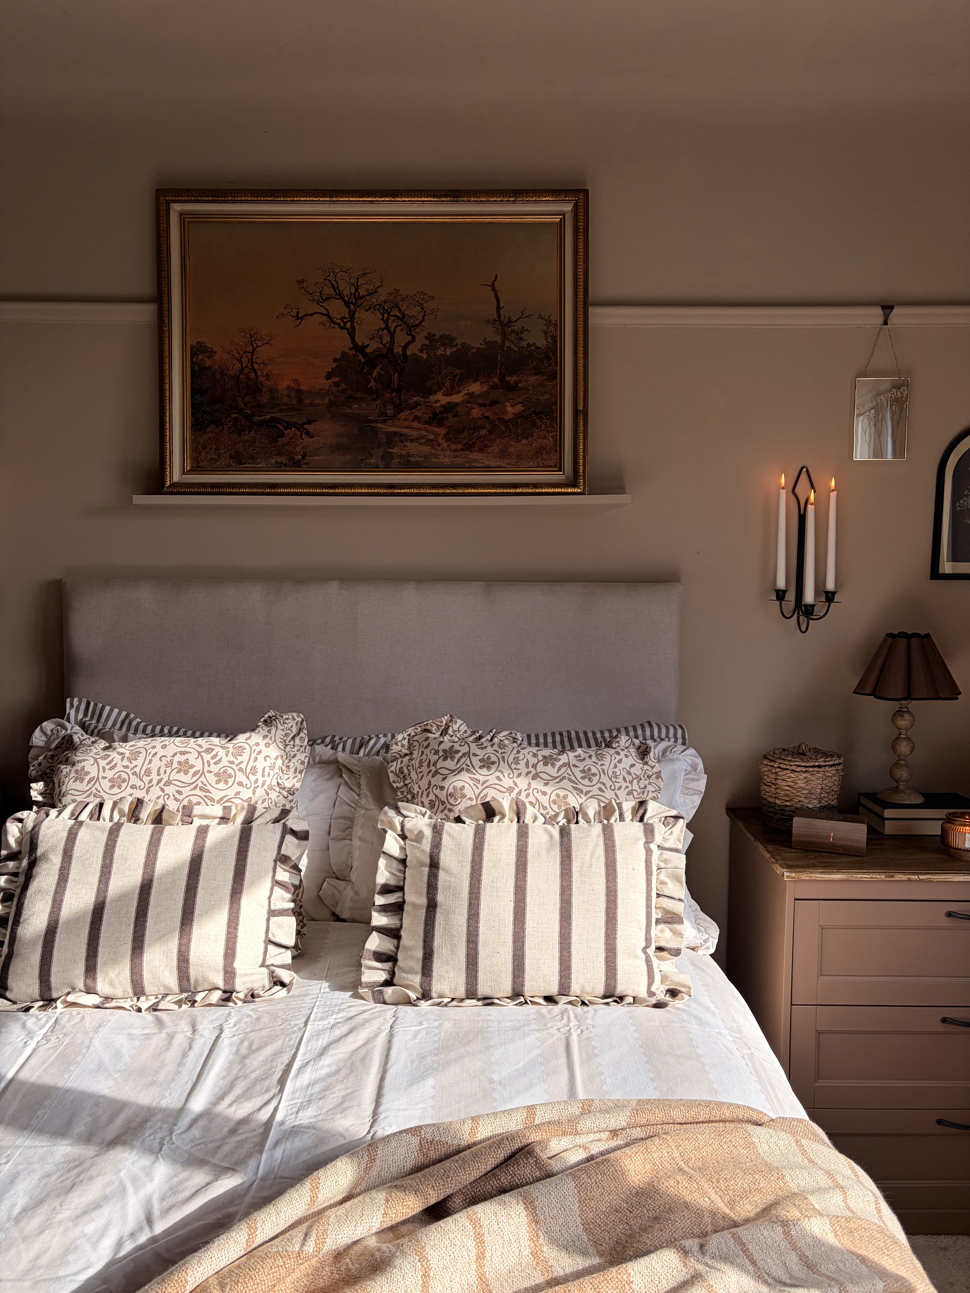
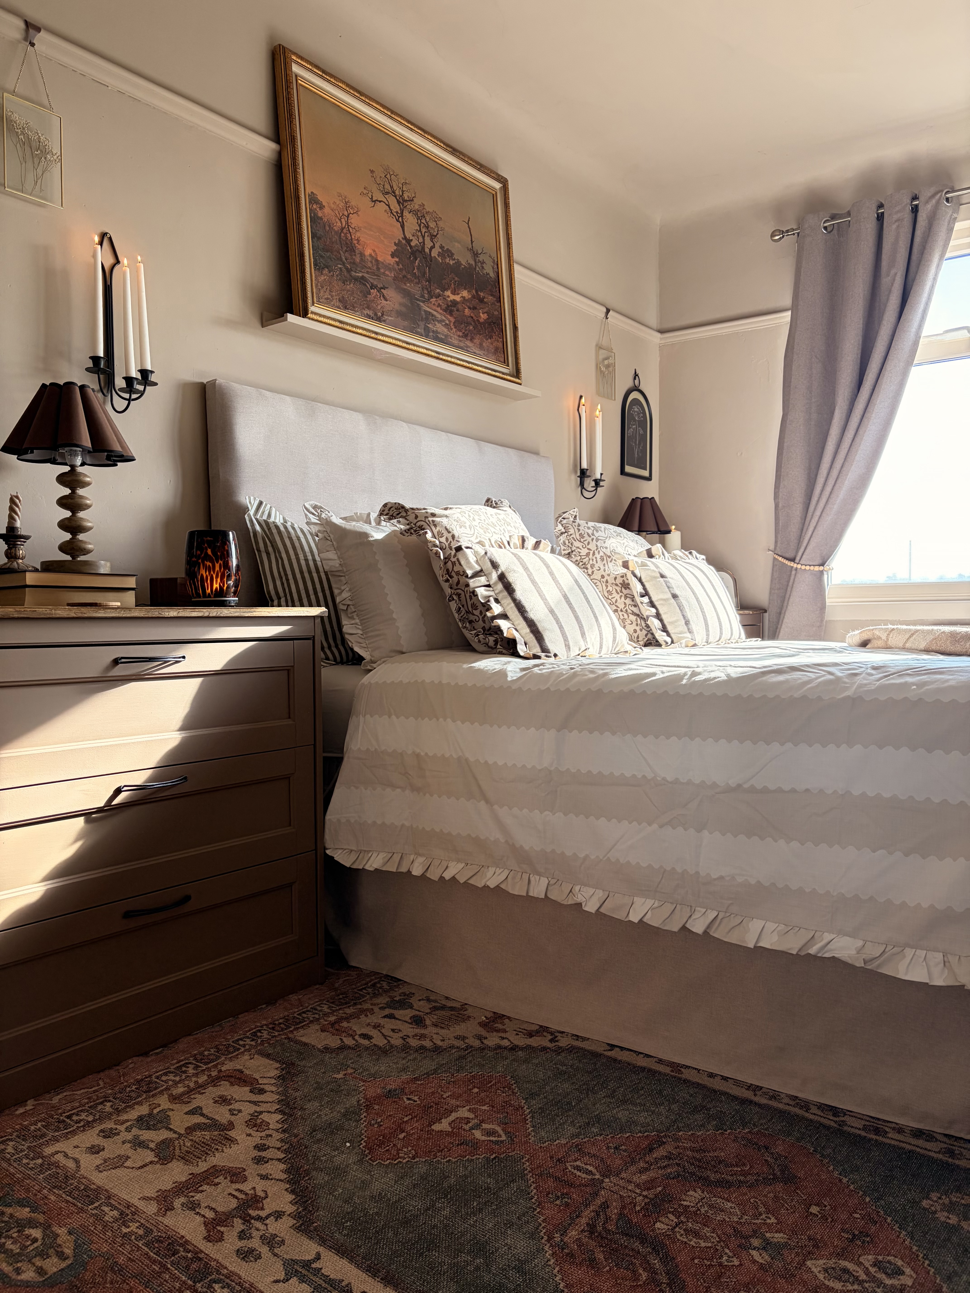
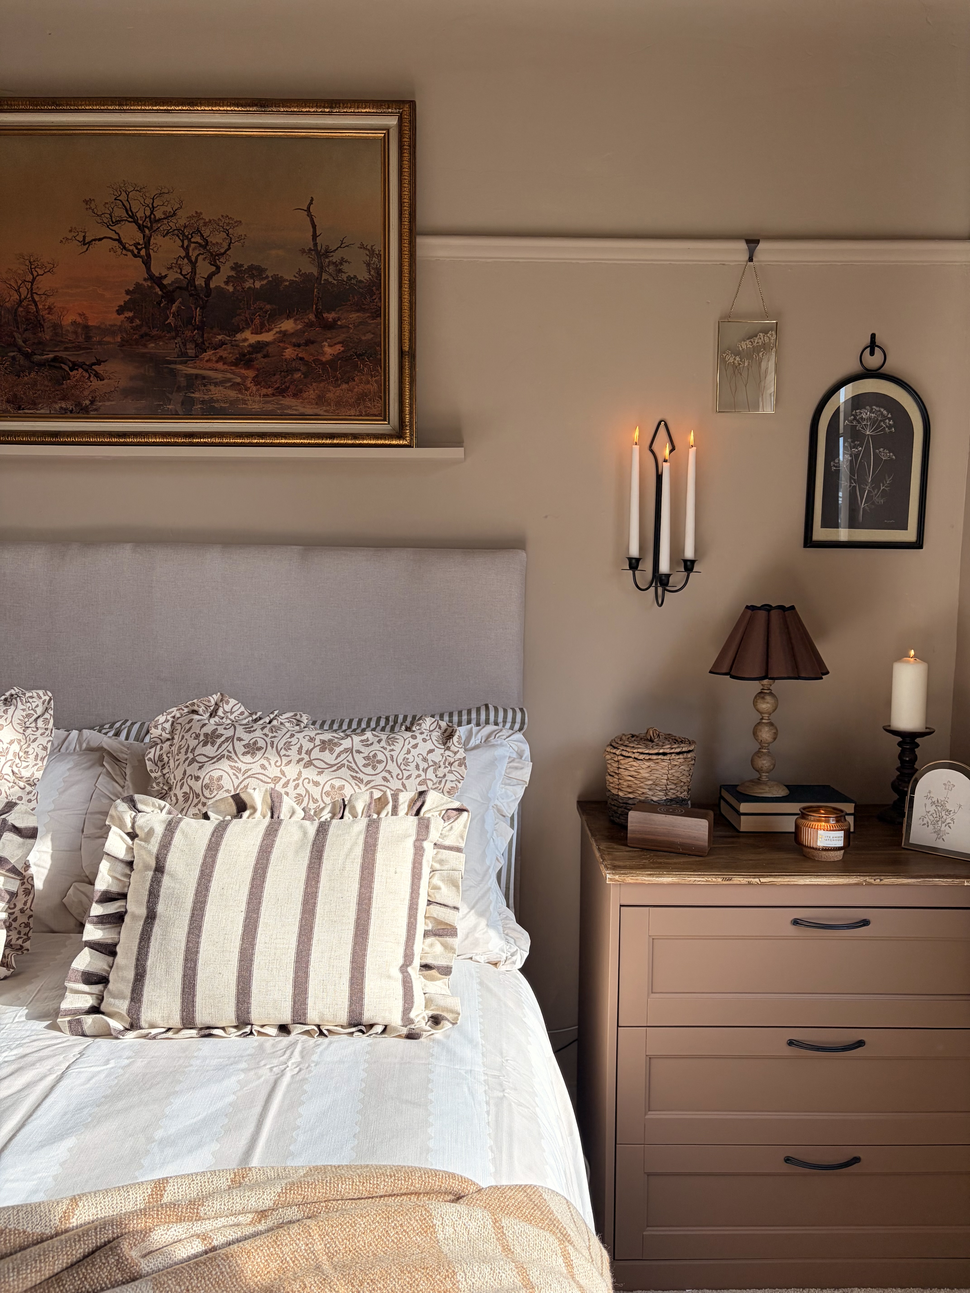
As a busy mum of two, our bedroom is our sanctuary (although I do find the odd dinosaur and doll stuffed in amongst the pillows occasionally) I love modern vintage and wanted to create a space full of second hand treasure, upcycled furniture textures and prints. I love the hint of pink the neutral walls give off when the sun is shining. Our faux fireplace, my husband and I built really makes this room something special to us. Living in a 1930s semi I was keen to add vintage features with a modern twist. I hope you enjoy seeing the images of our very much loved master bedroom.

Emily, Murray

Photo 1
Photo 2
Photo 3
Photo 4
Photo 5
Photo 6
Photo 7
Photo 8
Please provide any other information that is relevant for your entry
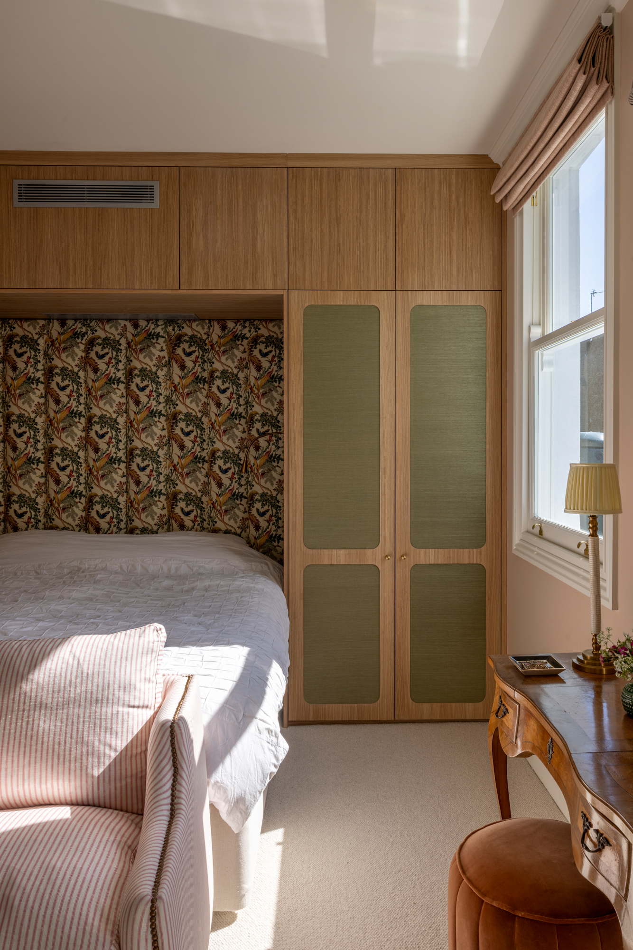
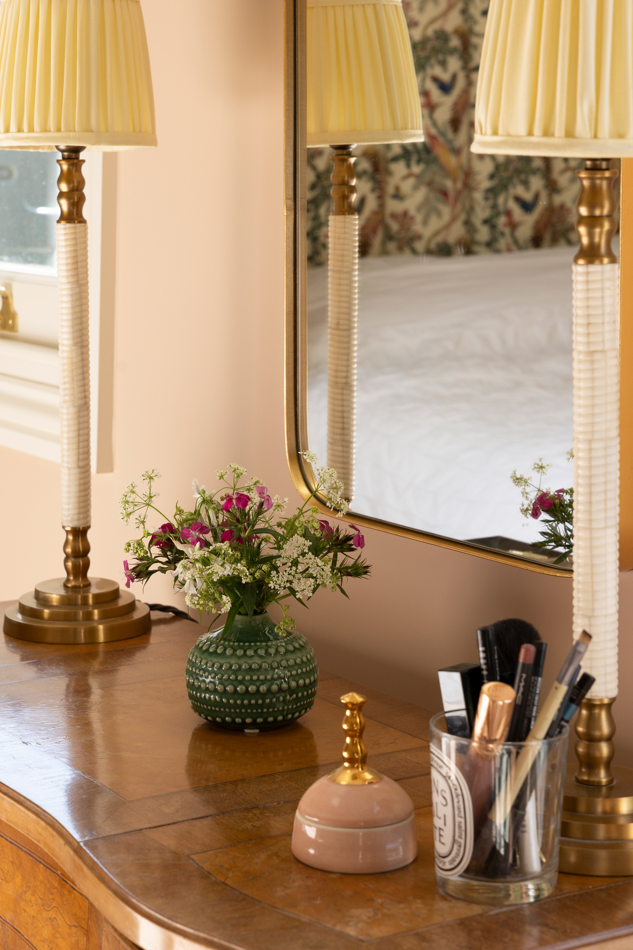
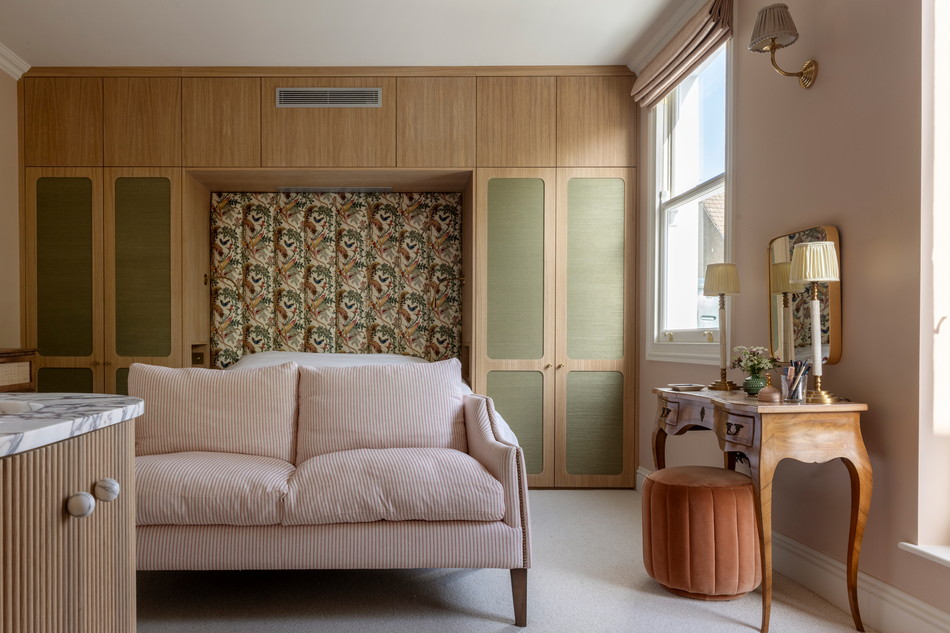
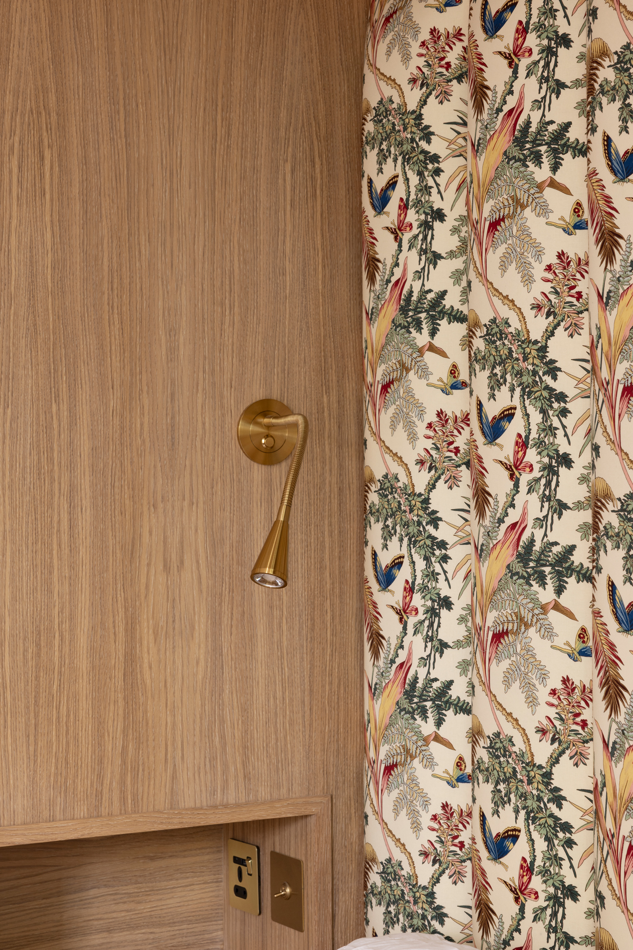
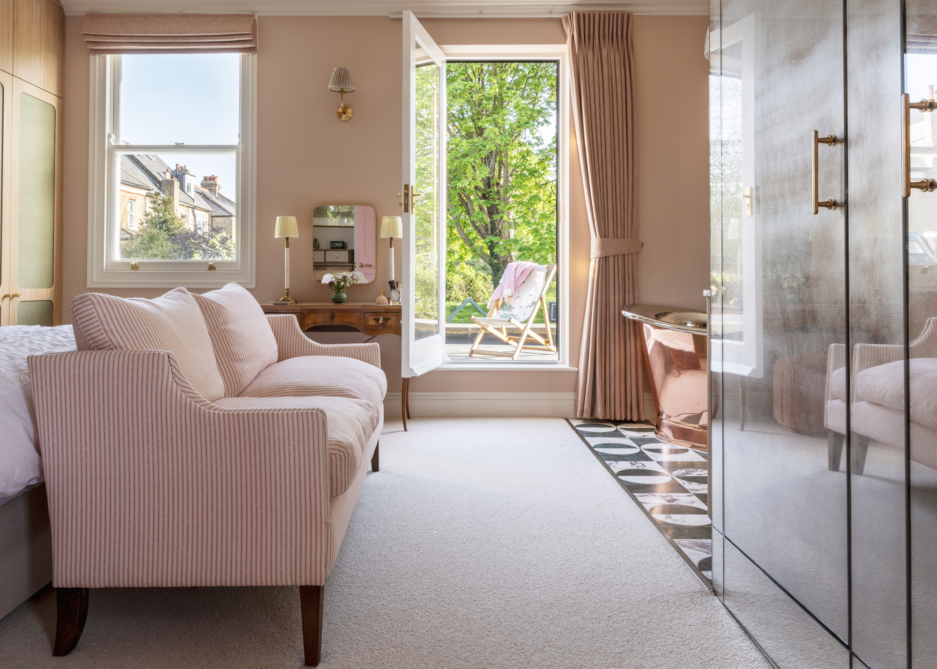
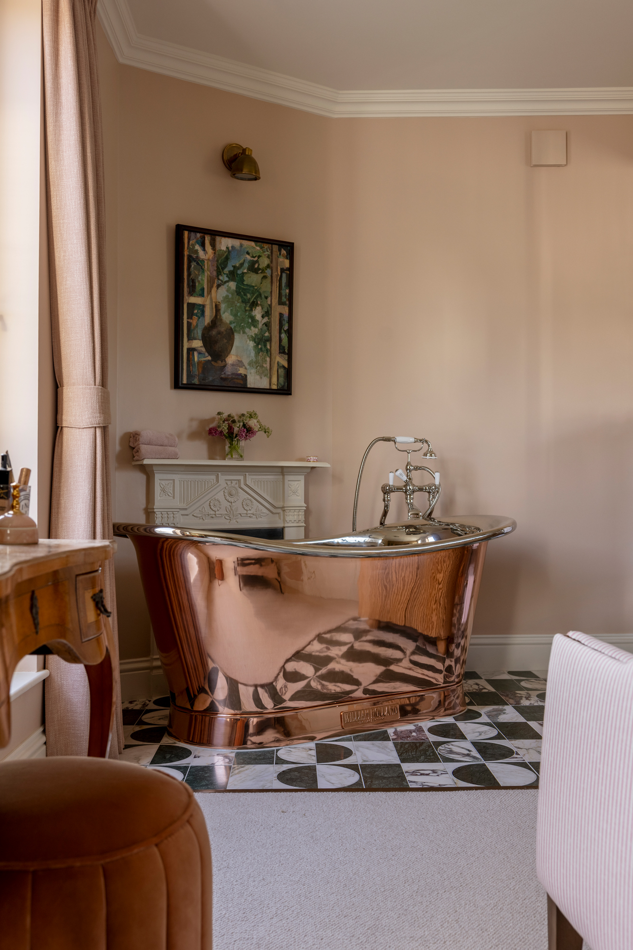
This is my dream bedroom, modelled on a room in my favourite country escape, Babington House in Somerset, even though my house is in the urban jungle of South East London. From the bed, bath and sofa, there are views over our fabulous private woodland. As someone who loves pink, this room is a softer take on the colour, with setting plaster walls and subtle candy shades in the sofa and on the chest of drawers. The bespoke wardrobe has grass green grasscloth panels and a headboard made from a fabric I discovered while in Paris with my family for the 2024 Olympics, one of our favourite ever holidays.

Laura, Gibson

Photo 1
Photo 2
Please provide any other information that is relevant for your entry
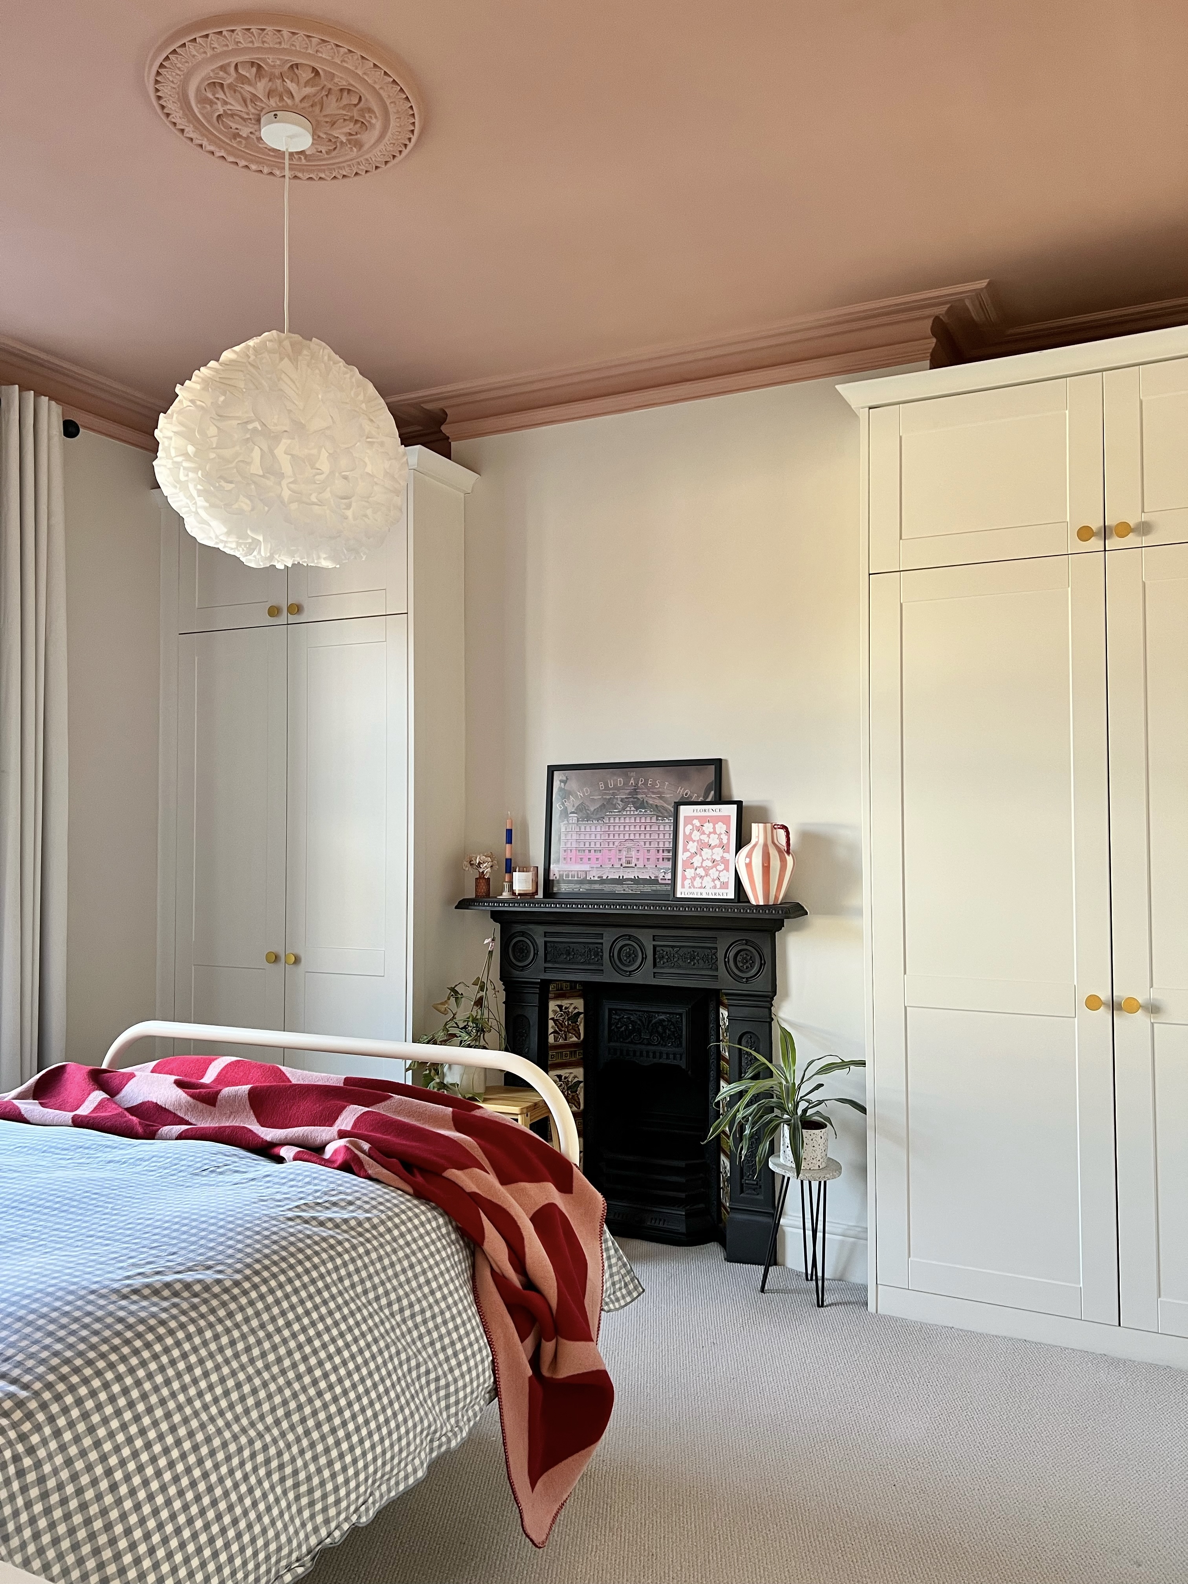
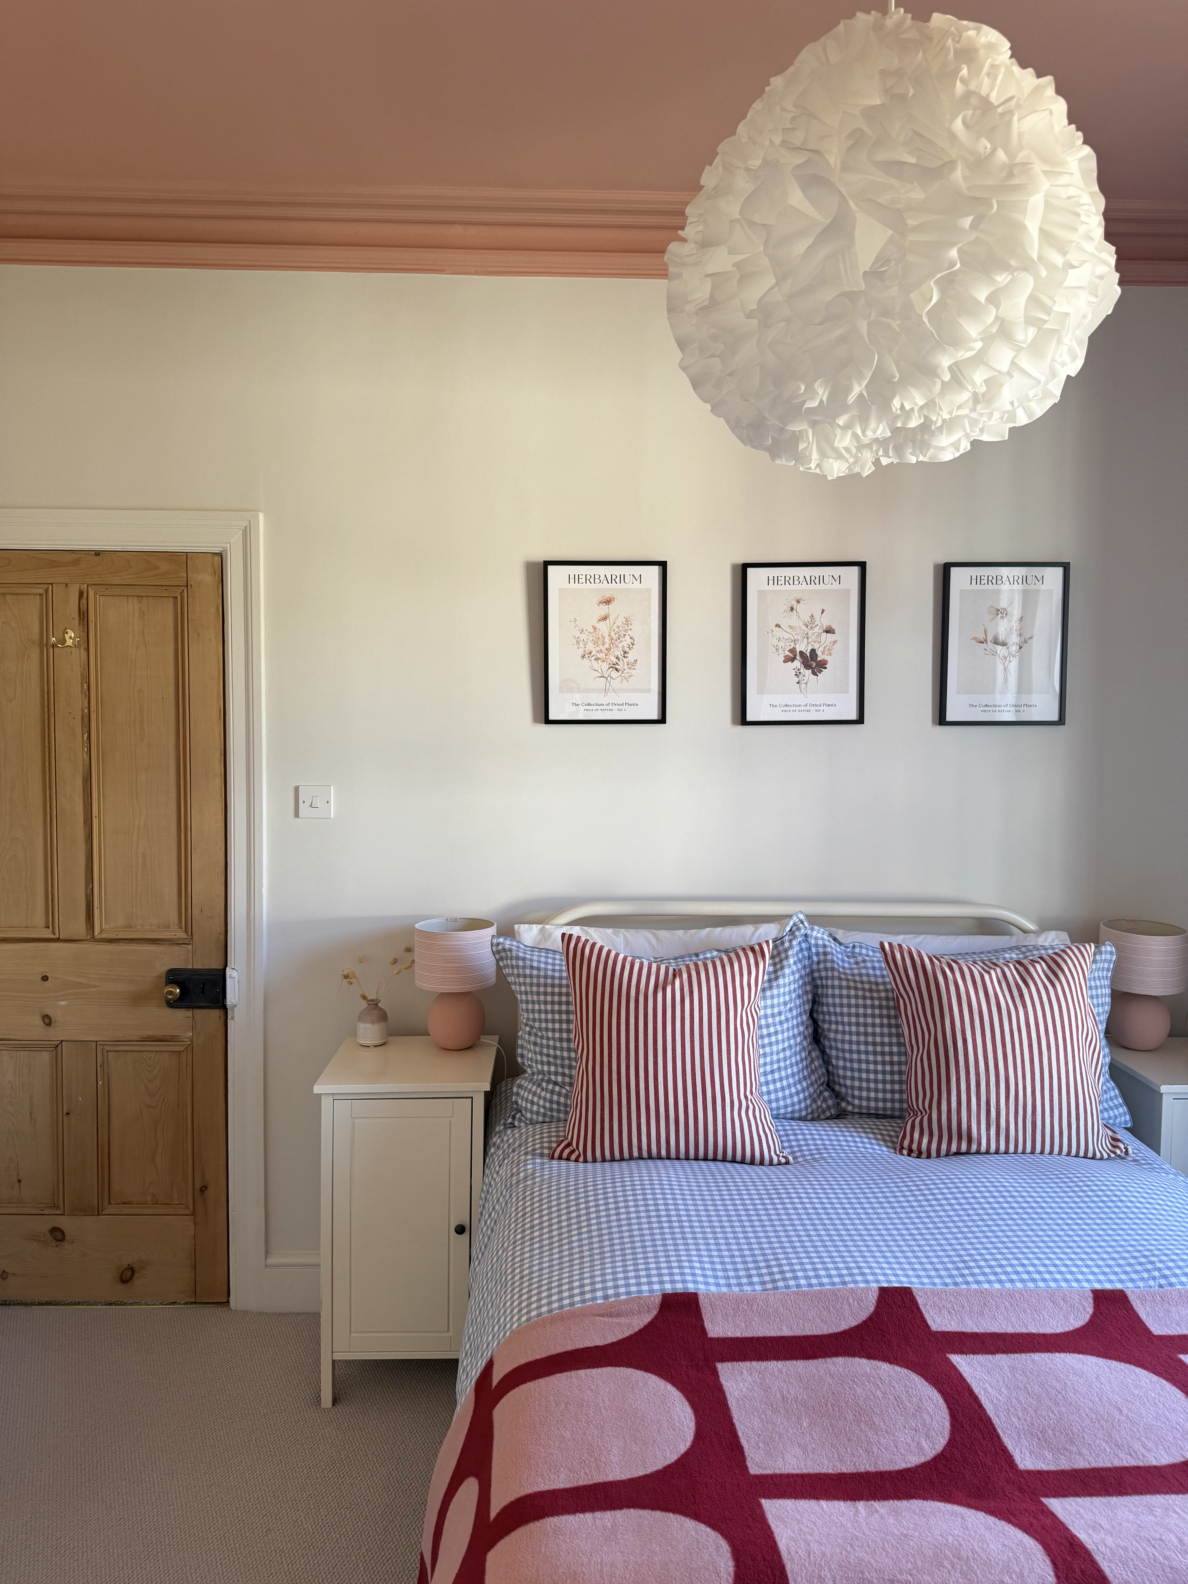
This is our front bedroom and is north facing which can sometimes make it feel cold. I decided to add warmth by choosing pink for the ceiling and a warm white for the walls. We also restored the original fireplace ourselves and made all the details look brand new (it’s 130 years old!). Now it feels comfortable and glowy and friends that stay have said they feel like the room gives them a hug!

Rachel, Edmonds

Photo 1
Photo 2
Photo 3
Photo 4
Photo 5

Sandra, Sundén

Photo 1
Photo 2
Photo 3
Photo 4
Photo 5
Photo 6
Photo 7
Photo 8
Please provide any other information that is relevant for your entry
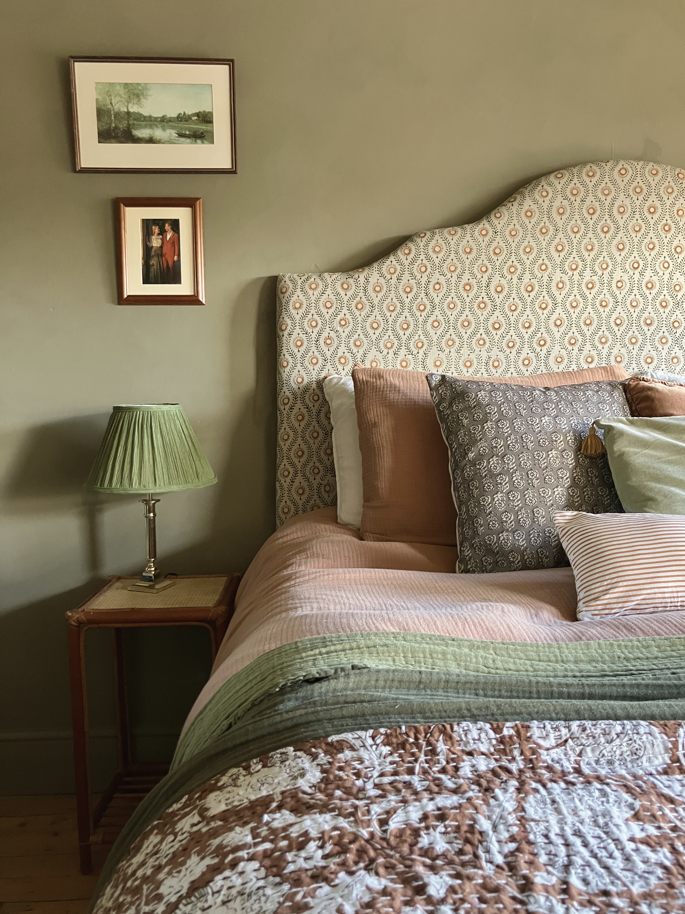
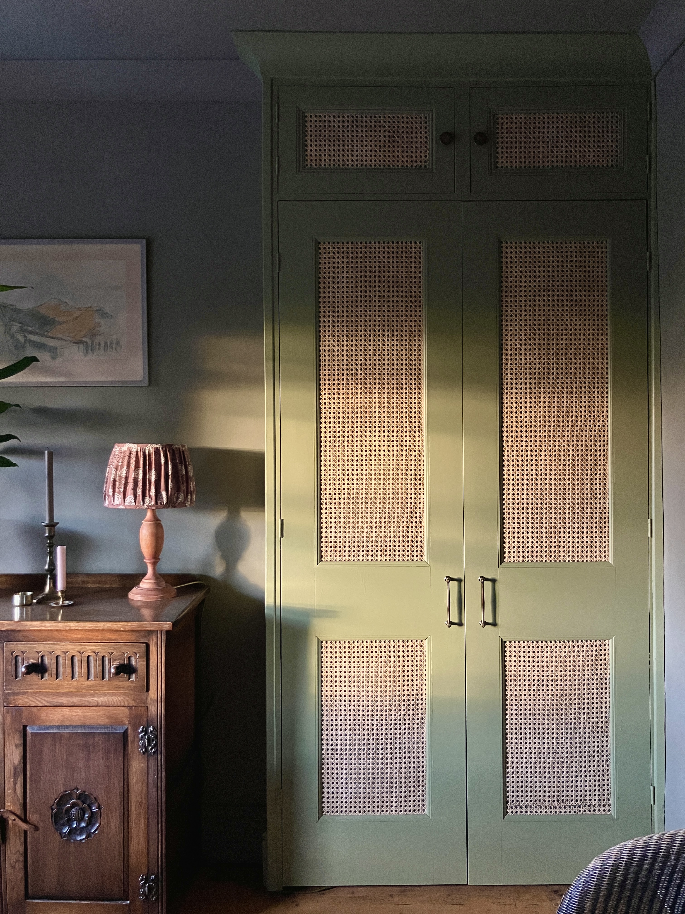
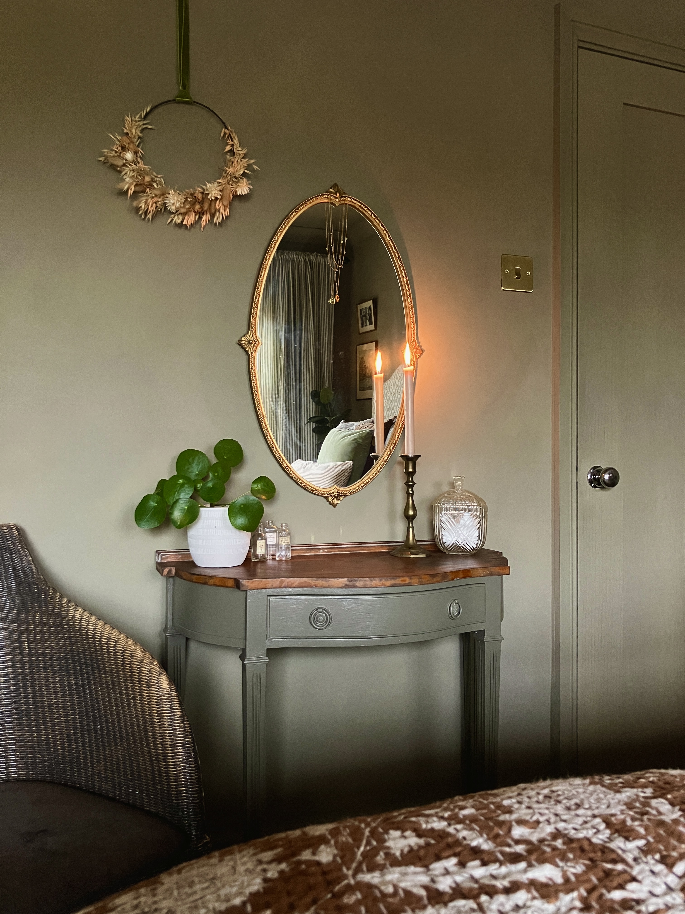
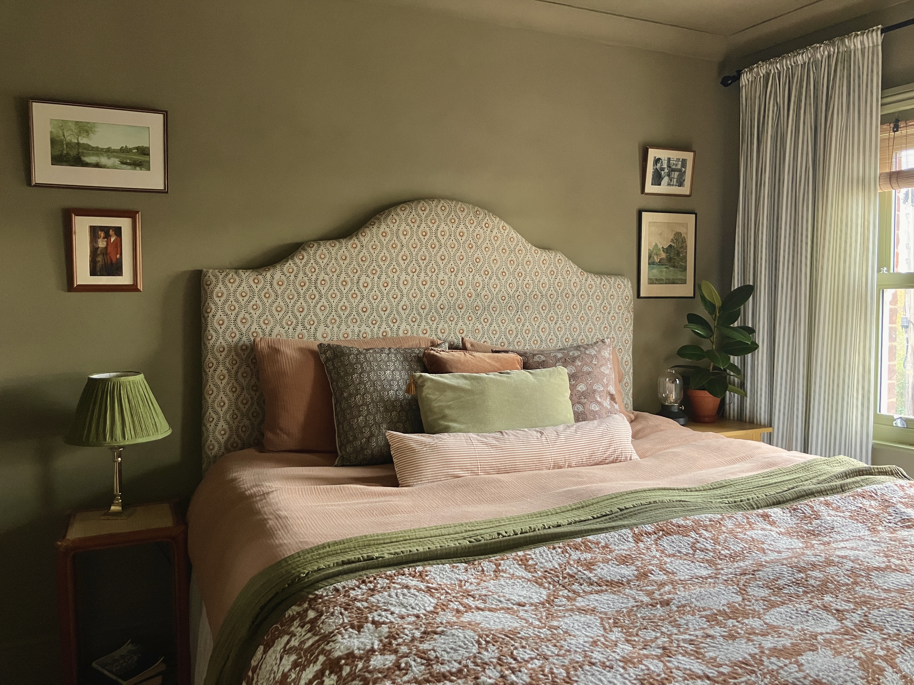
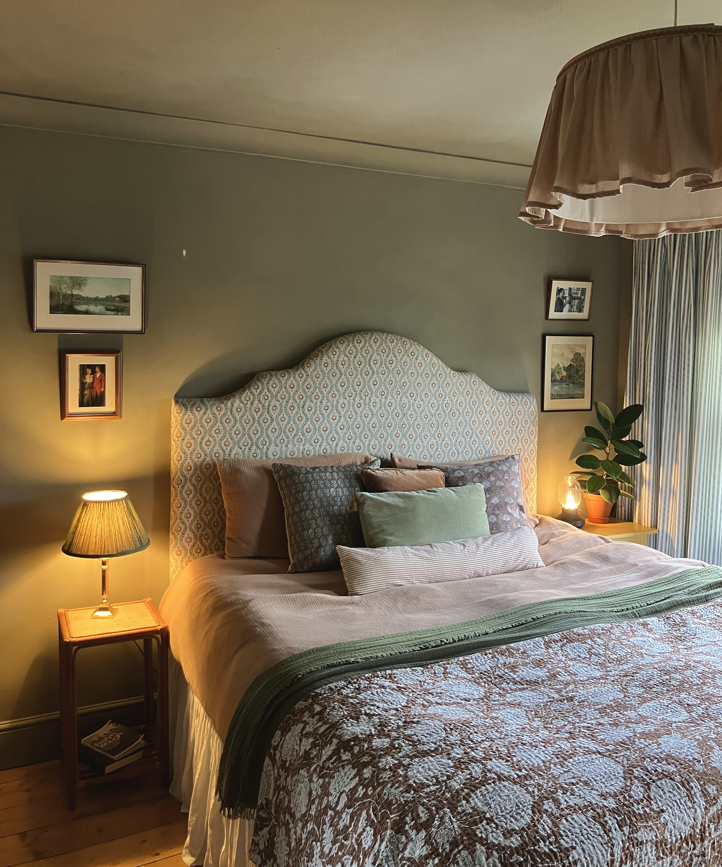
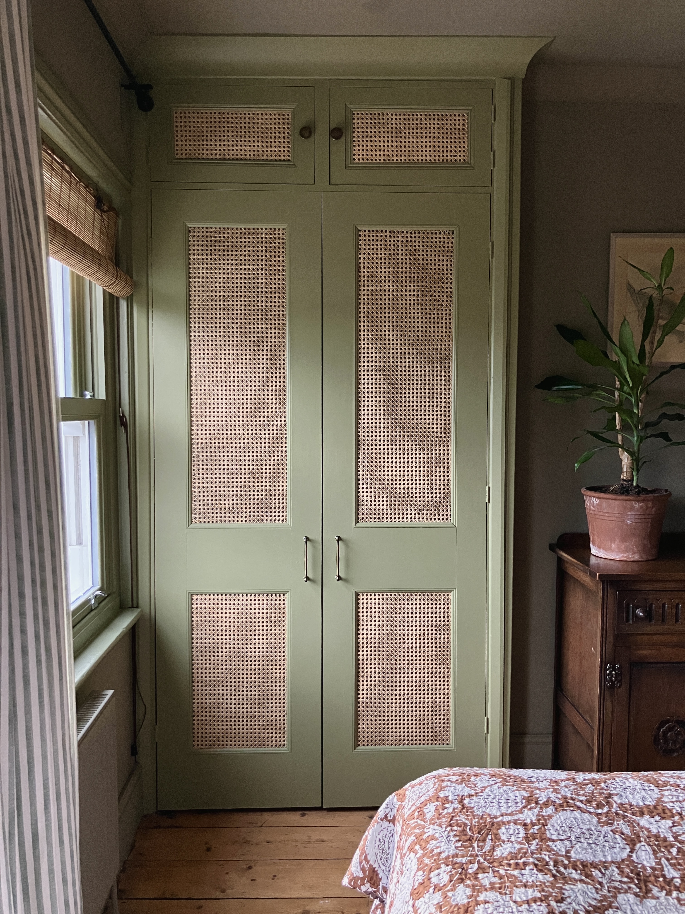
I started off with a rather plain and uninspiring bedroom. I mixed the paint using left overs from previous projects, and used a faux lime wash method on walls and ceiling. Some texture and interest was needed so I added cane webbing to the wardrobes and changed the handles. I also made the headboard from scratch which I feel grounds the room, but it was also needed to protect our poor heads from the cold of the single skin external wall! The green lampshade is made from a table runner from our wedding a couple of years ago, which gives a nice little touch. My intent for this room was to create a calm cosy space to relax in, but with added depth using texture and a subtle mix of pattern.
5
Best Before and After Transformation

Incredible home transformations.

This category is sponsored by 

Abbie, Downey
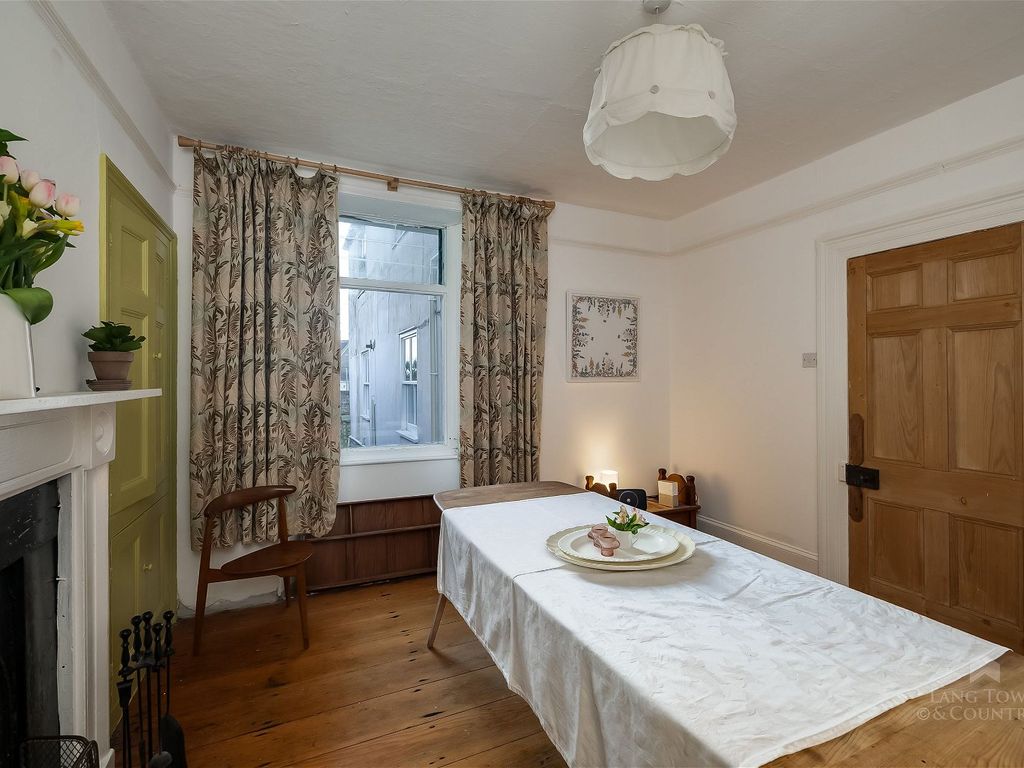
Photo 1
Photo 2
Photo 3
Photo 4
Photo 5
Photo 6
Photo 7
Photo 8
Please provide any other information that is relevant for your entry
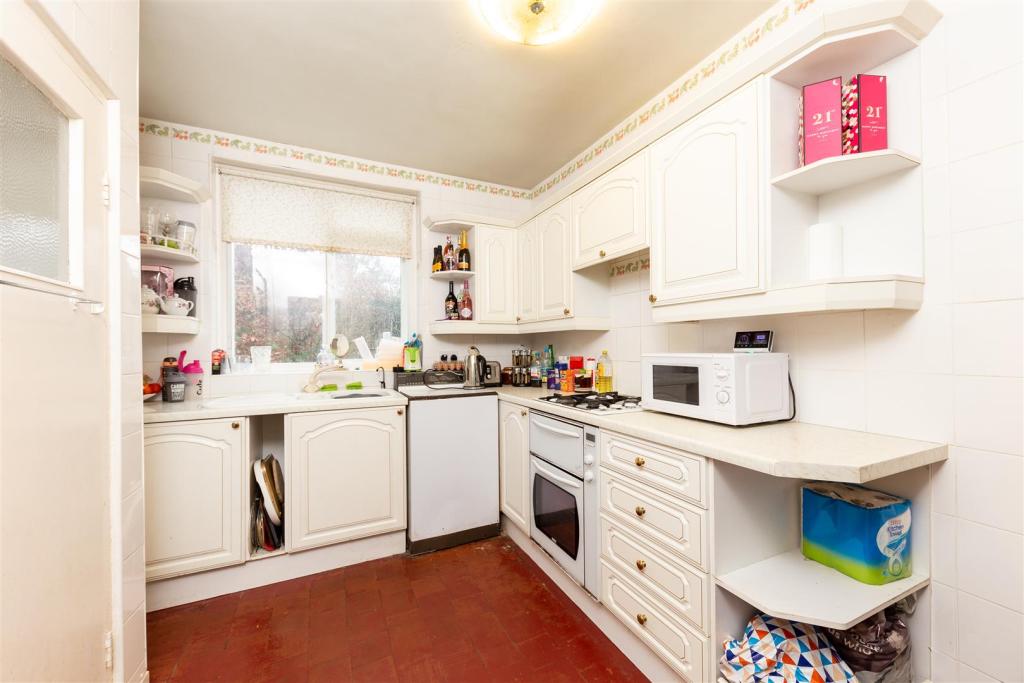
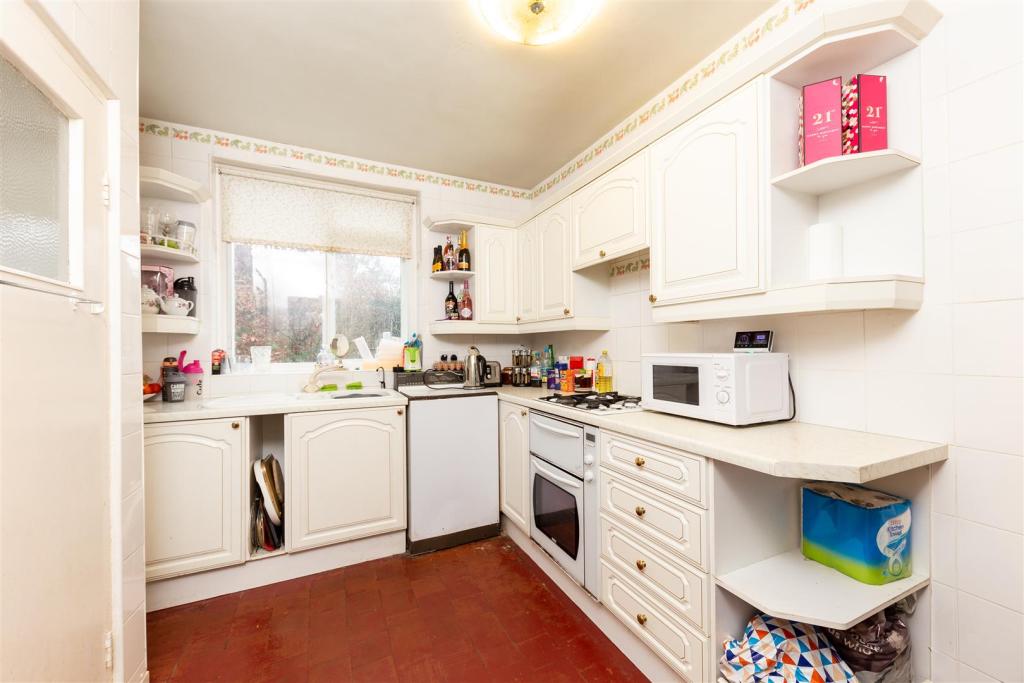
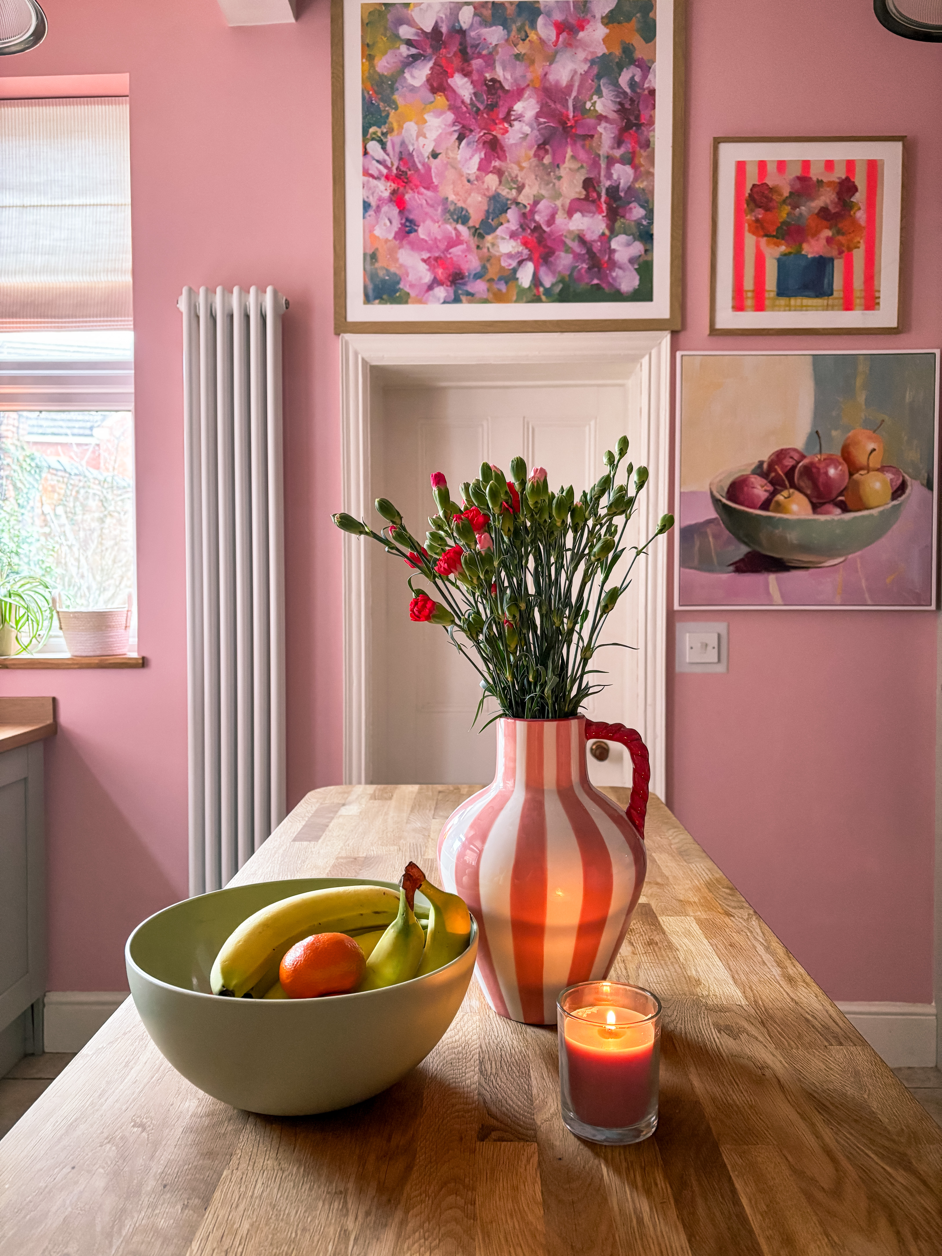
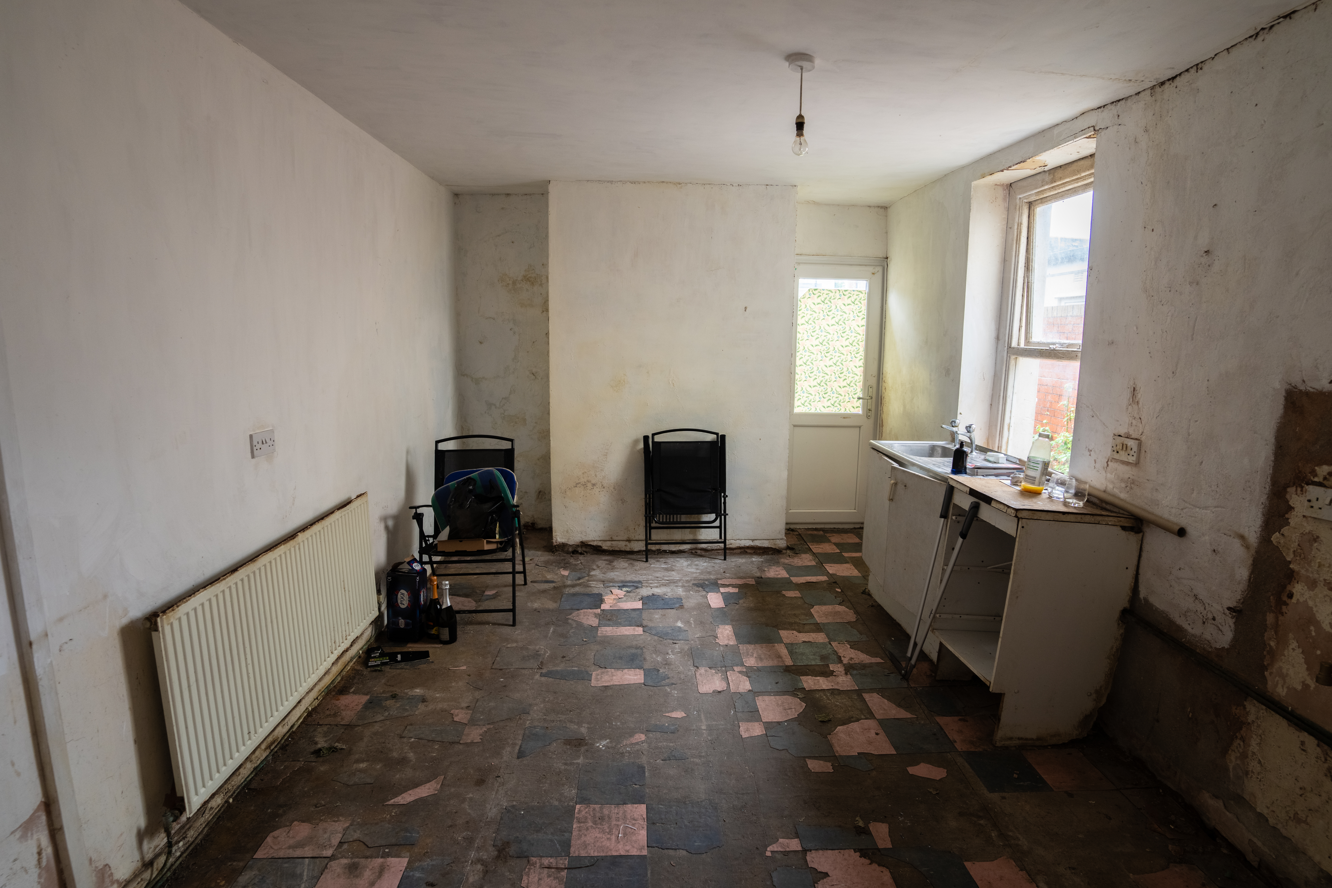

This kitchen transformation took a blank, uninspiring space and turned it into a vibrant, functional maximalist hub. From muted surfaces and a room with no clear purpose to bold patterned tiles, rich textures, and layered colour, the renovation focused on enhancing both style and workflow. Thoughtful layout adjustments and a mix of vintage, reclaimed, and modern elements created a space that is as practical for everyday cooking and family life as it is visually striking. The before (first image) and after images illustrate how careful design choices can completely reimagine a space while reflecting personality and lifestyle.

Alana, Miller

Photo 1
Photo 2
Photo 3
Photo 4
Photo 5
Photo 6
Photo 7
Photo 8
Please provide any other information that is relevant for your entry
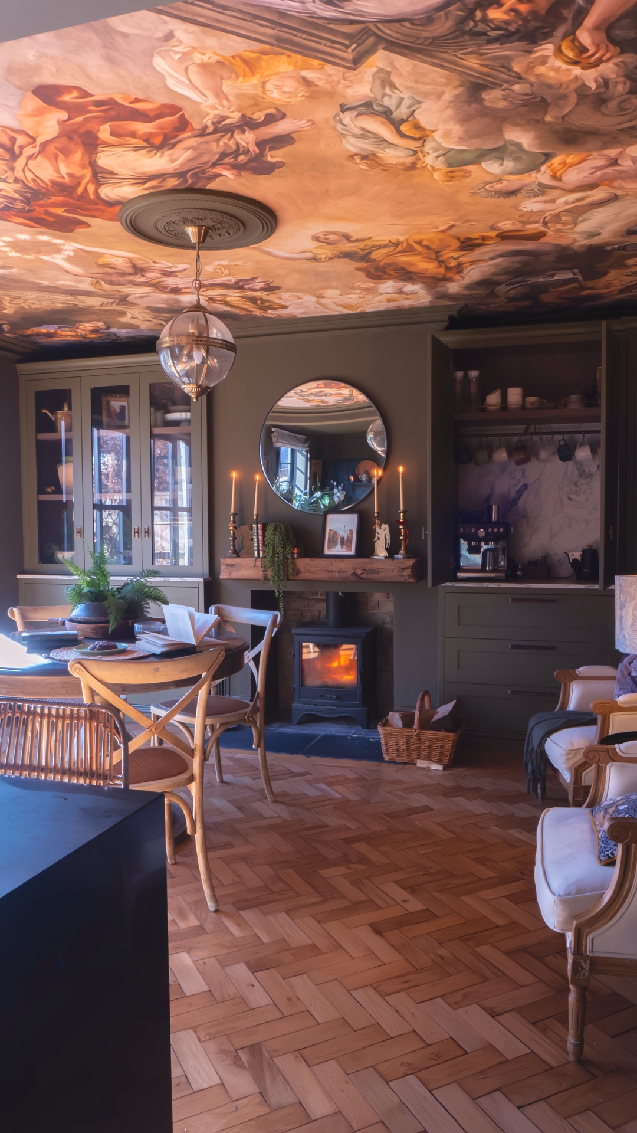
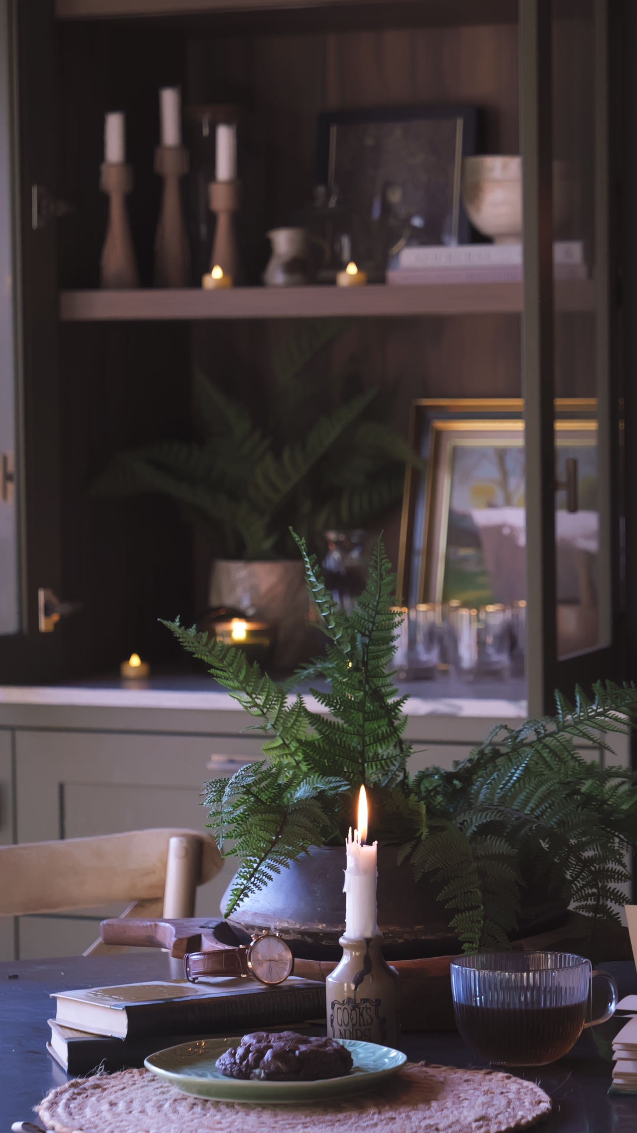
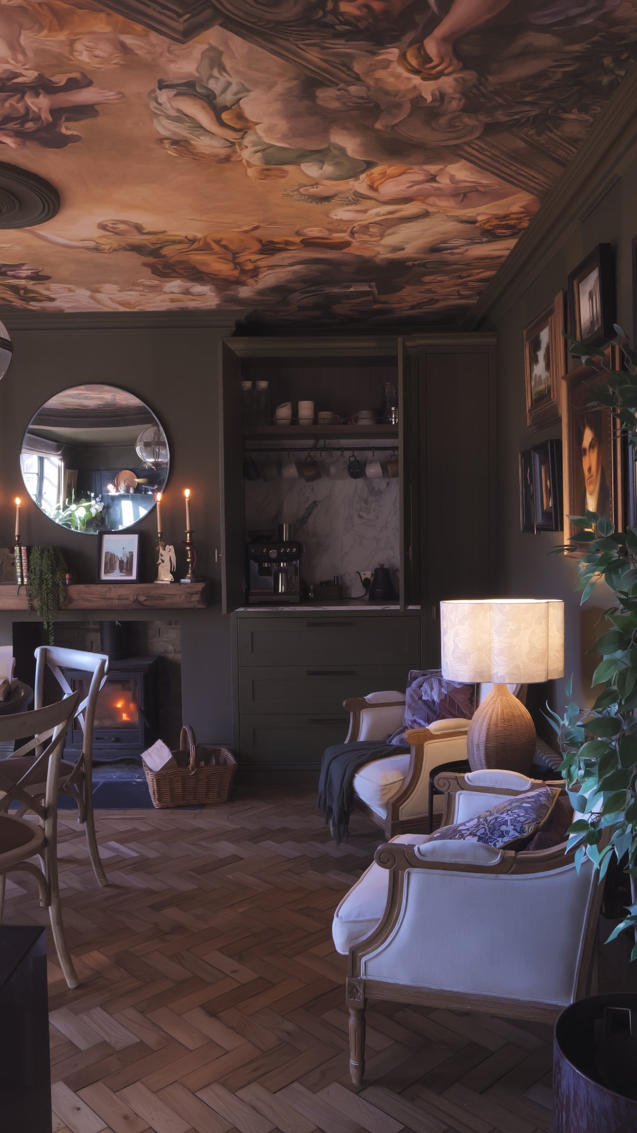
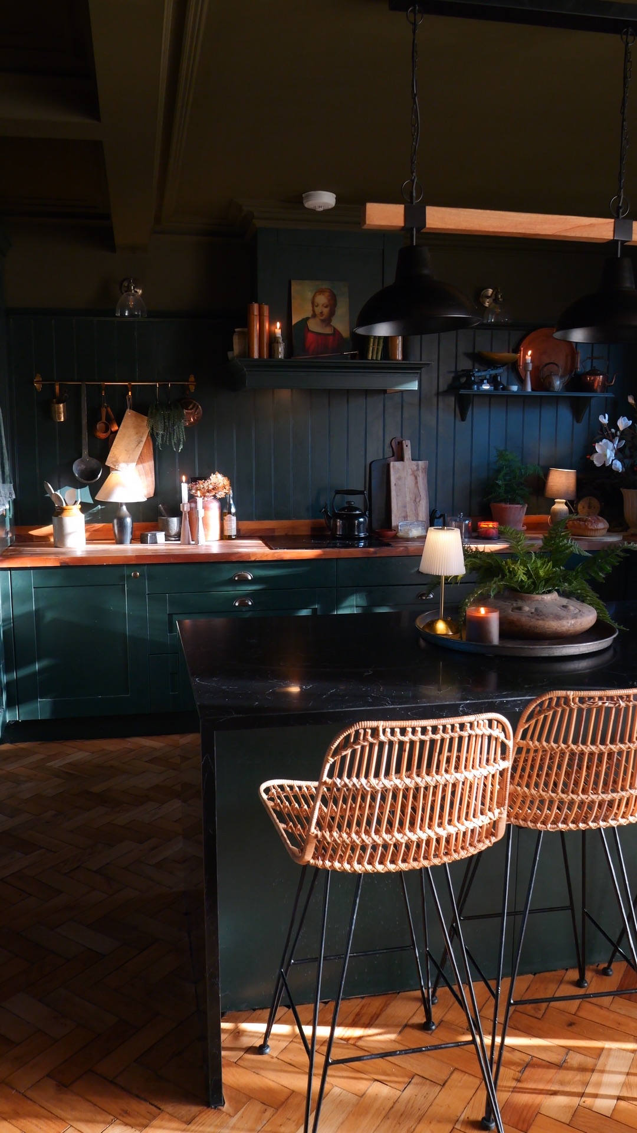
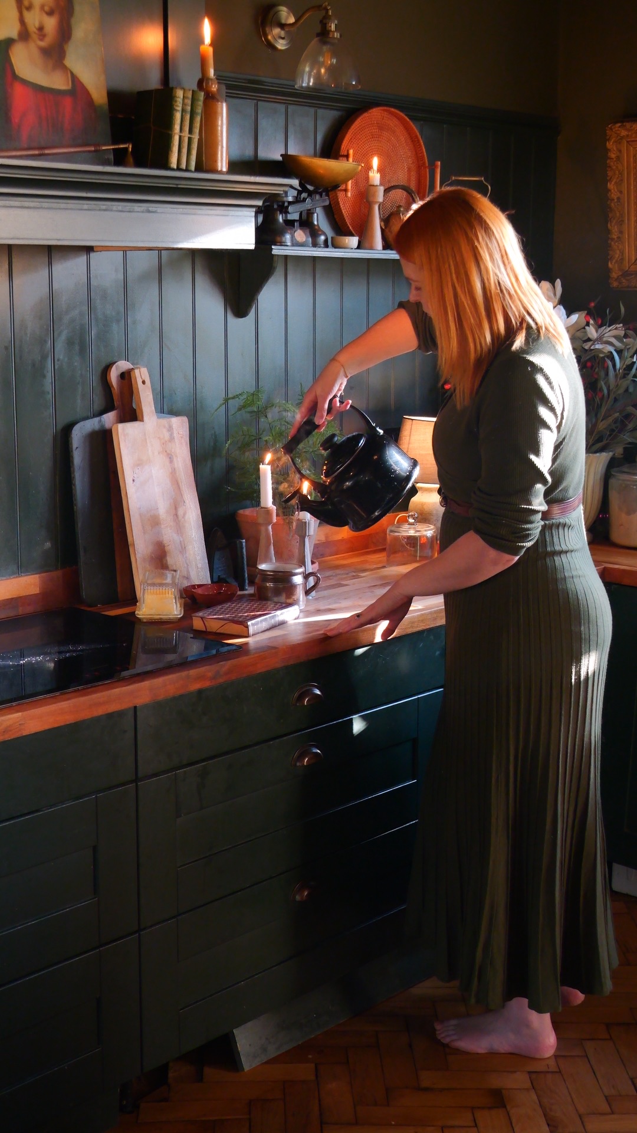
This transformation began with taking down four walls to completely rethink the layout, opening up what was once a series of disconnected rooms into one generous family space. The result is a U-shaped solid wood kitchen painted in Farrow & Ball's Studio Green with a waterfall island in the center to zone the space from the newly created dining area featuring bespoke built-in alcove units. All the walls and joinery have recently been painted in Farrow & Balls Reduced Green a lovely muddy, nature inspired colour with a feature wallpaper mural to the ceiling to add the dramatic flair I love so much. Perhaps the most satisfying element is the floor, sourced entirely for free on Facebook Marketplace and laid by hand over six months of patient DIY work. It's a room the whole family now lives in, a proper gathering space for cooking, eating and spending time together. One of the biggest transformations of the house and it has changed the way we use the space completely!

Anna, King

Photo 1
Photo 2
Photo 3
Photo 4
Photo 5
Photo 6
Photo 7
Photo 8
Please provide any other information that is relevant for your entry
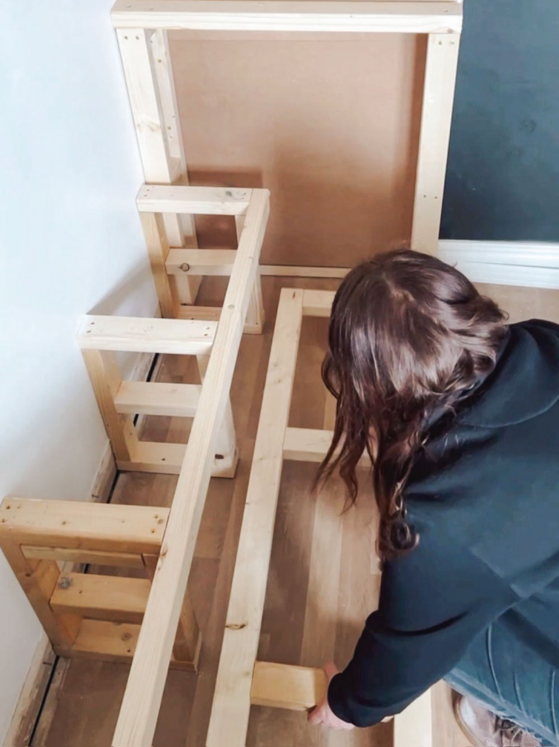
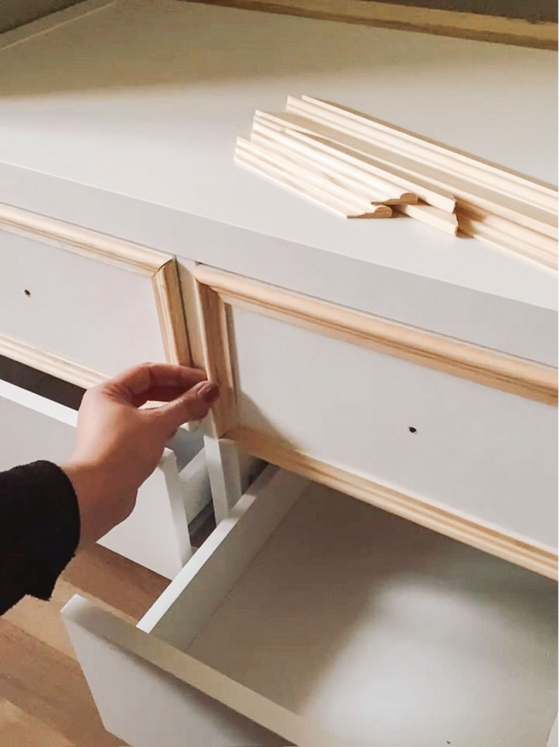
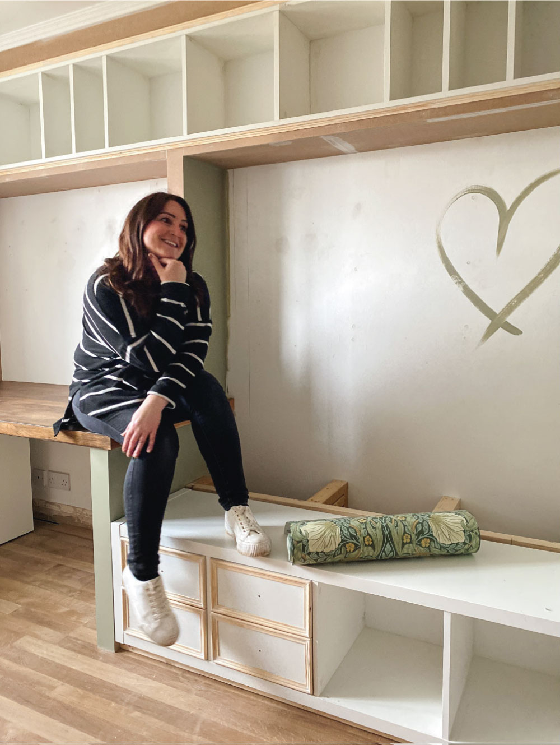
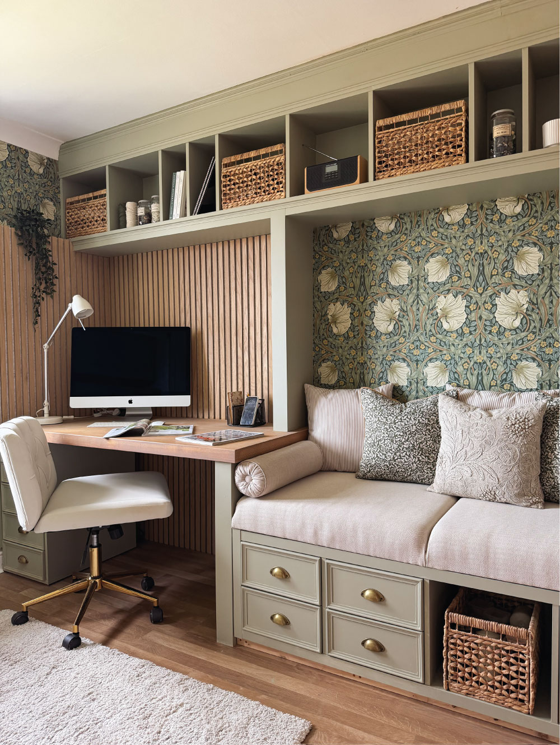
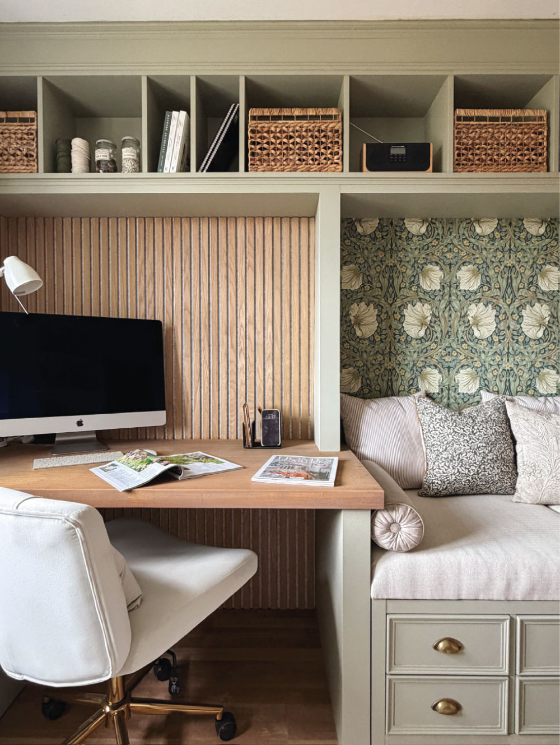
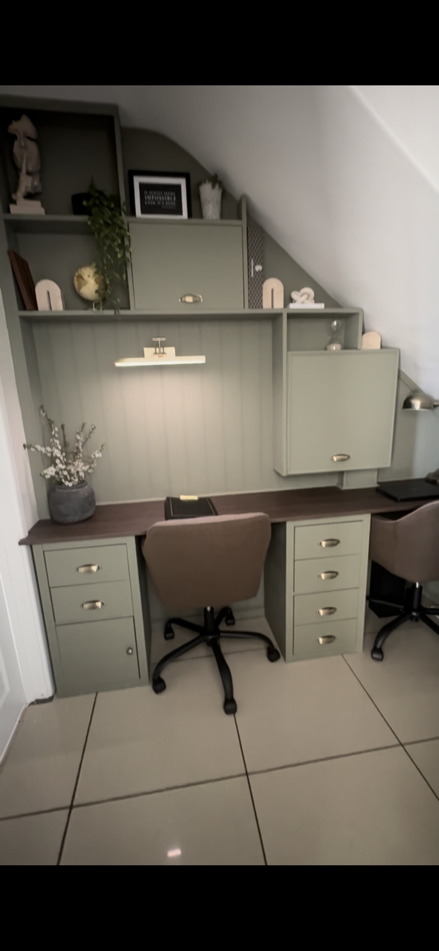
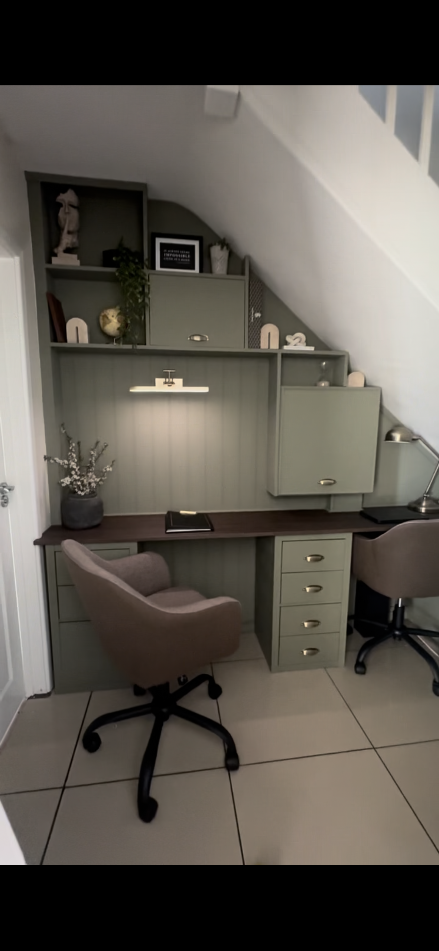
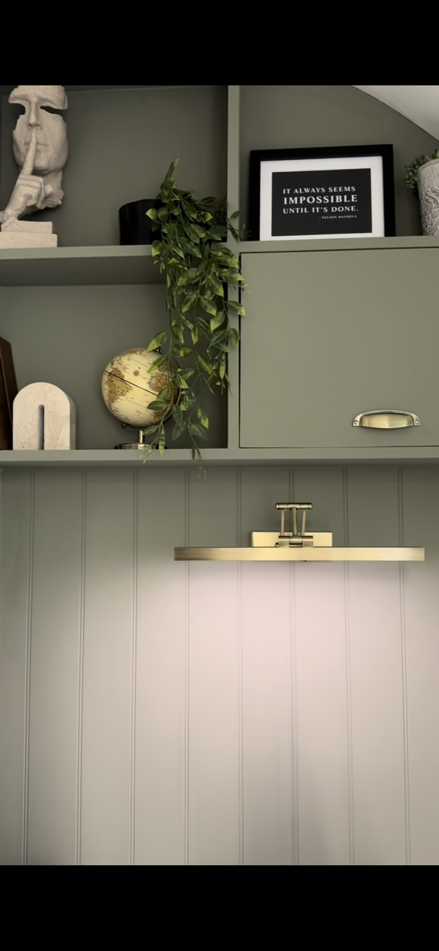
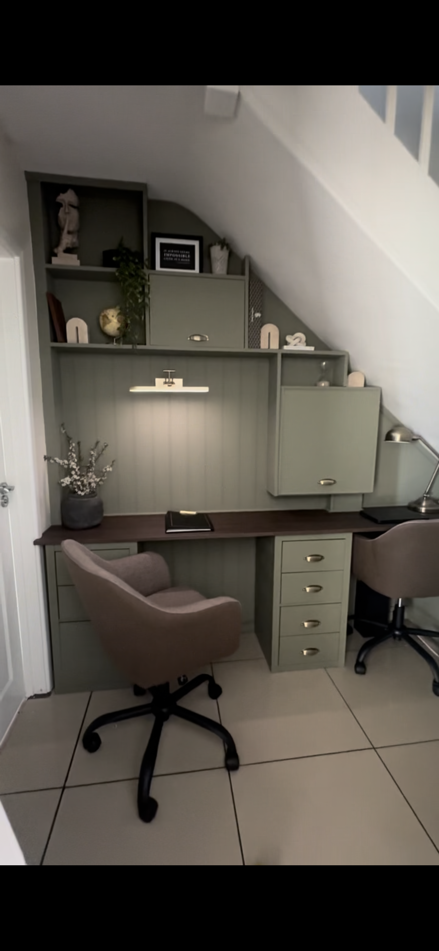
Once an empty, impractical space that quickly became a dumping ground due to lack of storage. Recognising the need for a functional & inspiring area for both work & creativity, I designed & built a full wall of bespoke, built-in furniture. This incorporates a desk, a cosy reading nook & ample storage, all carefully planned & constructed using a mix of existing materials, reworked pieces & adapted IKEA units. It was a challenging DIY project that required precise measurements & a methodical approach, with everything framed out & finished in MDF & decorative trim. Once complete, I defined each area with wallpaper & wood panelling, bringing it all together with a fresh, uplifting green. Every inch of the space was thoughtfully considered & transformed, resulting in a hardworking, characterful room that feels completely bespoke & uniquely mine

Emily, Barratt

Photo 1
Photo 2
Photo 3
Photo 4
Photo 5
Please provide any other information that is relevant for your entry

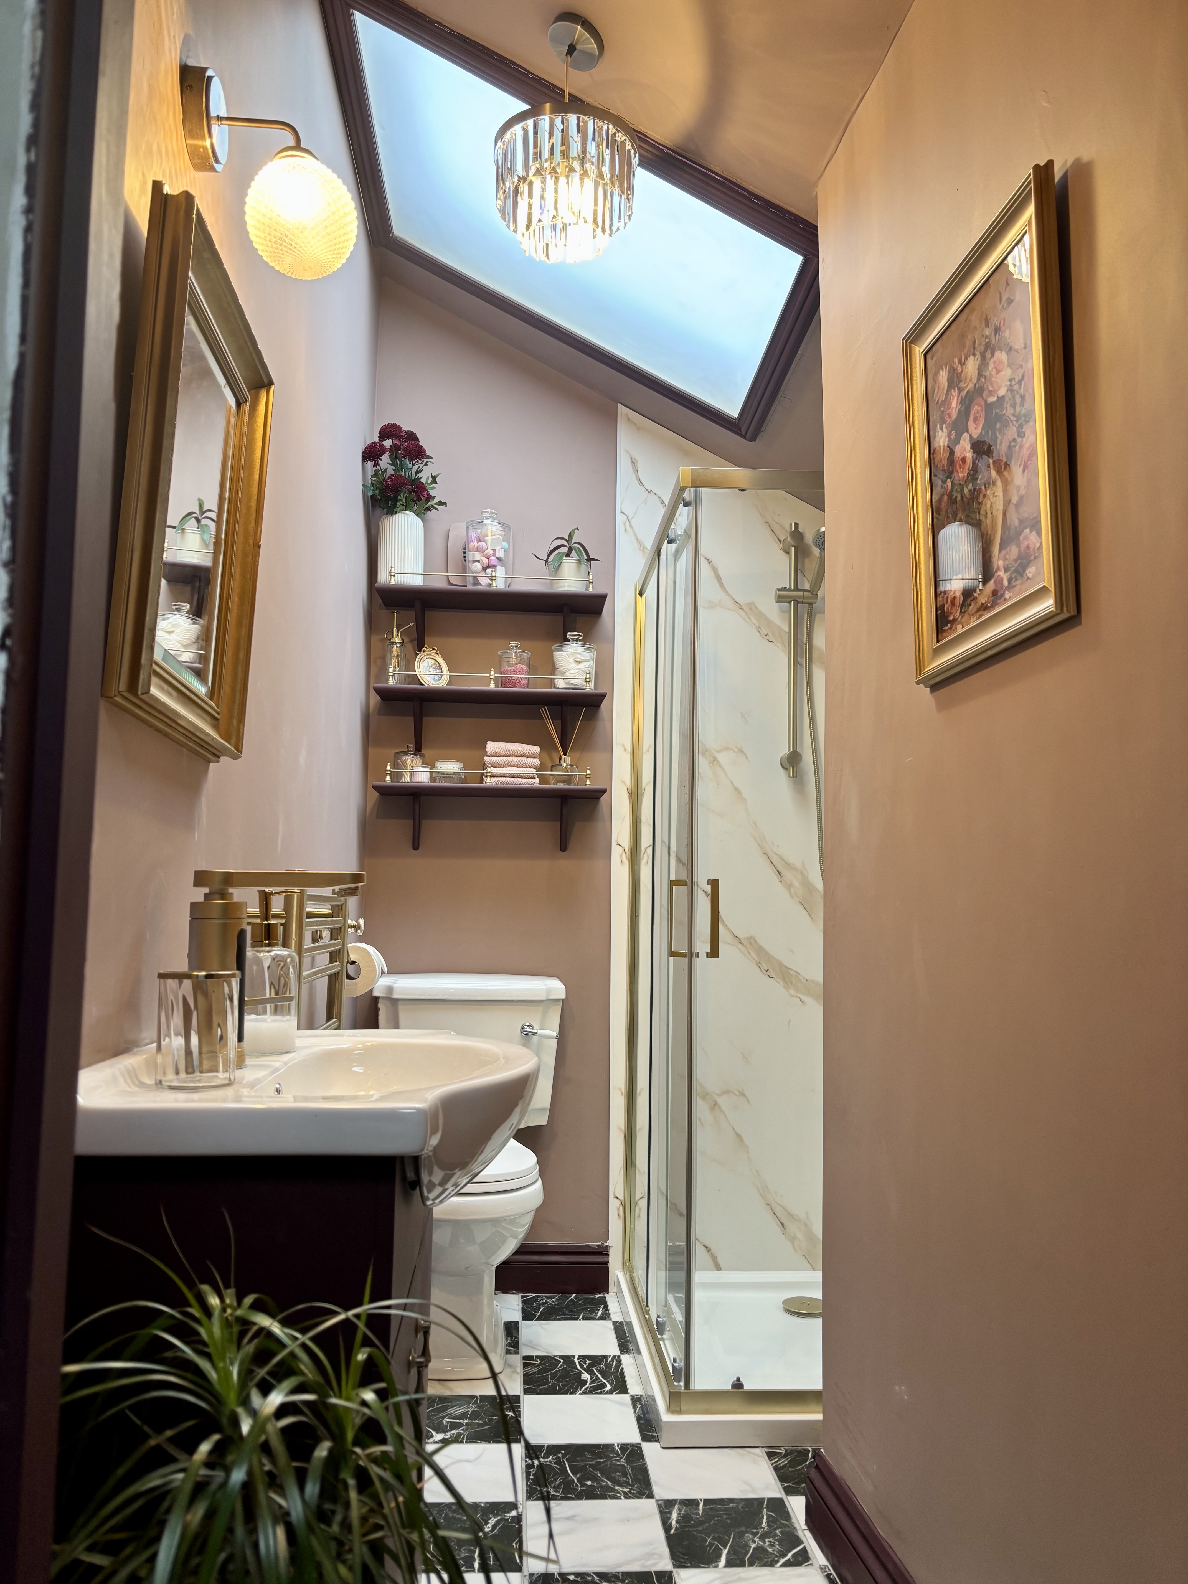
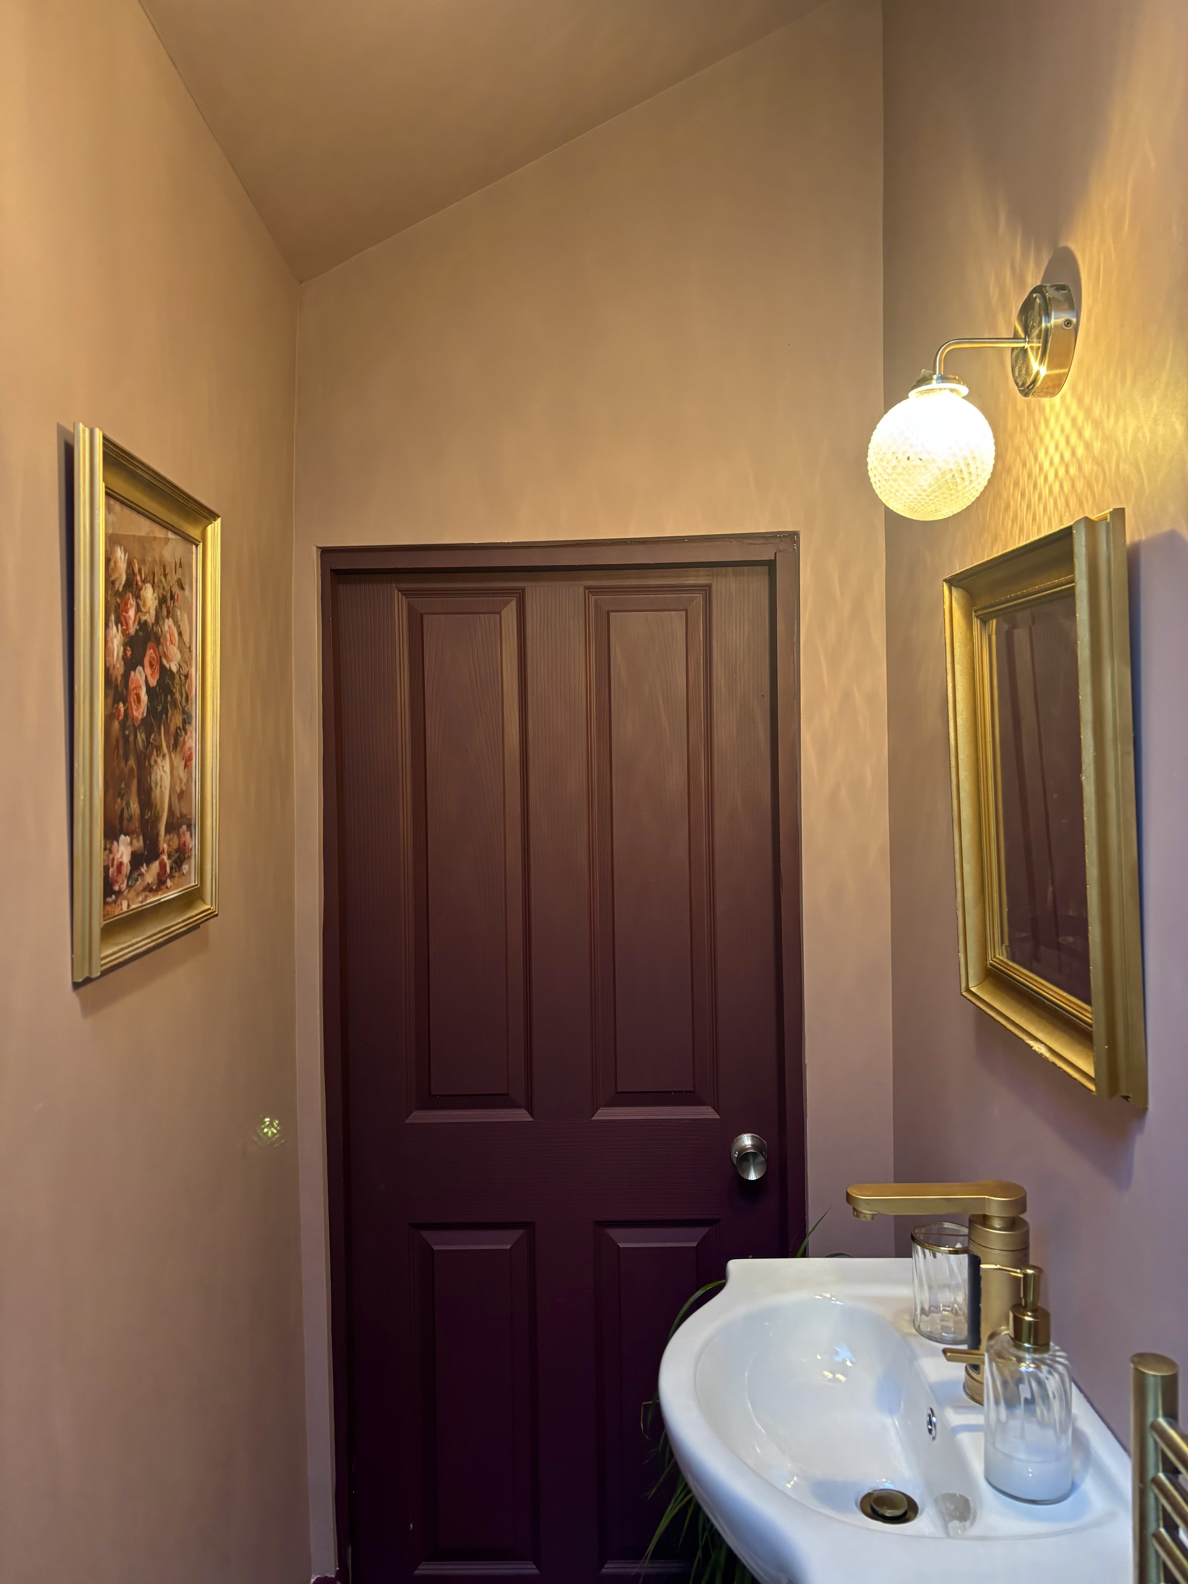
I have done quite a few transformations so it was really tricky to decide which to enter. I decided to enter the bathroom as it was a small unused space at the top if the house and is now a bathroom we use every day.

Jasmine, Gurney

Photo 1
Photo 2
Photo 3
Photo 4
Photo 5
Photo 6
Photo 7
Photo 8
Please provide any other information that is relevant for your entry
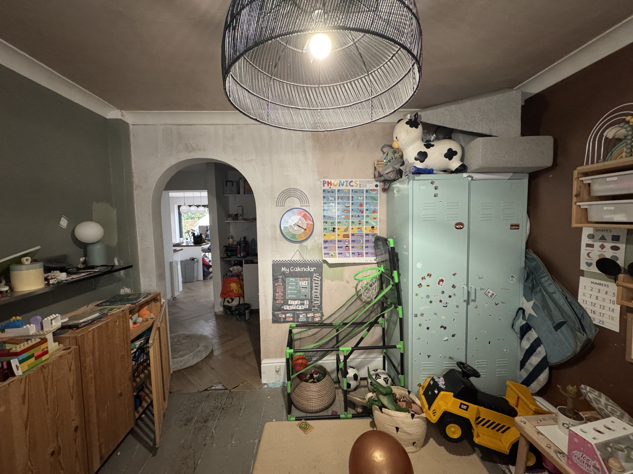
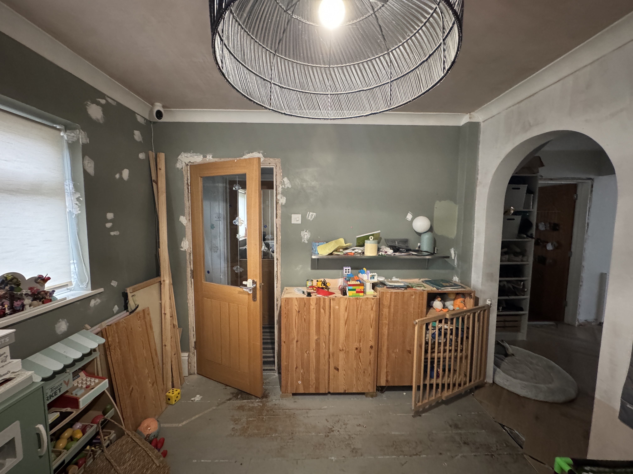
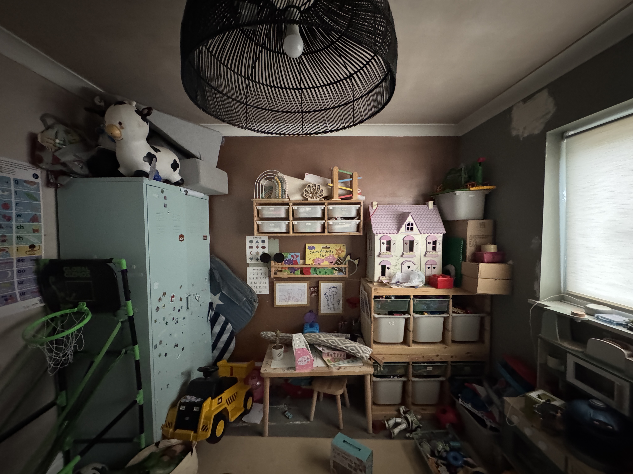
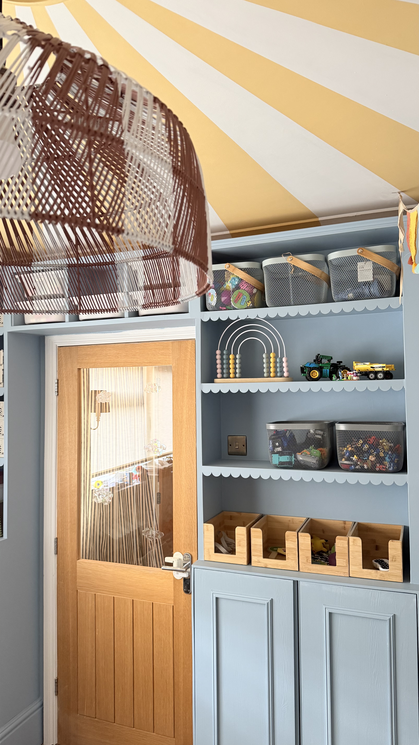
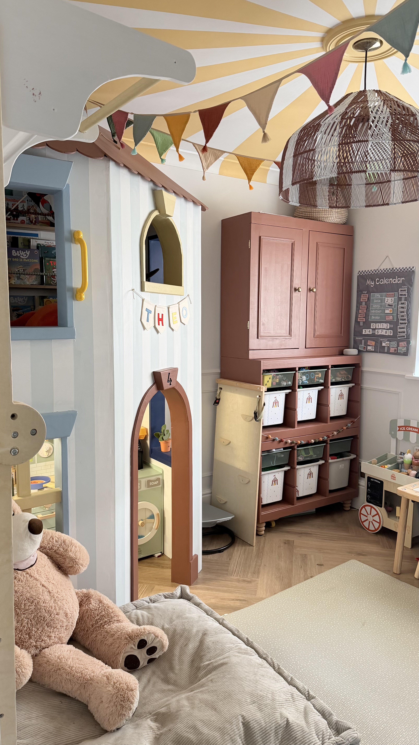
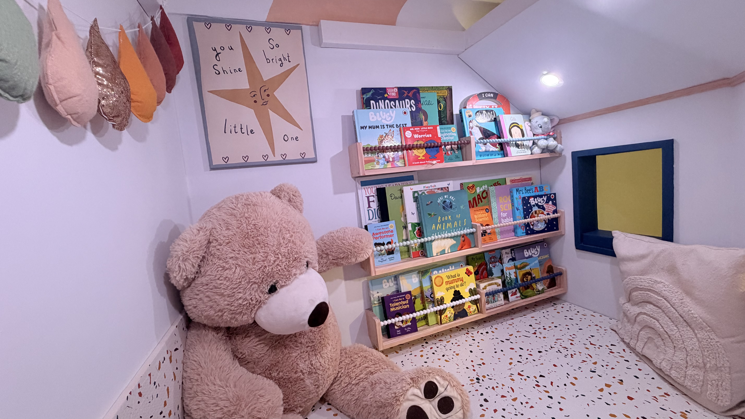
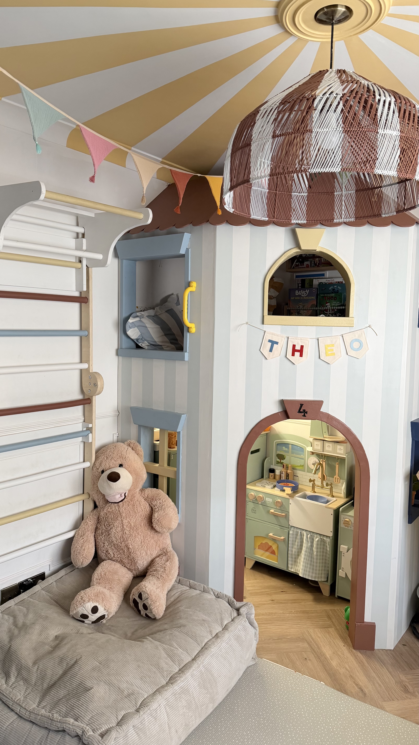
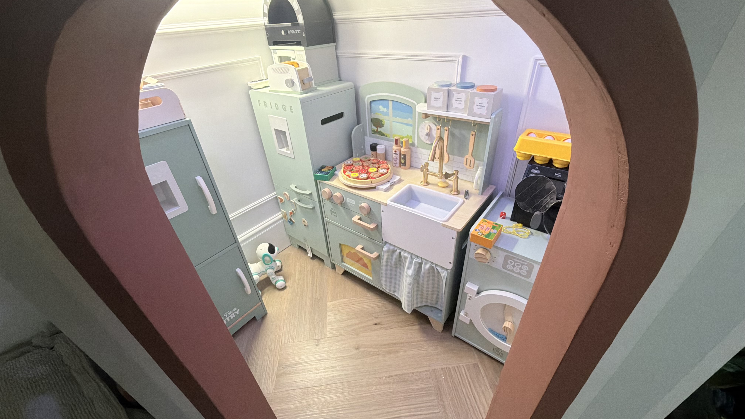
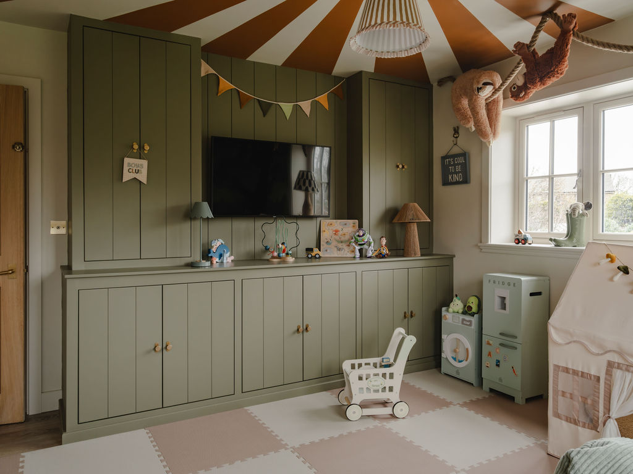
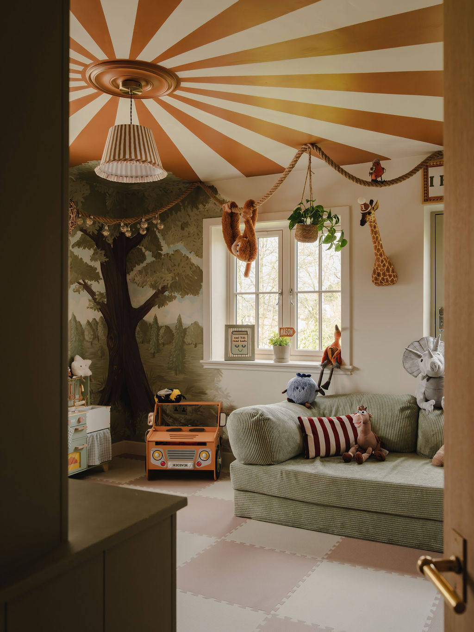
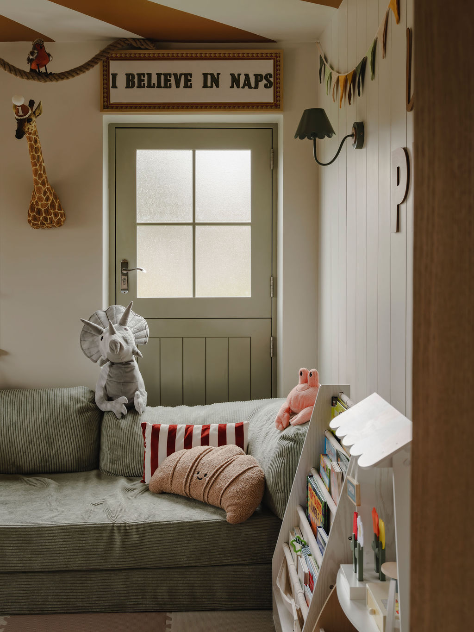
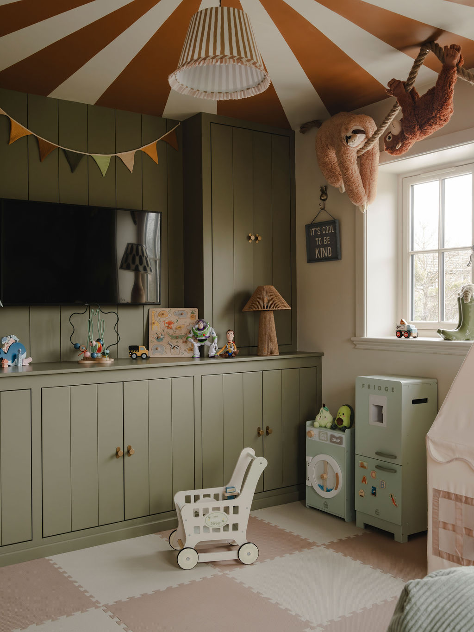
My son’s playroom hadn’t been touched since we moved in, save for replastering the ceilings, but even that hadn’t been mist-coated, leaving a dark and cluttered room for his toys. I’ve since transformed it into a colourful, bright FunHaus inspired room where his imagination can run wild. Building him a two-storey playhouse, hand painting a mural on the ceiling, upcycling Ikea Trofast into stylish storage and an Aldi triclimb into Swedish wall bars, and finally building a bespoke fitted bookcase and cupboards so everything can finally have a place. It’s now impossible to get him out of there! He has both ADHD and Autism, so wanted to create a space he could be safe while self-regulating. The playhouse has an upstairs area that’s padded, and filled with cushions and toys where he can sit and read. It also has remote control lights to aid in his sensory seeking, and the wall bars let him burn off energy while keeping him safe too. It’s not 100% finished but so far, he loves it!
5
Best DIY creation

Beautiful Home Grown Looks.

This category is sponsored by 

Ben, Irurzun
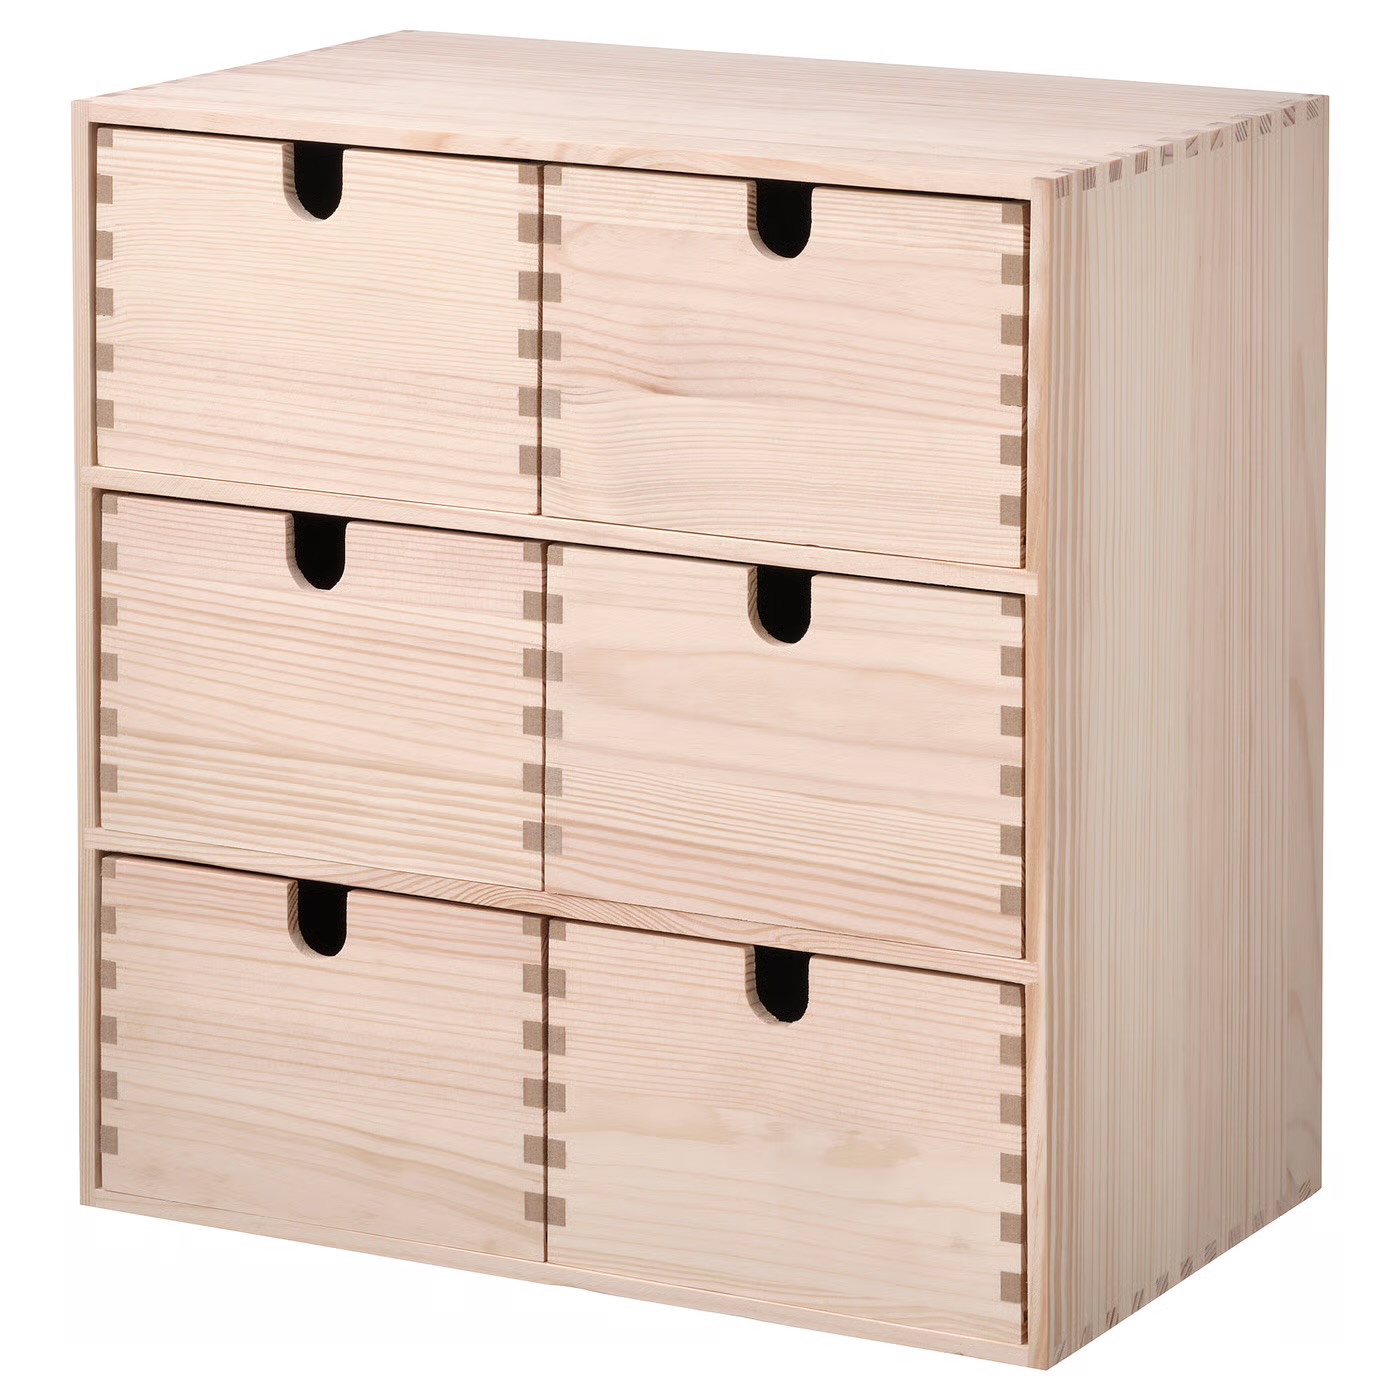
Photo 1
Photo 2
Photo 3
Photo 4
Photo 5
Photo 6
Photo 7
Photo 8
Please provide any other information that is relevant for your entry



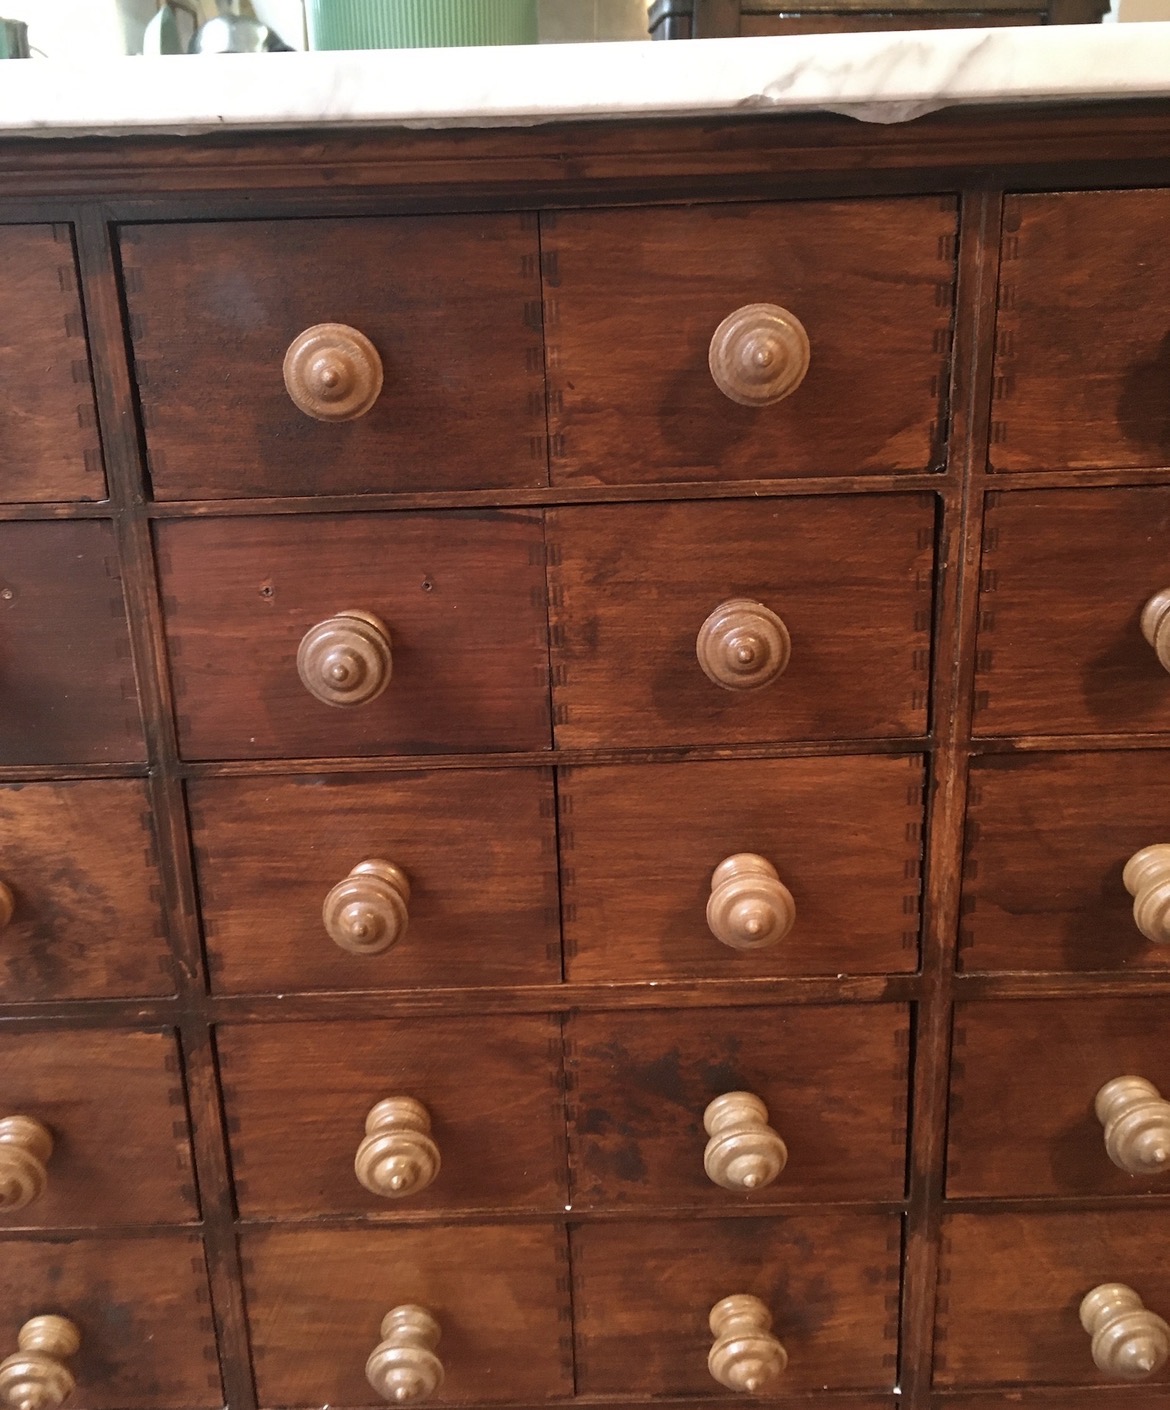

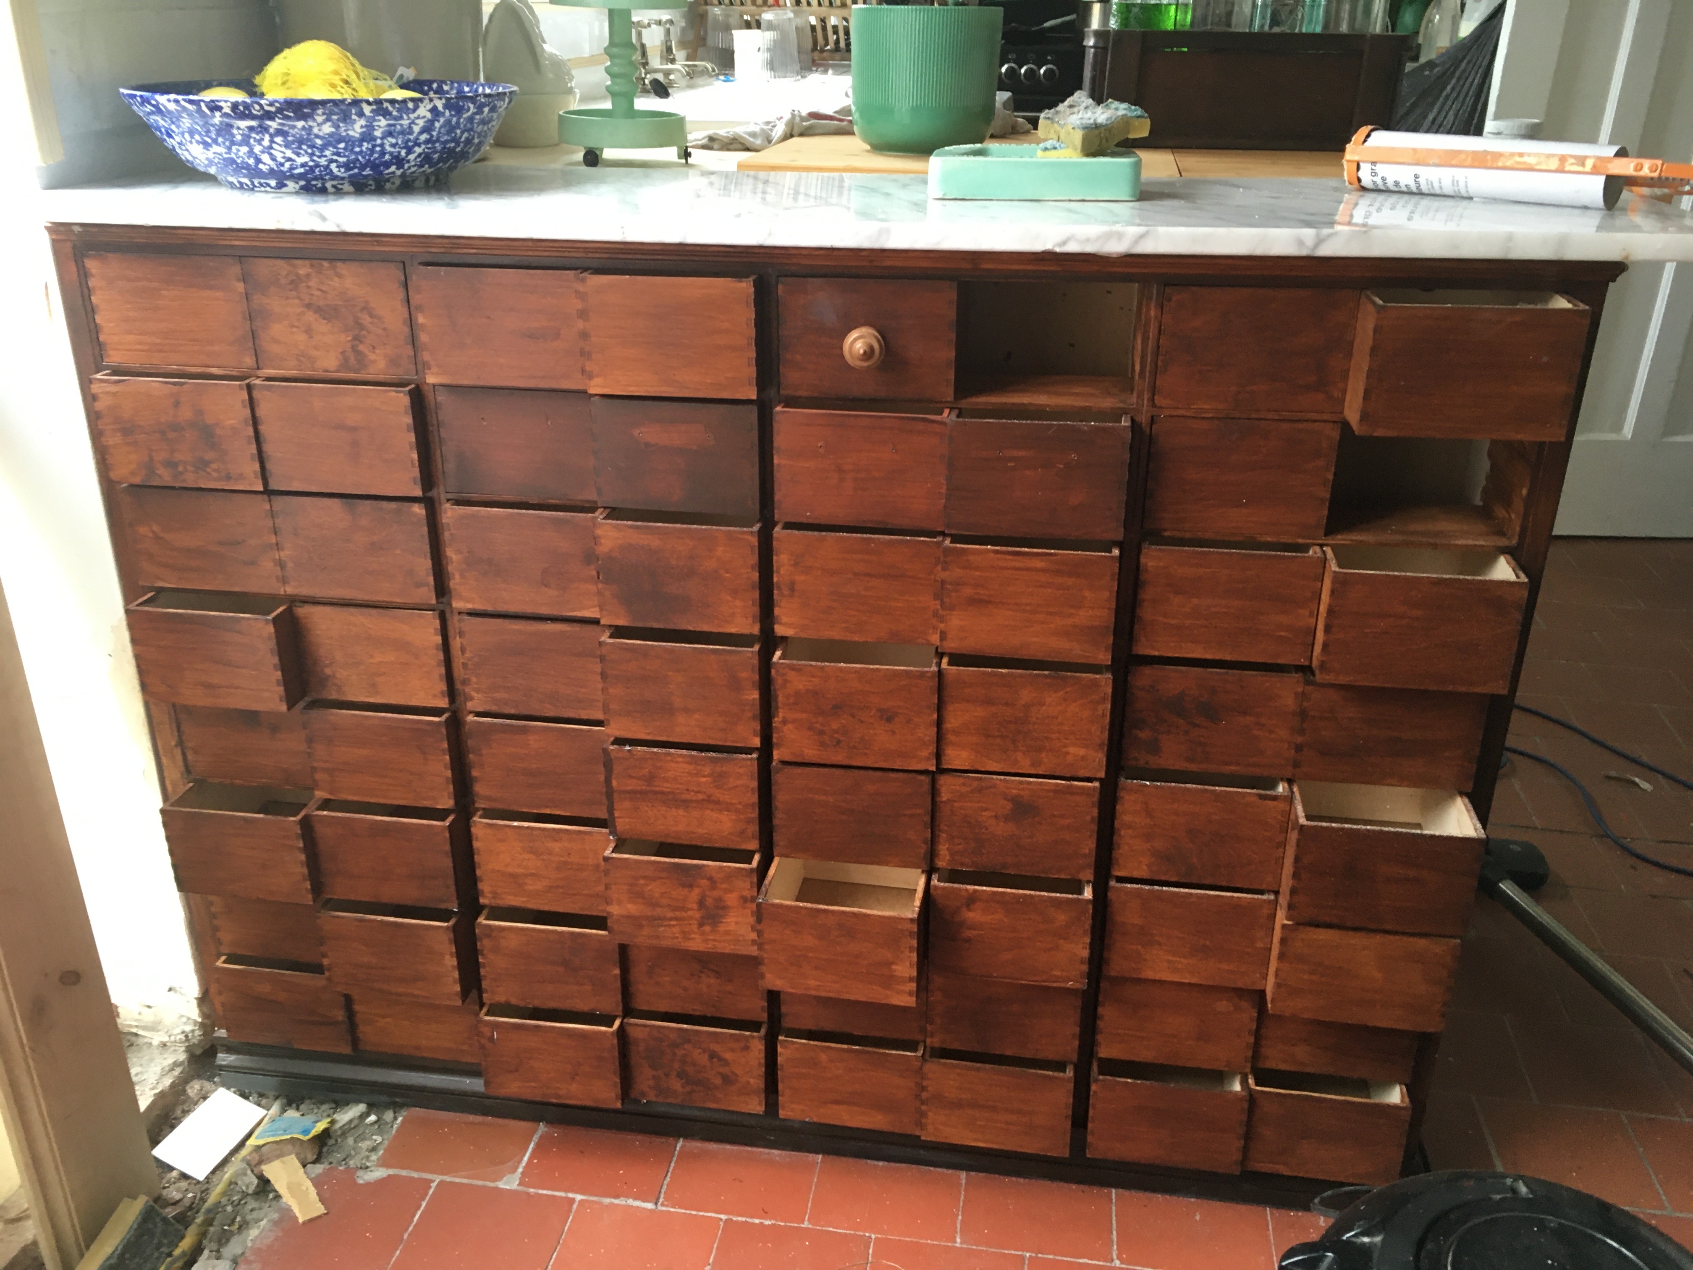


Apothecary cabinet made using 12 moppe ikea small drawer Units. Framing them all in a wooden structure, staining the whole thing and turning the drawers to add handles and vintage handmade apothecary style labels. Ending with 64 usable kitchen drawers. The marble on the top came from a fireplace hearth from my previous house.

Bradley, Dreha

Photo 1
Photo 2
Photo 3
Photo 4
Photo 5
Photo 6
Photo 7
Photo 8
Please provide any other information that is relevant for your entry
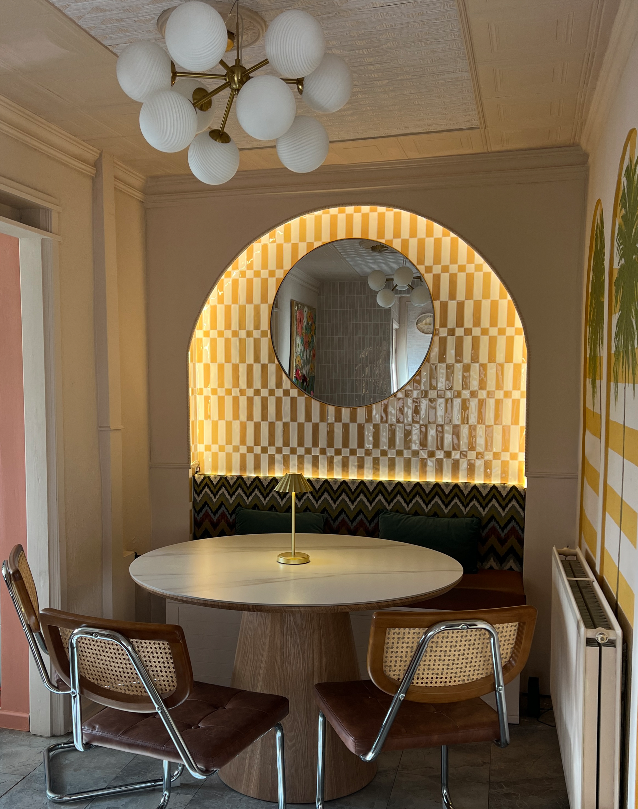
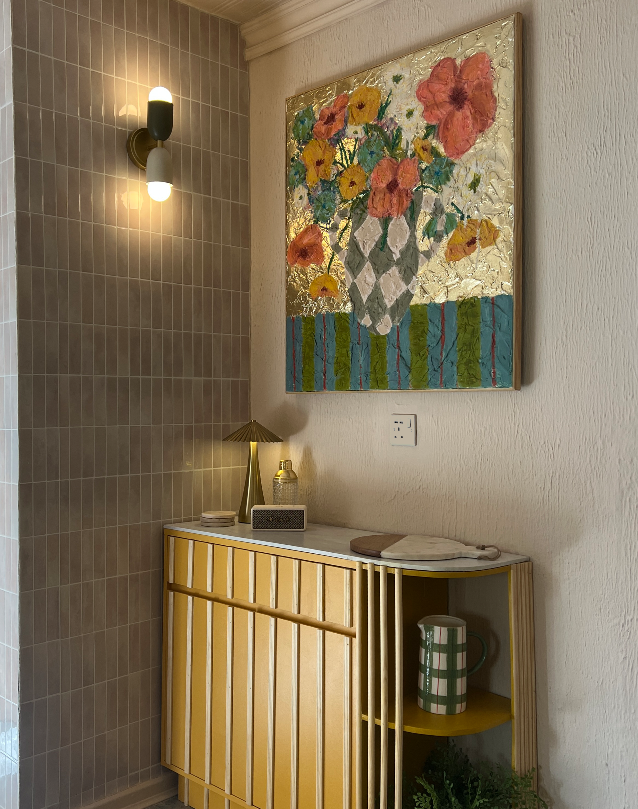
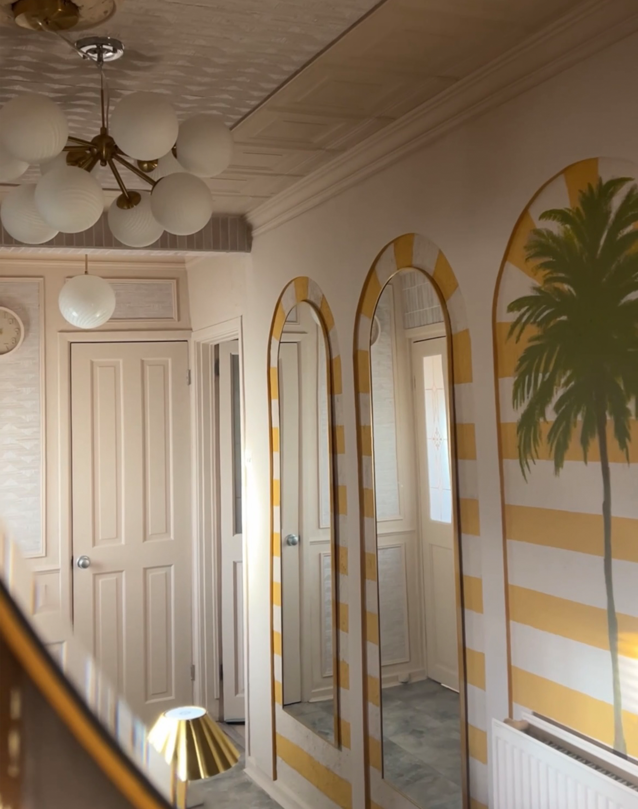
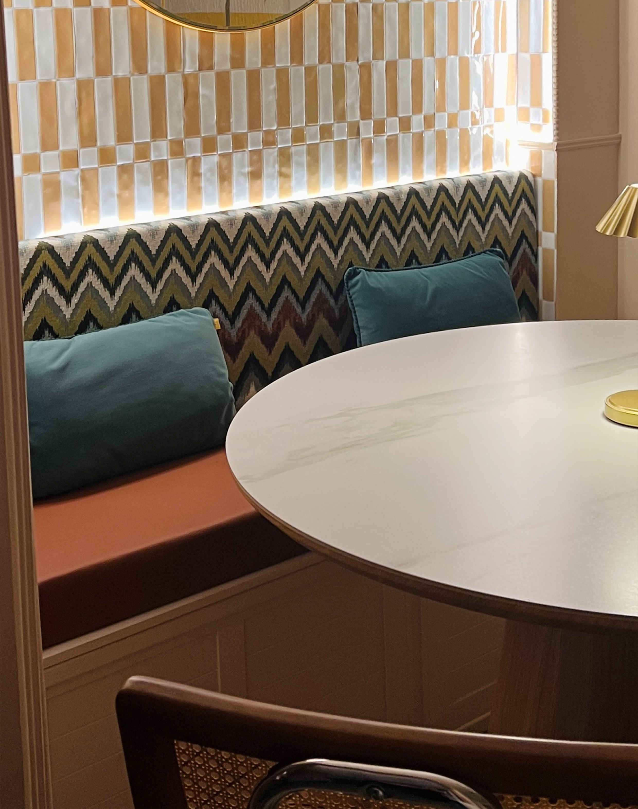
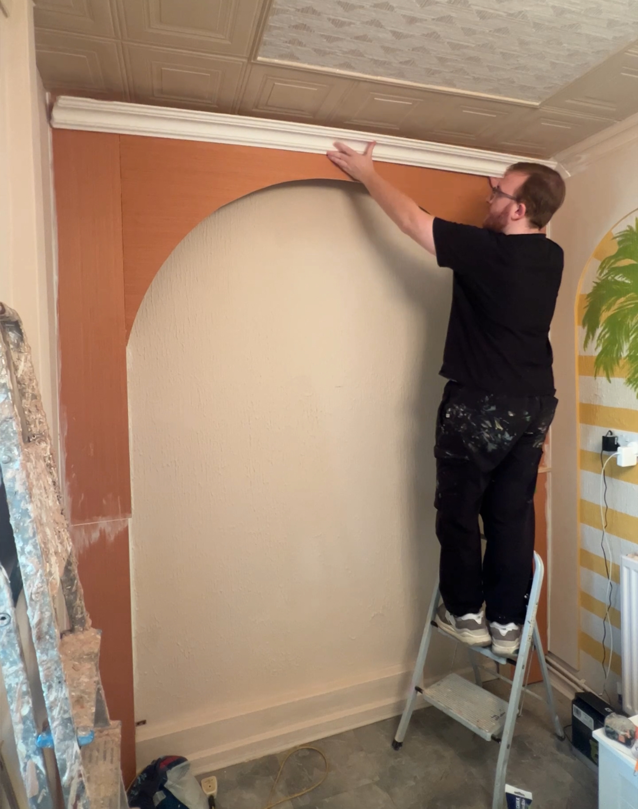
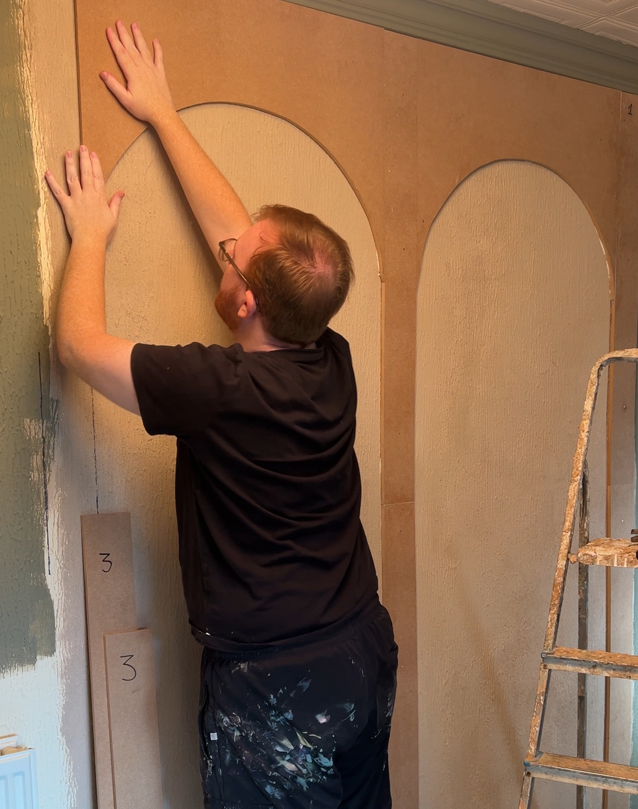
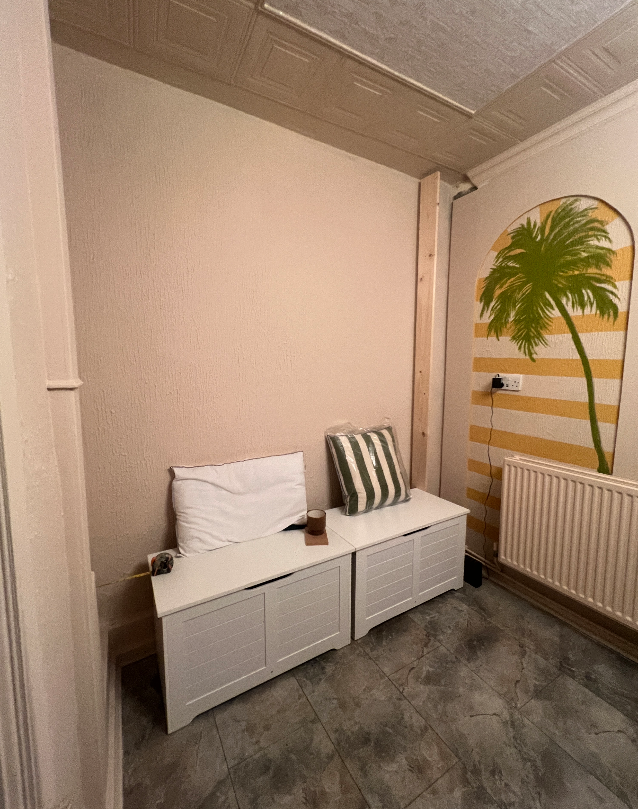
For my dining nook makeover, I fully embraced the spirit of DIY by designing and completing every aspect of the project myself. What started as a simple idea quickly evolved into a detailed, hands-on transformation where I pushed my creativity and skills to the limit. I reimagined the space from the ground up, beginning with the ceiling, installing panelling using tiles and moulding strips, followed by carefully wallpapering it to create a bold, cohesive look. I added coving to enhance the architectural feel and designed and built arch panelling to frame the nook, giving it depth and character. One of the standout features is the booth seating, which I intentionally created as an accessible DIY “hack” to inspire others. Using two flat-back storage benches as a base, I enhanced and transformed them by bringing the wall forward and building an arch around the seating, creating a bespoke, built-in look without the need for complex joinery. I then completed the upholstery myself, ensuring both comfort and a polished finish. I extended this hands-on approach into creating a custom bar station side unit, adding both function and personality to the space. To bring the design to life, I hand-painted palm trees and stripes on the walls, introducing a playful yet considered design element that makes the nook truly unique. Every stage of the process was completed independently, from structural work to fine decorative details. Alongside the physical transformation, I documented the entire journey and shared it across my social platforms, encouraging others to feel confident in tackling their own DIY projects. From planning to execution, this makeover reflects my passion, creativity, and commitment to showing that impactful design can be both personal and achievable. Here are some of the videos I have shared to encourage DIY: https://vm.tiktok.com/ZNR4Coa5r/ https://vm.tiktok.com/ZNR4XJbWp/

Emily, Barratt

Photo 1
Photo 2
Photo 3
Photo 4
Photo 5
Photo 6
Photo 7
Photo 8
Please provide any other information that is relevant for your entry
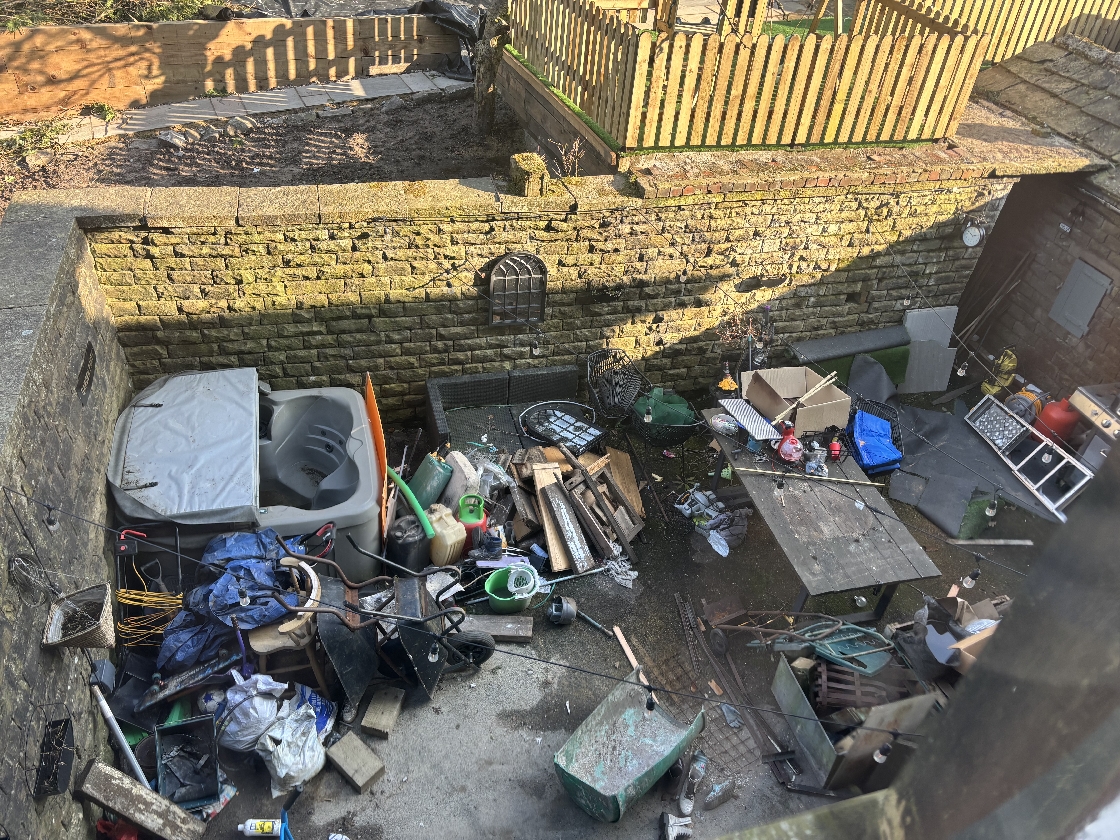



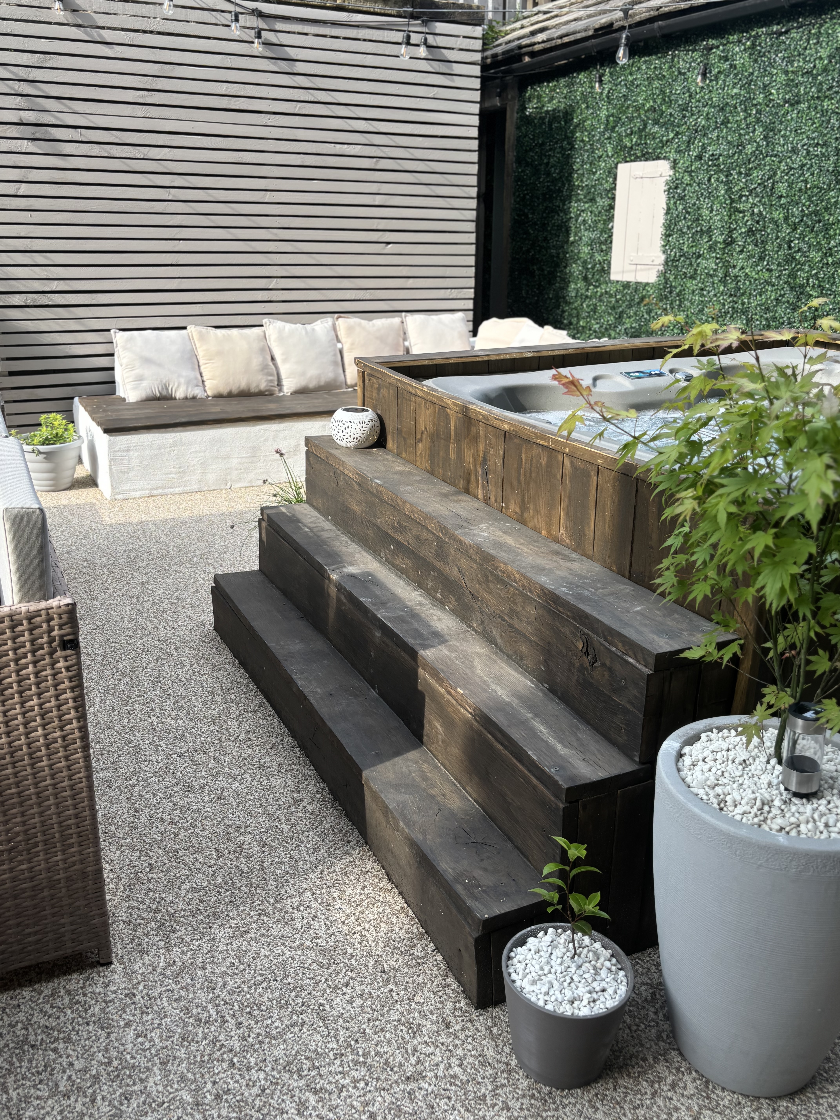
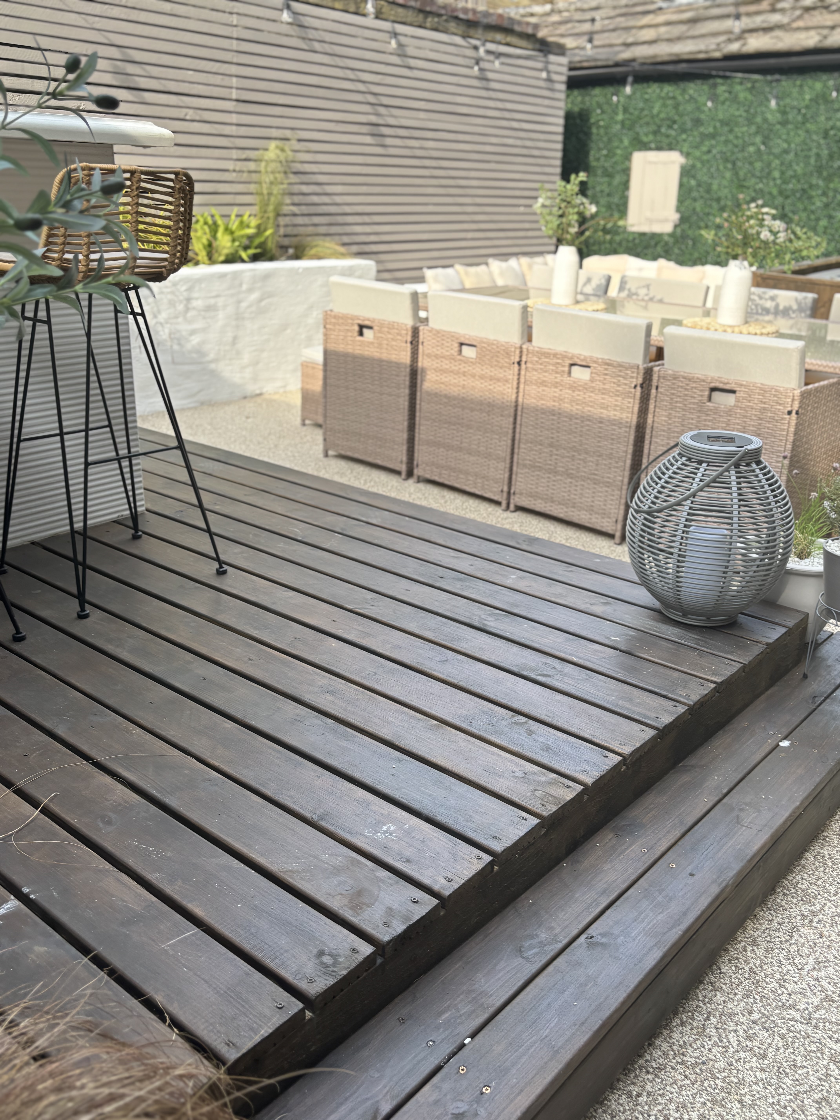
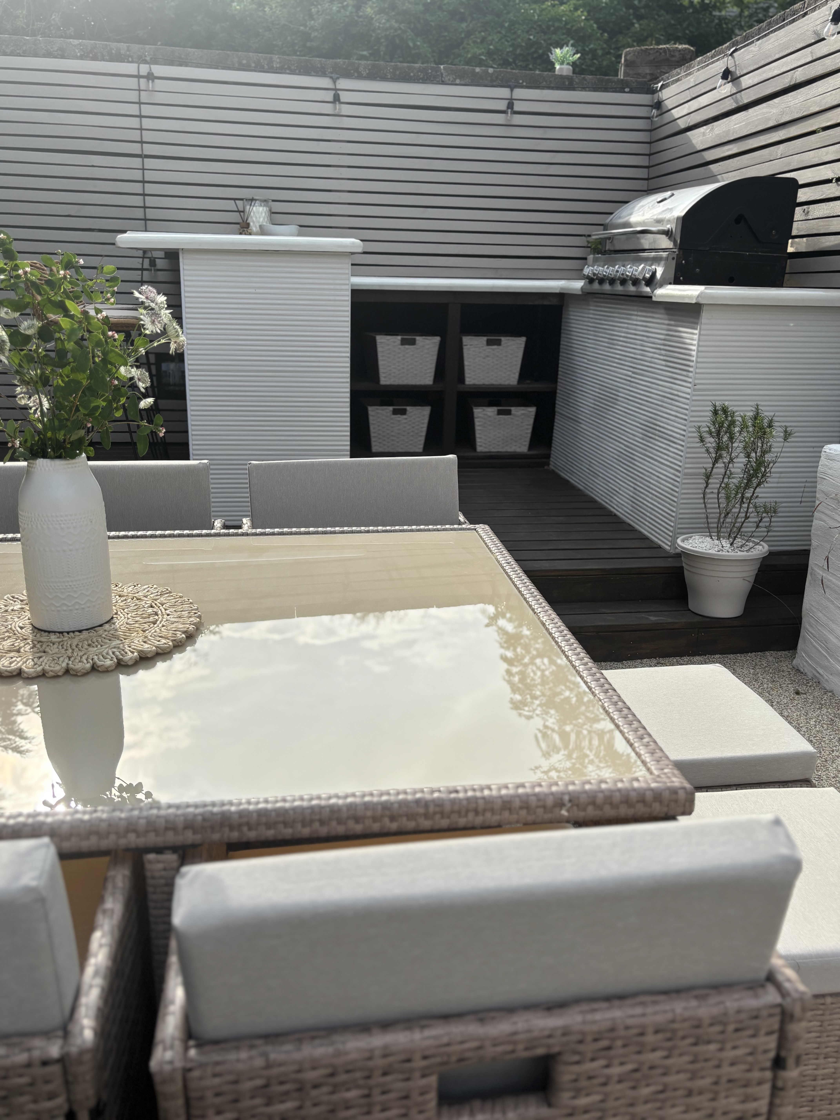

The courtyard is my proudest DIY achievement, I pushed myself beyond what I ever have done before. I built an outdoor kitchen with timber, then concrete boards and tiled it then I made DIY concrete worktops. I built the decking I placed it on. Then I used concrete building blocks to make a seating area and planter and rendered them. I used roof battens around the walls and built a hit tub frame using left over wood that I had.

Olivia, Munro

Photo 1
Photo 2
Photo 3
Photo 4
Photo 5
Photo 6
Photo 7
Photo 8
Please provide any other information that is relevant for your entry





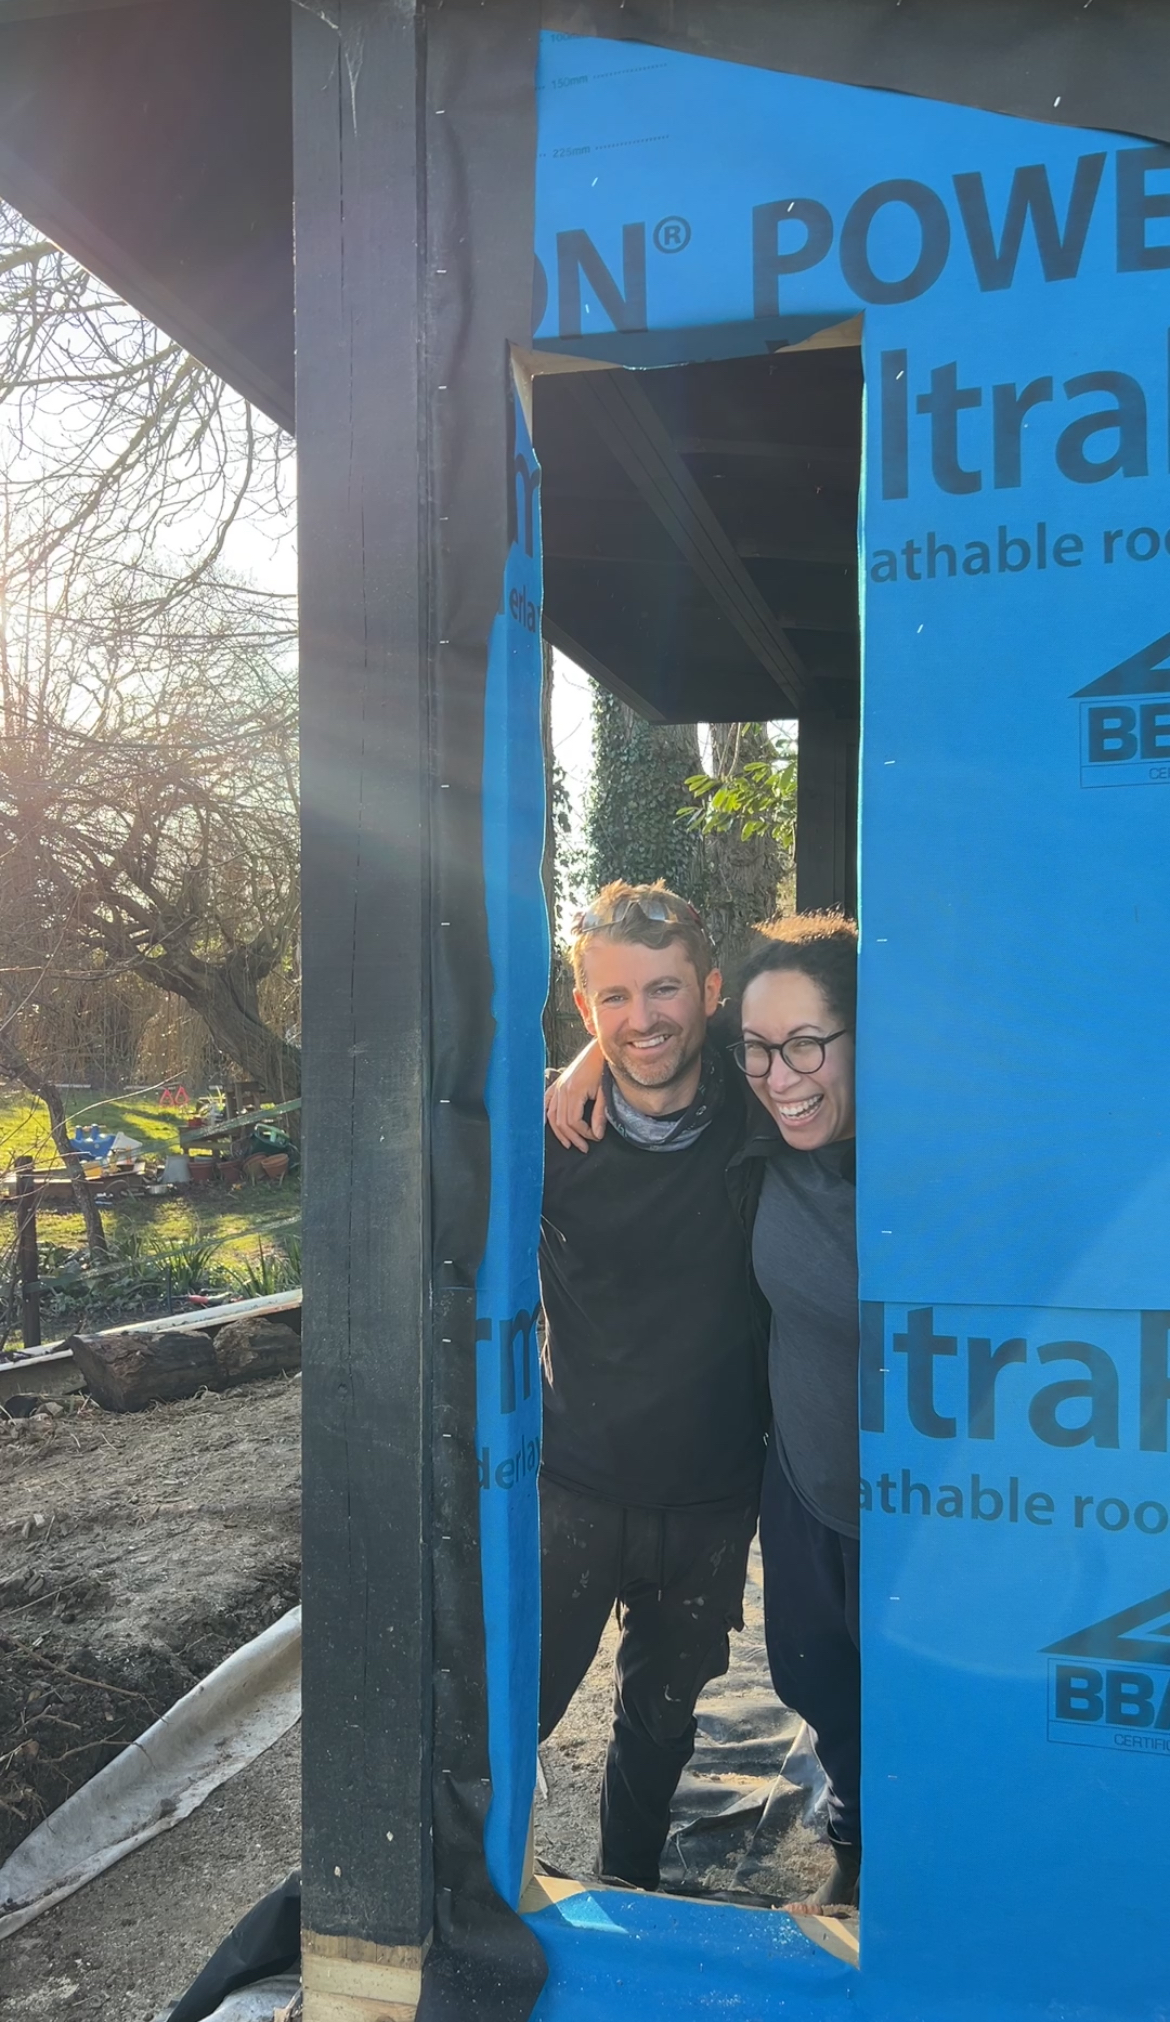
We turned an open horse shelter into a home gym and yoga studio, doing all the work ourselves to give ourselves somewhere chaos free from the renovation of our 400 year old home. Somewhere tranquil and a project that was somewhat different to work on. Using modern materials it was so much easier than the traditional ones we need to use in the house. I did a faux limewash hack using two farrow and ball colours and used osmo oil to treat the wooden floor we laid which was the cheapest flooring we could create! We got the bifold doors at a discounted pr rate but otherwise bought all the materials ourselves, we probably went overboard insulating but it’s been worthwhile as as we didn’t install heating and it’s been useable all winter! All in about £5000 including the custom made bifolds and we now have a beautiful clean space to escape to!

Shelley, Probert

Photo 1
Photo 2
Photo 3
Photo 4
Photo 5
Photo 6
Photo 7
Please provide any other information that is relevant for your entry







We remodelled our kitchen on a budget and wanted a way to hide the extractor fan without losing access to it. So my husband built a custom frame around it, making sure we could still reach the buttons, then we finished it using MDF, upsidedown skirting board mouldings and painted it to match the space. Such a simple, affordable hack but it’s made such a difference, we love how seamless it looks now.
5
Best Entertaining Space

Where you entertain or enjoy entertainment.

Karen, Gadd
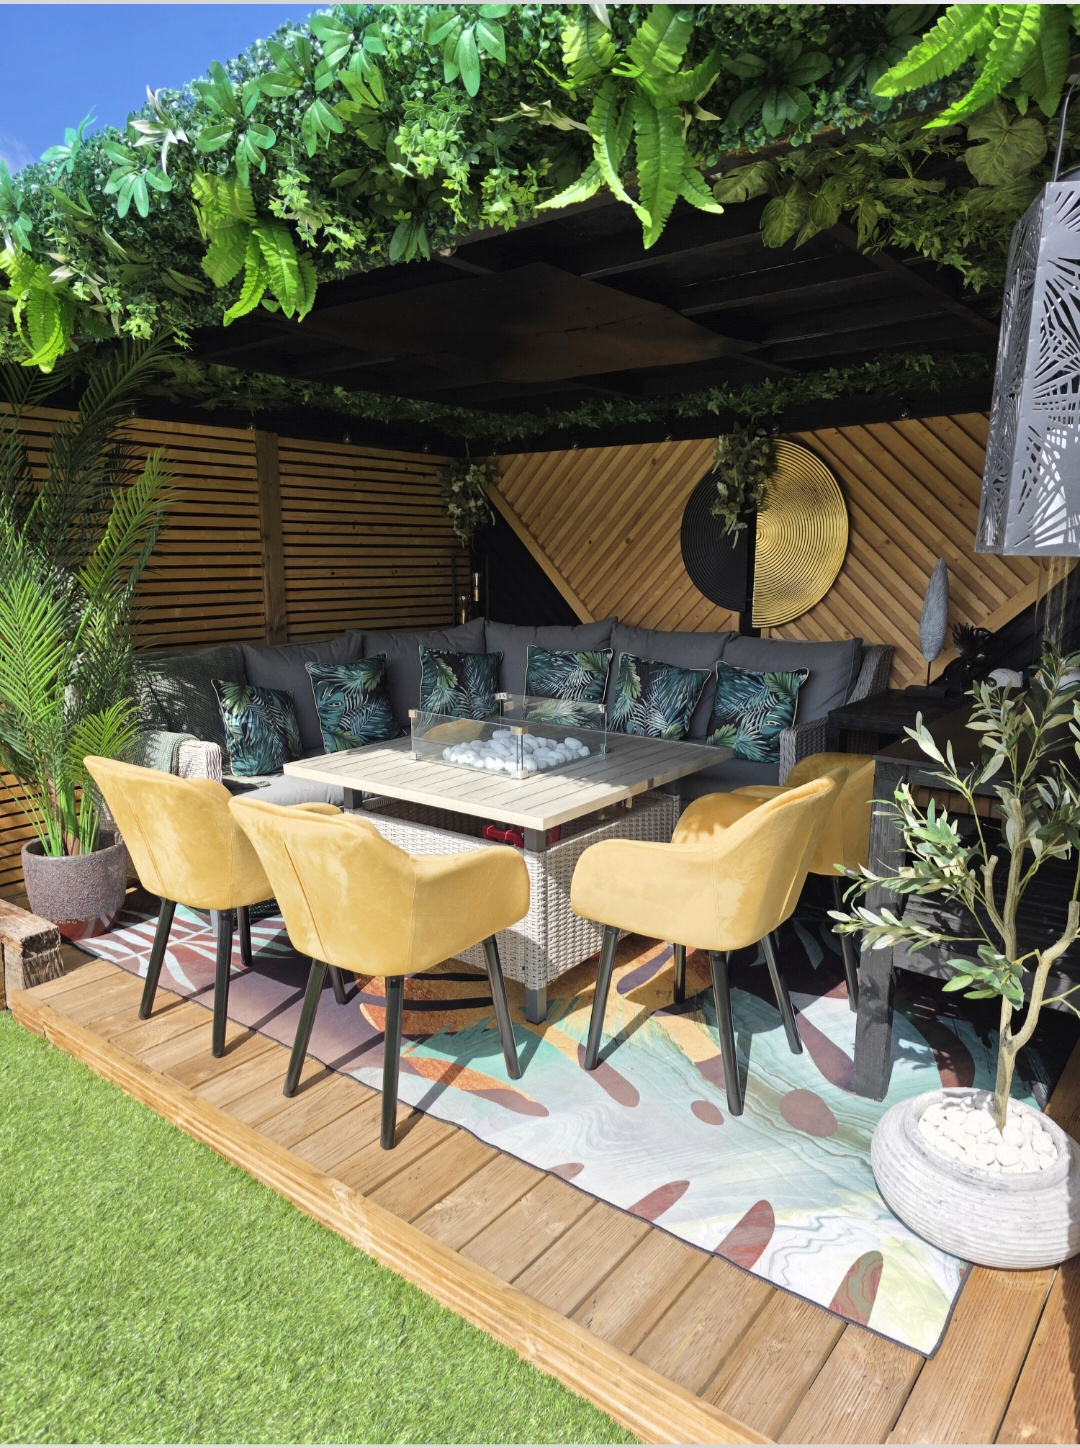
Photo 1
Photo 2
Photo 3
Photo 4
Photo 5
Photo 6
Photo 7
Photo 8
Please provide any other information that is relevant for your entry
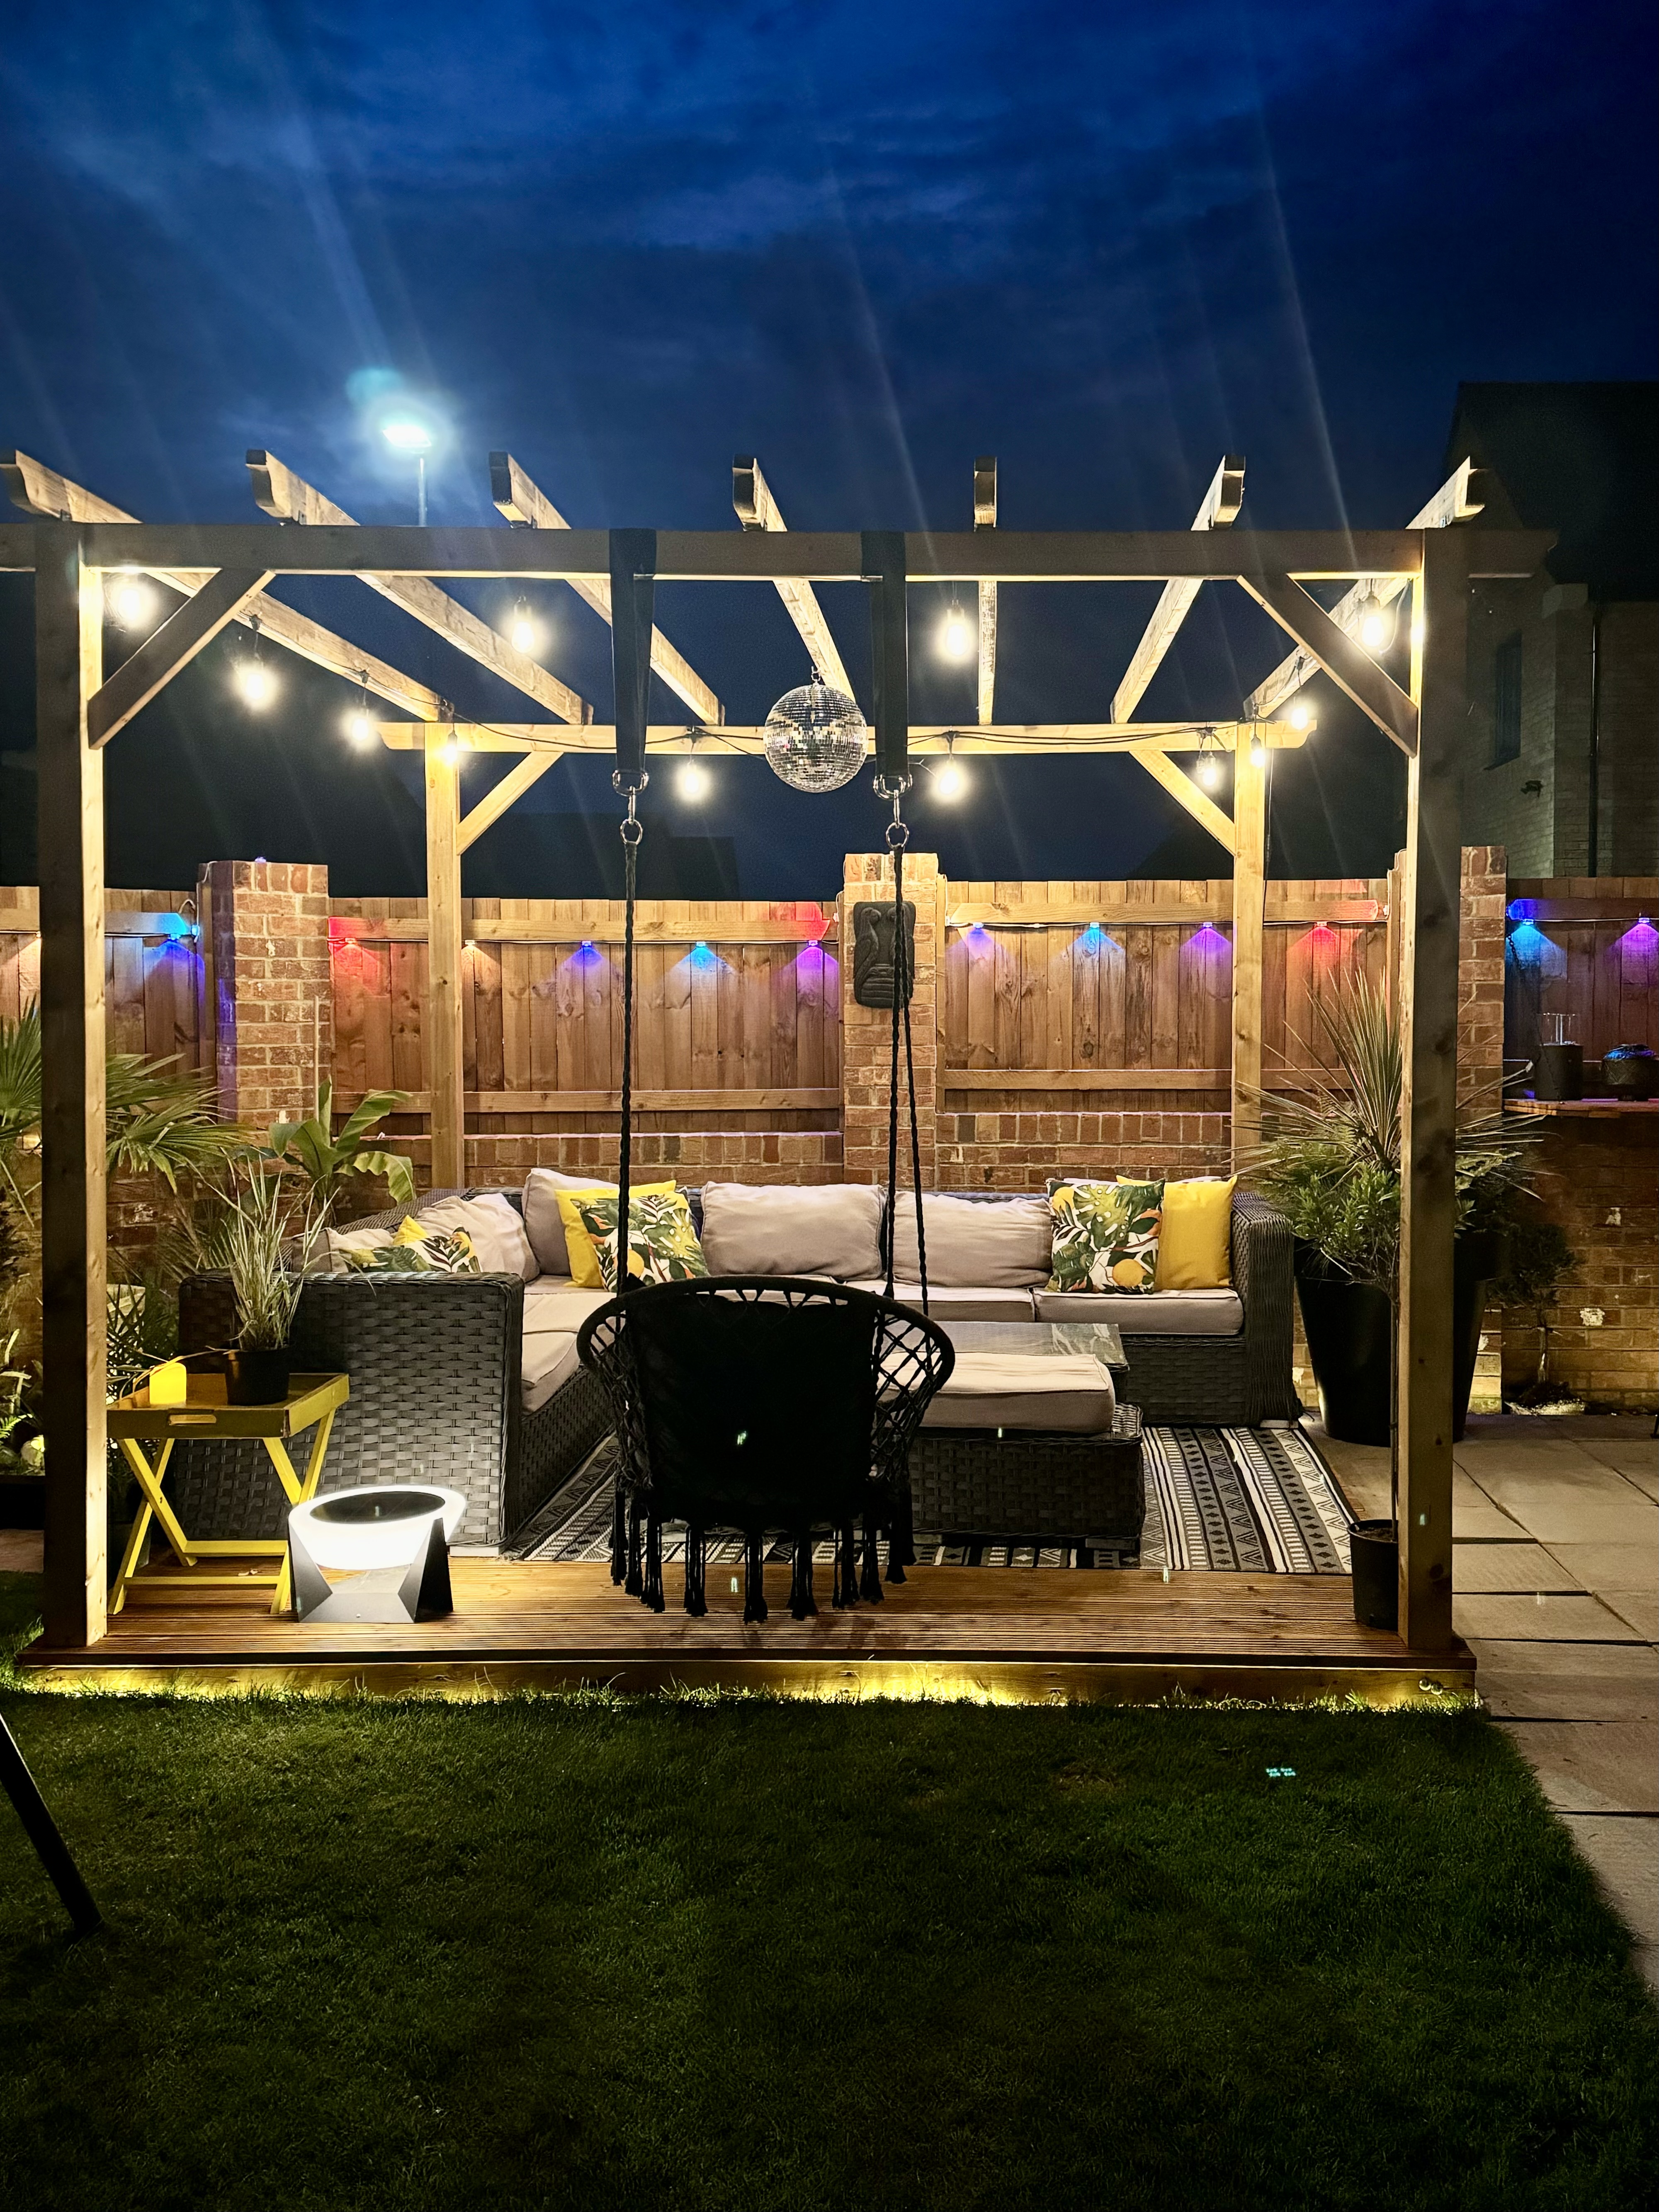
When we first viewed this house, the garden was overgrown and completely disconnected from the home. Large conifers blocked the light, invasive plants had taken over, and the space felt closed in and unusable. We immediately saw the potential to create something very different — a welcoming outdoor space where friends and family could gather and where we could truly enjoy spending time together. Over the past two years we have completely transformed the garden with entertaining in mind. After removing the conifers and clearing the overgrowth, we redesigned the space to feel open, structured and connected to the house. A new patio now creates a natural entertaining area that flows seamlessly from indoors to outdoors. The pergola provides a beautiful focal point and a place to gather, while the fire pit allows us to extend evenings outside long after the sun goes down. We introduced faux lawn and decorative stone to keep the space low-maintenance so it can be enjoyed rather than constantly maintained. Raised sleeper beds, structured borders and stone planters add depth and character, while apple and pear trees bring softness and seasonal interest. A statement water feature adds a calm, relaxing atmosphere, making the garden feel like a retreat as well as a social space. Today, the garden has become the heart of our home for entertaining. From relaxed summer evenings around the fire pit to family gatherings and outdoor meals under the pergola, it’s a space that brings people together and creates lasting memories.

Kerry, Davison

Photo 1
Photo 2
Photo 3
Photo 4
Photo 5
Photo 6
Photo 7
Photo 8
Please provide any other information that is relevant for your entry
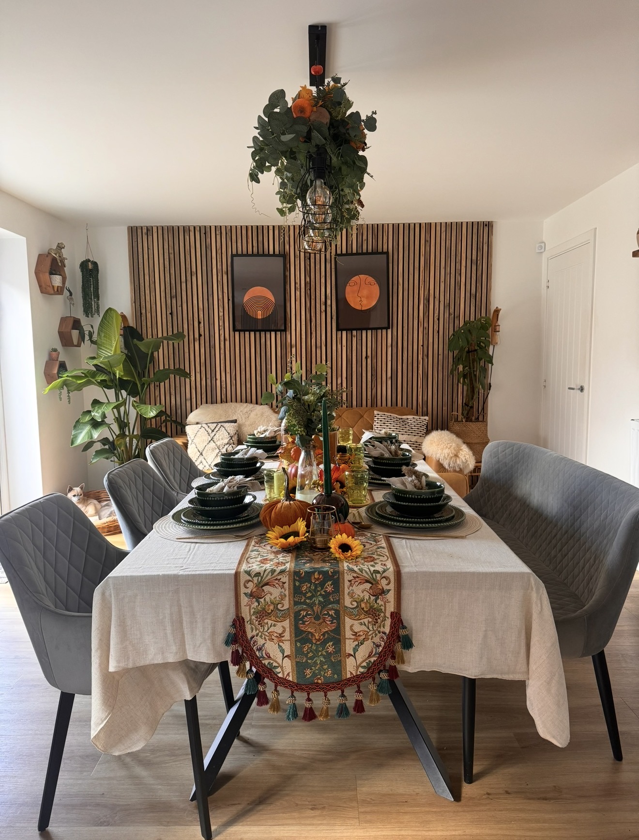
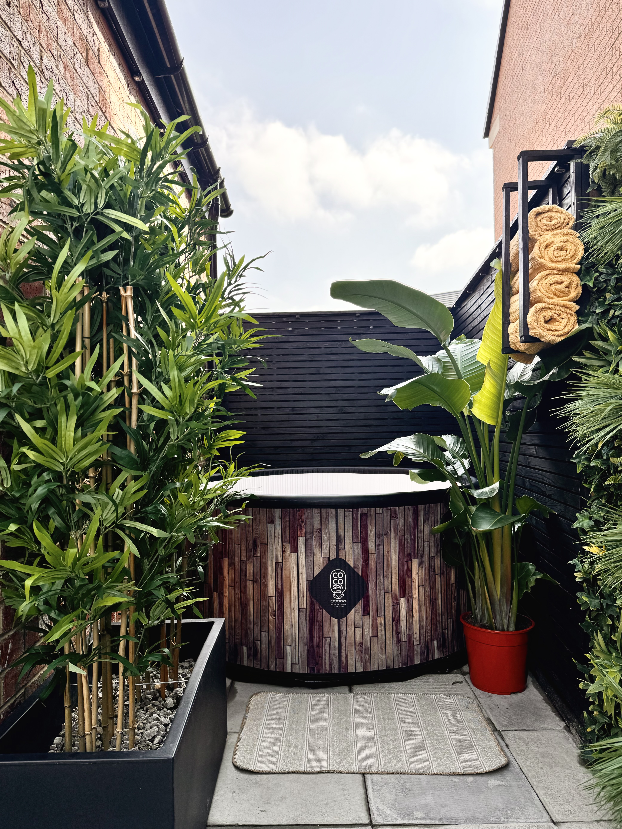
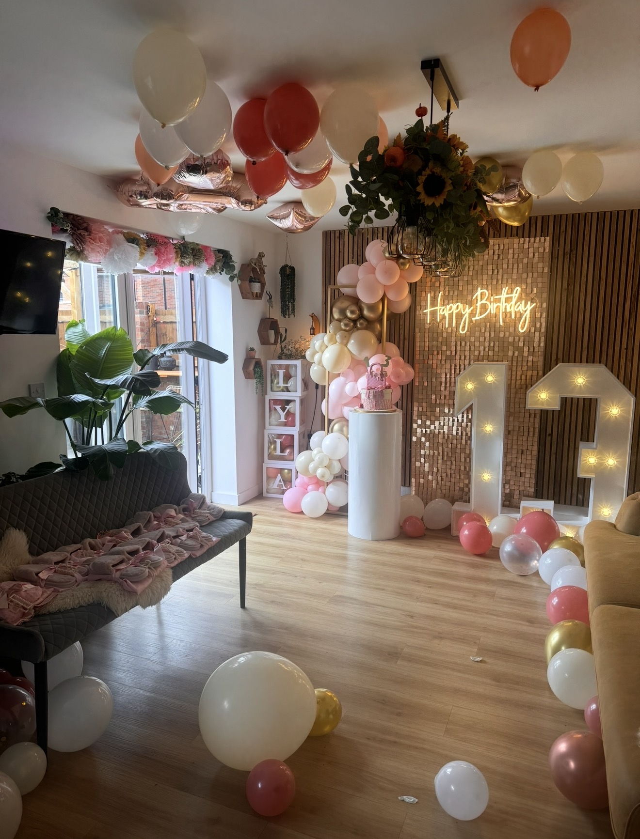
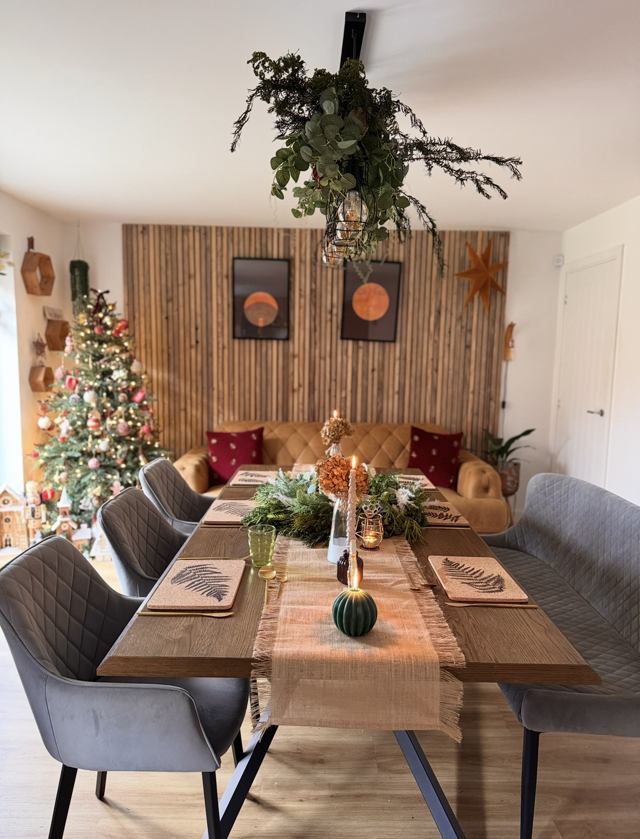
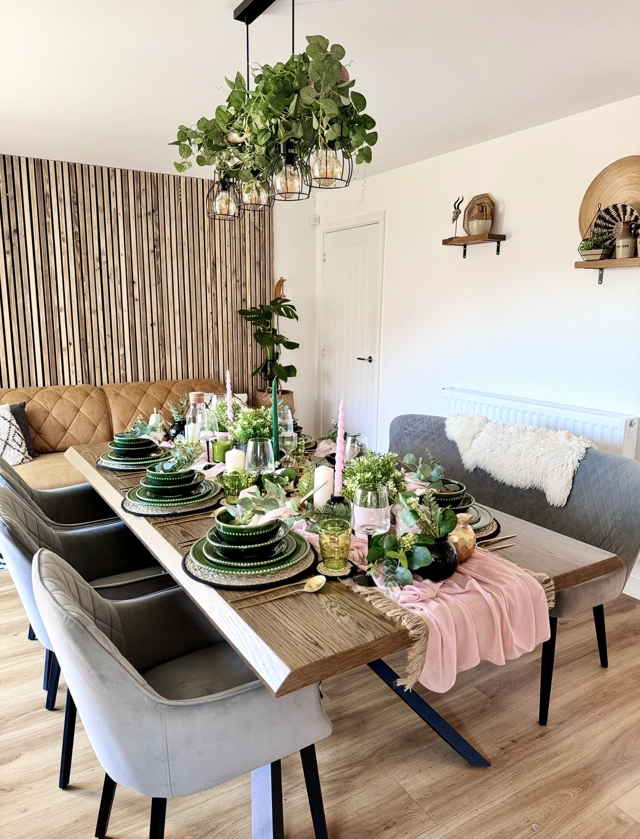
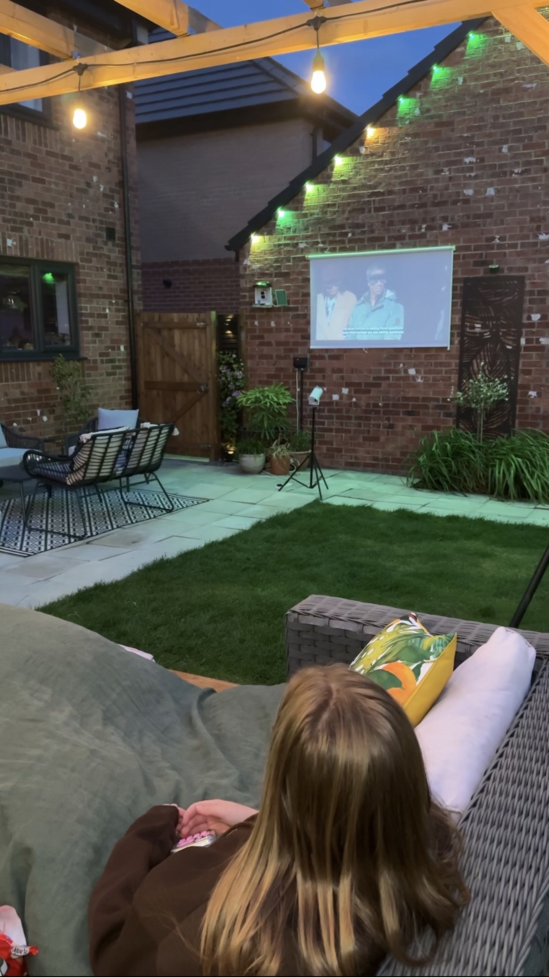
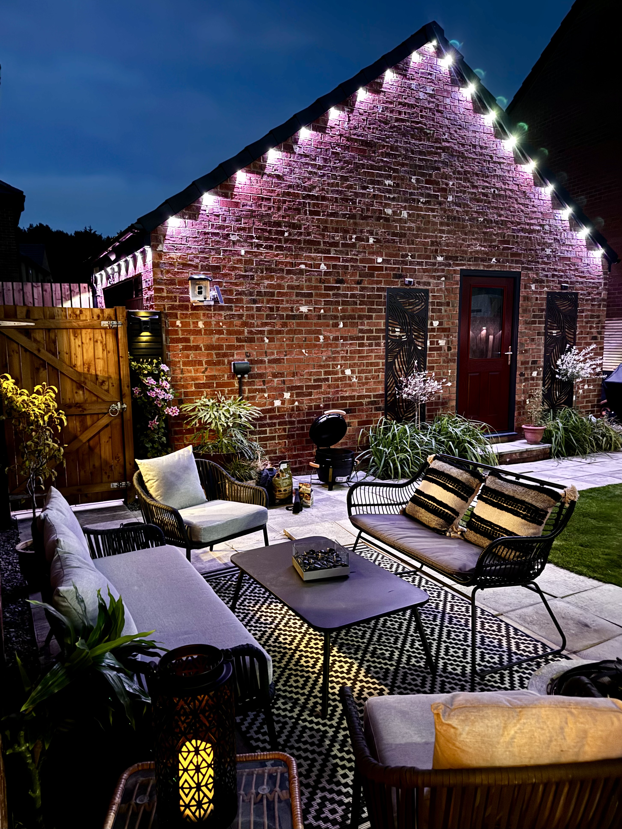
The dining room is the heart of our home, every social gathering starts here. Layered with warm wood, soft neutrals and lots of greenery, I’ve created a space that feels cosy but still styled. The slatted feature wall, statement lighting and long dining table set the tone, but I love switching it up with different tablescapes depending on the occasion… from fresh, light spring settings to full, cosy autumnal and Christmas looks. It flows straight out into the garden, so everything spills outside when we host. Between the outdoor cinema, hot tub and dining area, it’s become an extension of the room and with the colourful lighting, dining and seating areas, it’s perfect for entertaining. Over the last four years this space has seen it all… summer BBQs and pulled pork on the smoker, Christmas buffets, Sunday dinners, outdoor halloween movie nights, last minute plans for home cooked pizza that turn into late nights with friends. We’ve even hosted a full mini rave and hot tub party for my daughter’s 13th. Its not always perfect, it’s not always tidy, but always full of life, which is exactly how I think a home should feel.

Nick, Grant

Photo 1
Photo 2
Photo 3
Photo 4
Photo 5
Photo 6
Photo 7
Please provide any other information that is relevant for your entry


This is our Tiki Bar that I built in the garden. I made the whole thing myself including the structure. It's mostly made from recycled materials. We love hosting parties here and making Tiki cocktails.

Stacey, Hawkes

Photo 1
Photo 2
Photo 3
Photo 4
Photo 5
Photo 6
Photo 7
Photo 8
Please provide any other information that is relevant for your entry
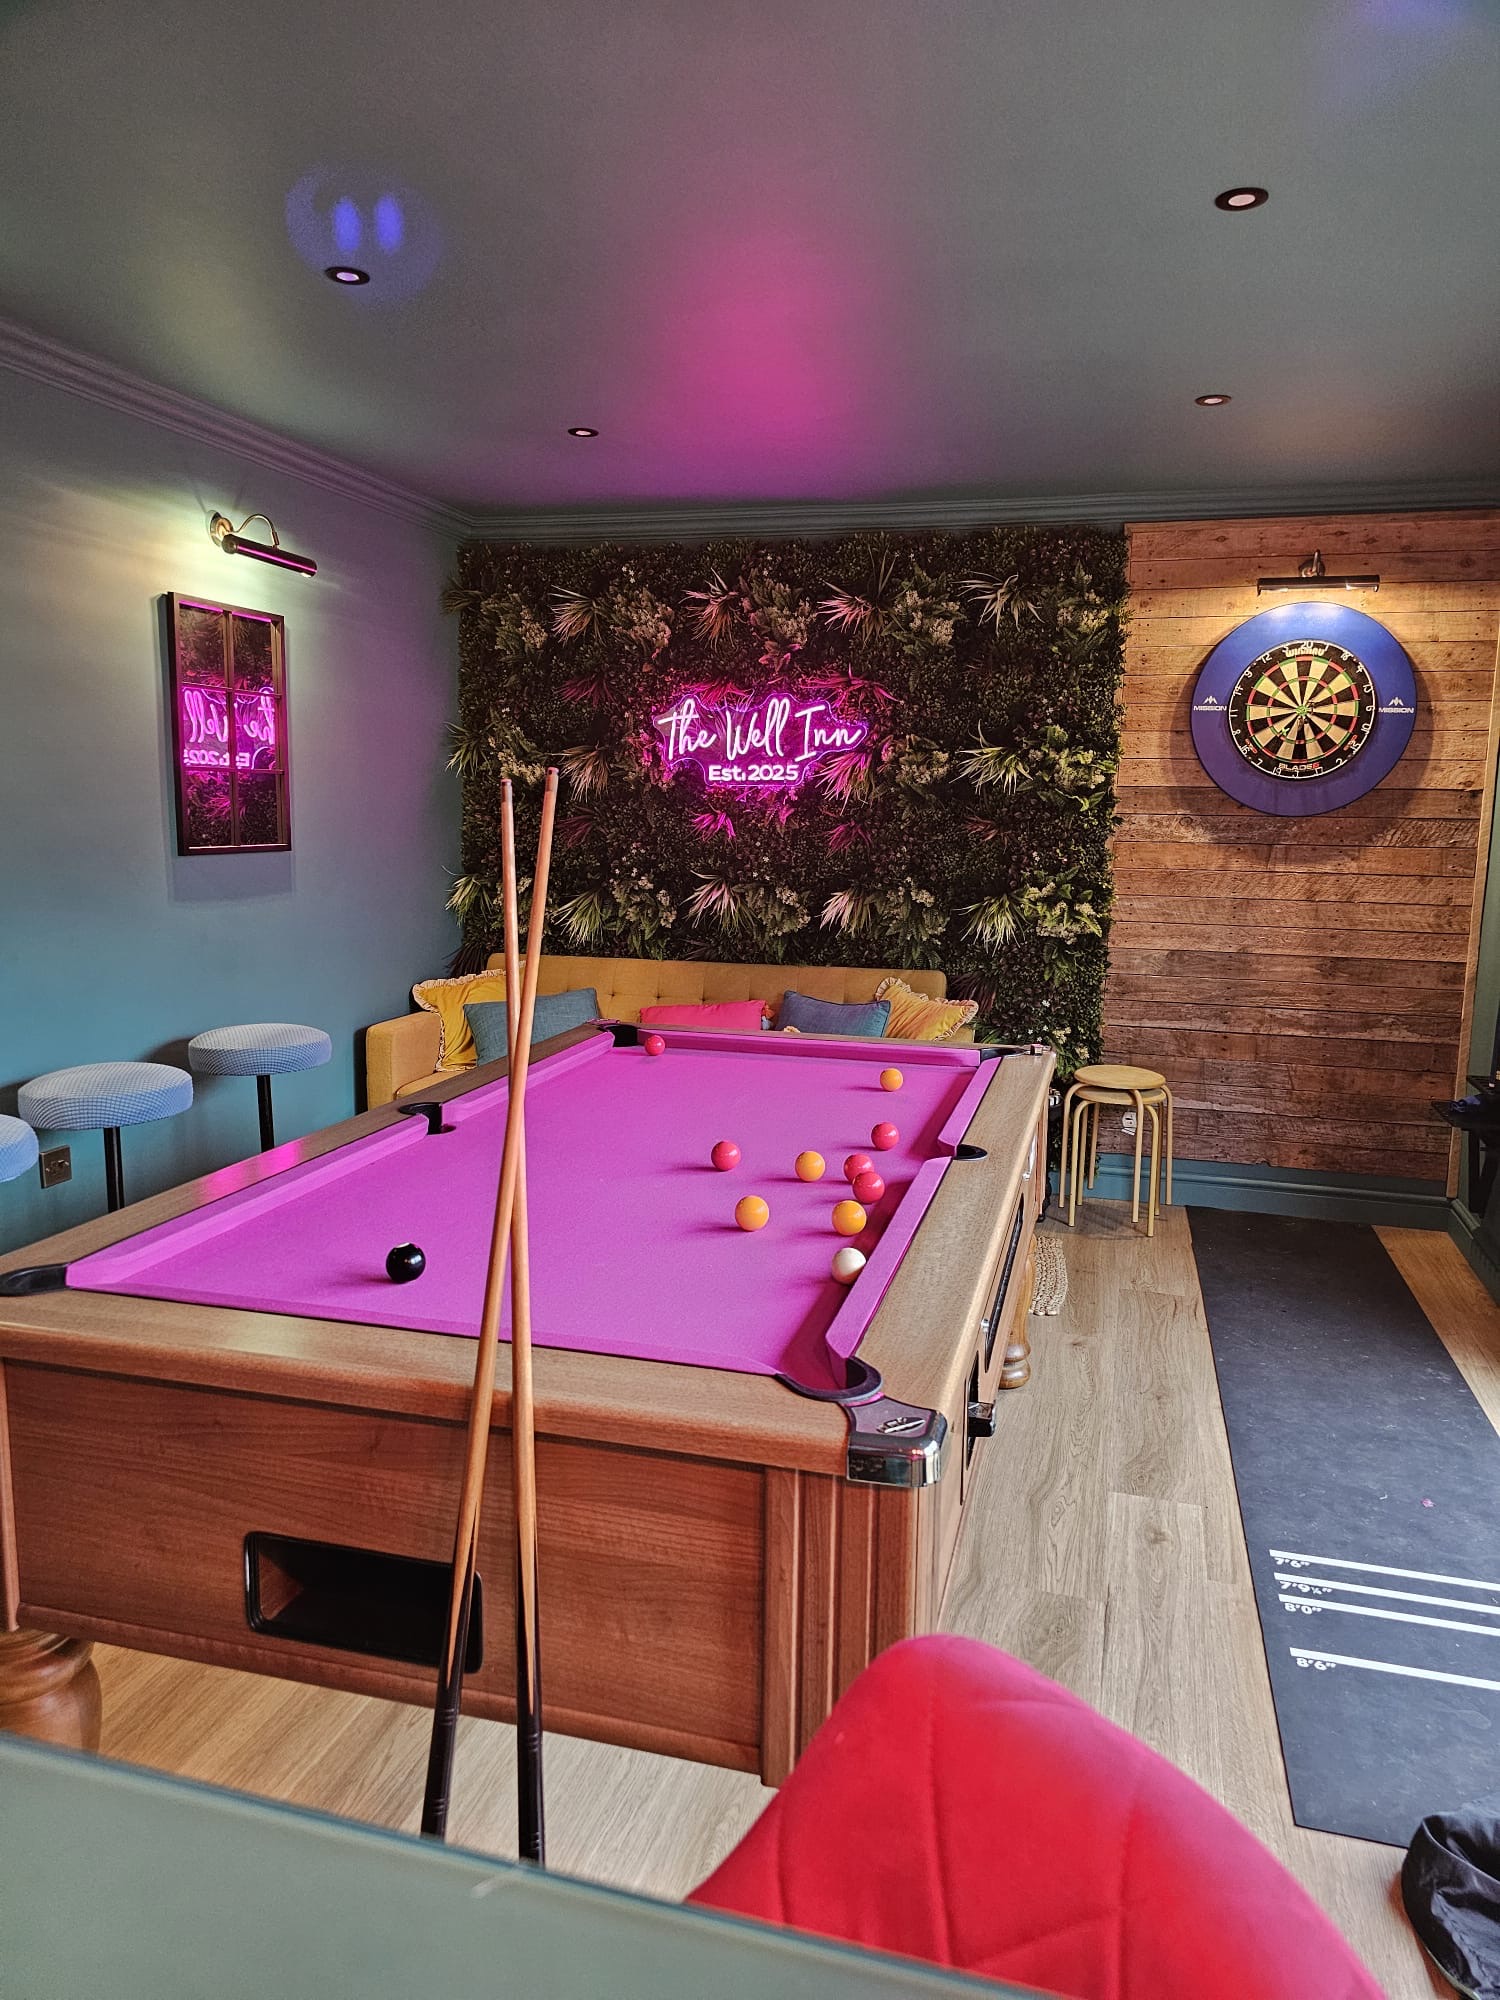







Our garden bar is the perfect entertainment space! Situated at the bottom of our garden, it is known as 'The Well Inn', affectionately named as such after finding a Victorian well in the garden during building works! The room is 4m x 6m and boasts 3m long bifold doors to let loads of light into the room. Its colour drenched in Dulux Peacock Blue, with blue and pink accents throughout. We have a professional sized dart board, with a DIY pallet wood wall behind it (which we made from old pallets) and a full size refurbished pool table which has been professionally recovered in a bright pink cloth to add a bit of fun to the space! There's is also a functional bar area which has been painted to match the walls and has a feaure wallpaper in a gold floral pattern and 3 bright pink bar stools. A faux living wall is situated behind a mustard yellow sofa bed (practicality for guests as well as functional for watching TV/sport in the 65 inch TV). We also have a custom neon sign upon the living wall. Lighting has been considered throughout, with 4 wall lights - 3 above the mirrors and one above the dart board. There is also pendant lighting above the bar area. It is a well used and well loved entertainment space!

Suzy, Broome

Photo 1
Photo 2
Photo 3
Photo 4
Photo 5
Photo 6
Photo 7
Please provide any other information that is relevant for your entry
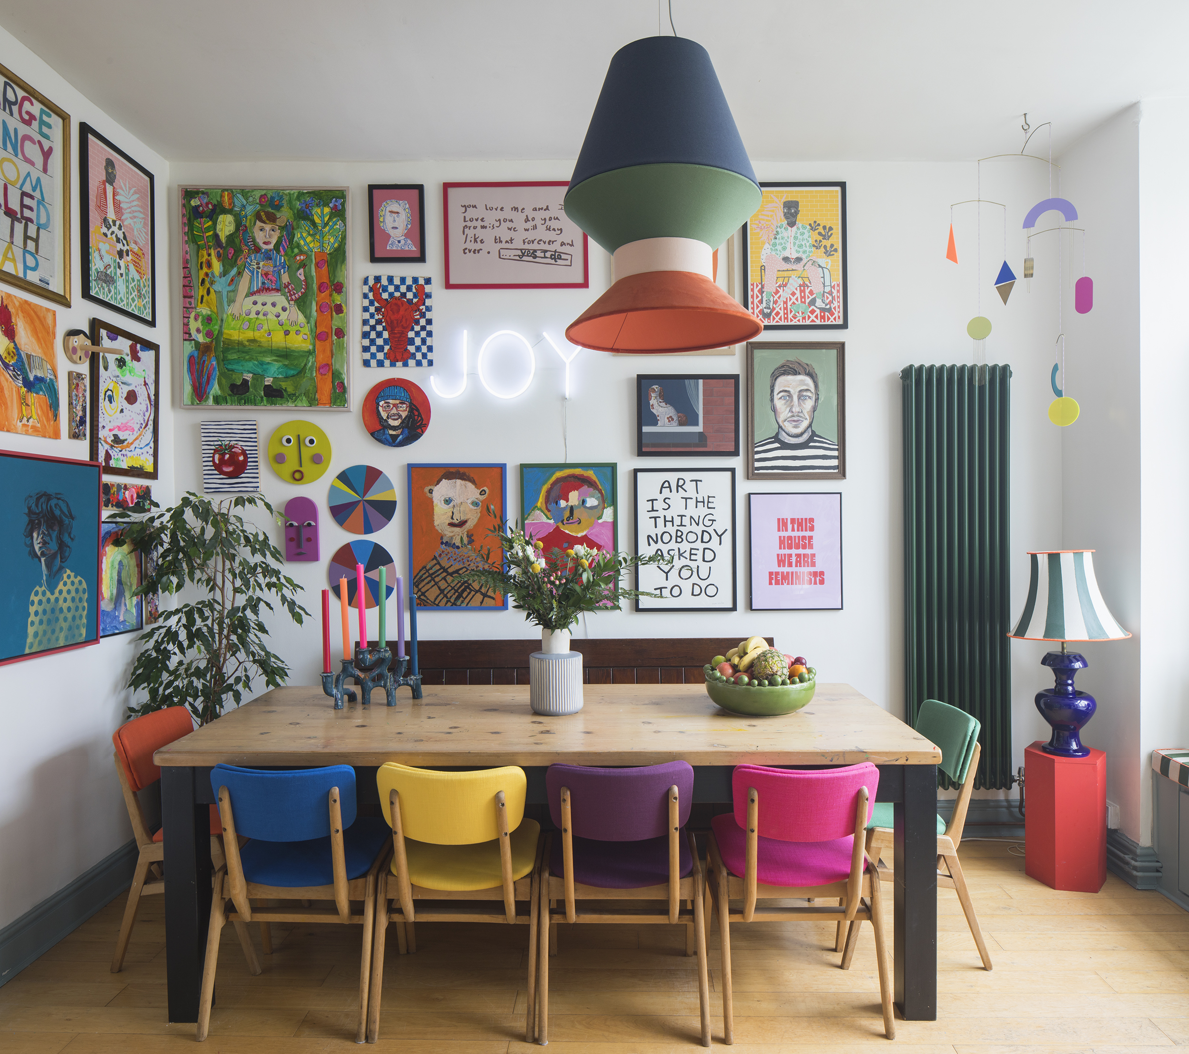
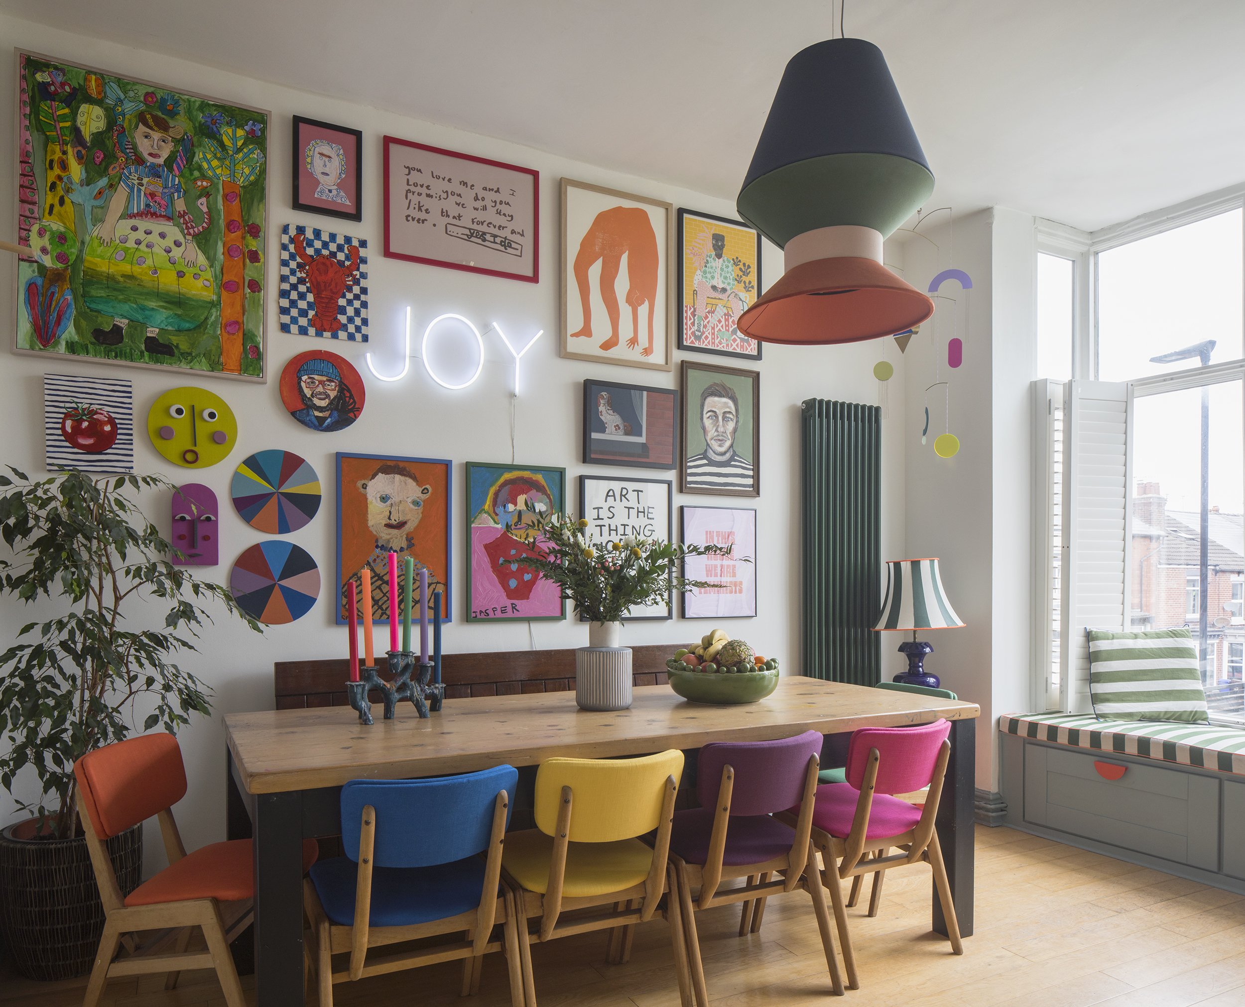
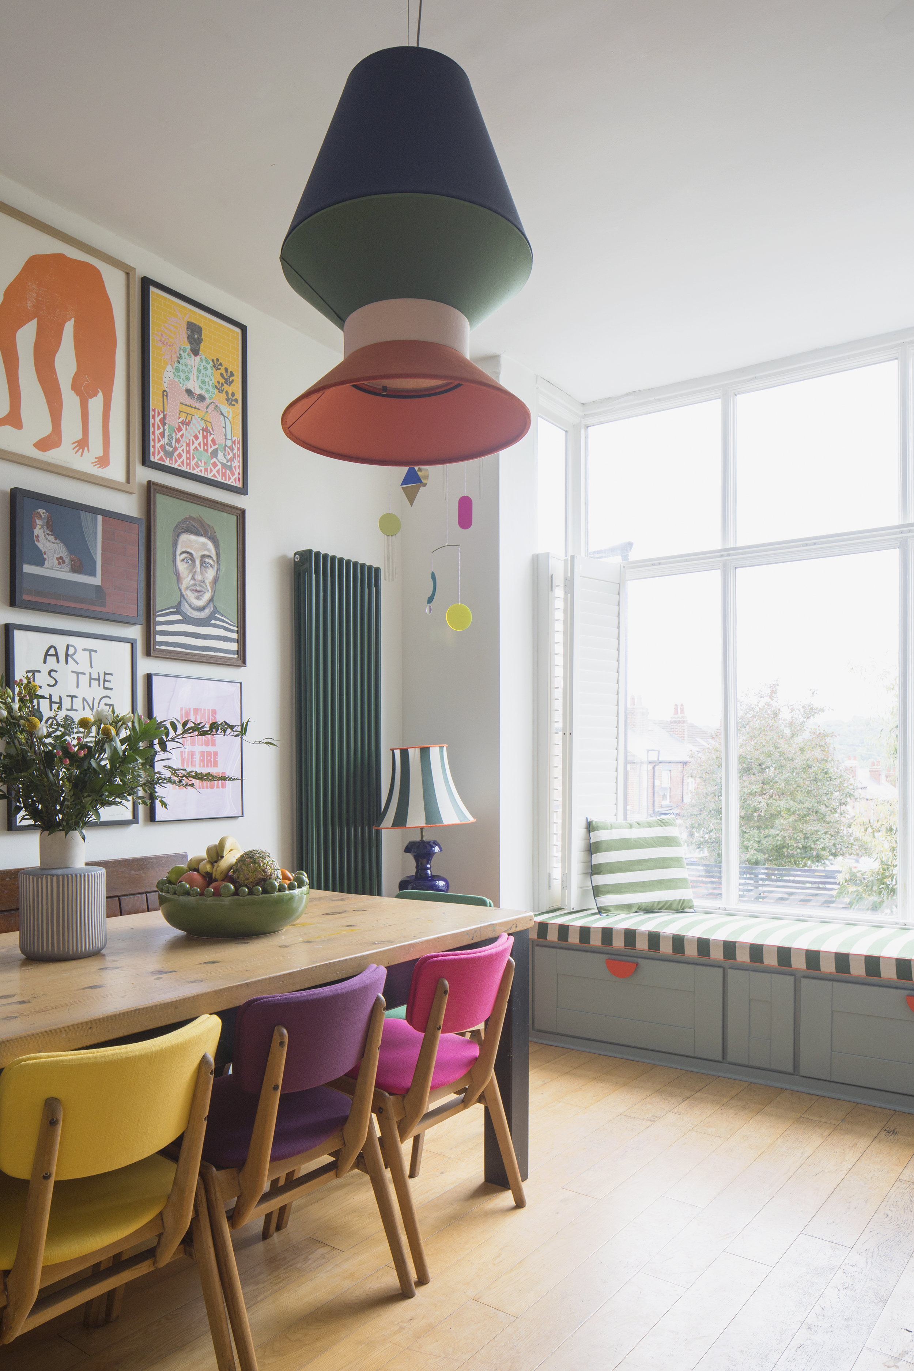
When we moved in this room was entirely grey with a large radiator taking up most of the back wall. Because of the ceiling height I knew that I wanted to create a family gallery dining space. We removed the radiator and fitted a green upright into the space to save on wall space and maximise seating potential. We have four children and entertain/host lots so ensuring enough seating was key to the success of the room. I wanted this space to be a collected joyful story of us as a family. Somewhere that houses our own artwork, artwork from artists we love and respect and points of colour, interest and joy. It’s a beautiful space to sit, eat, drink and relax in and is entirely ‘us’ in a space.
5
Best First Impressions

The outside of your home showcasing it's 'kerb appeal.'

This category is sponsored by 

Anouska, Lancaster
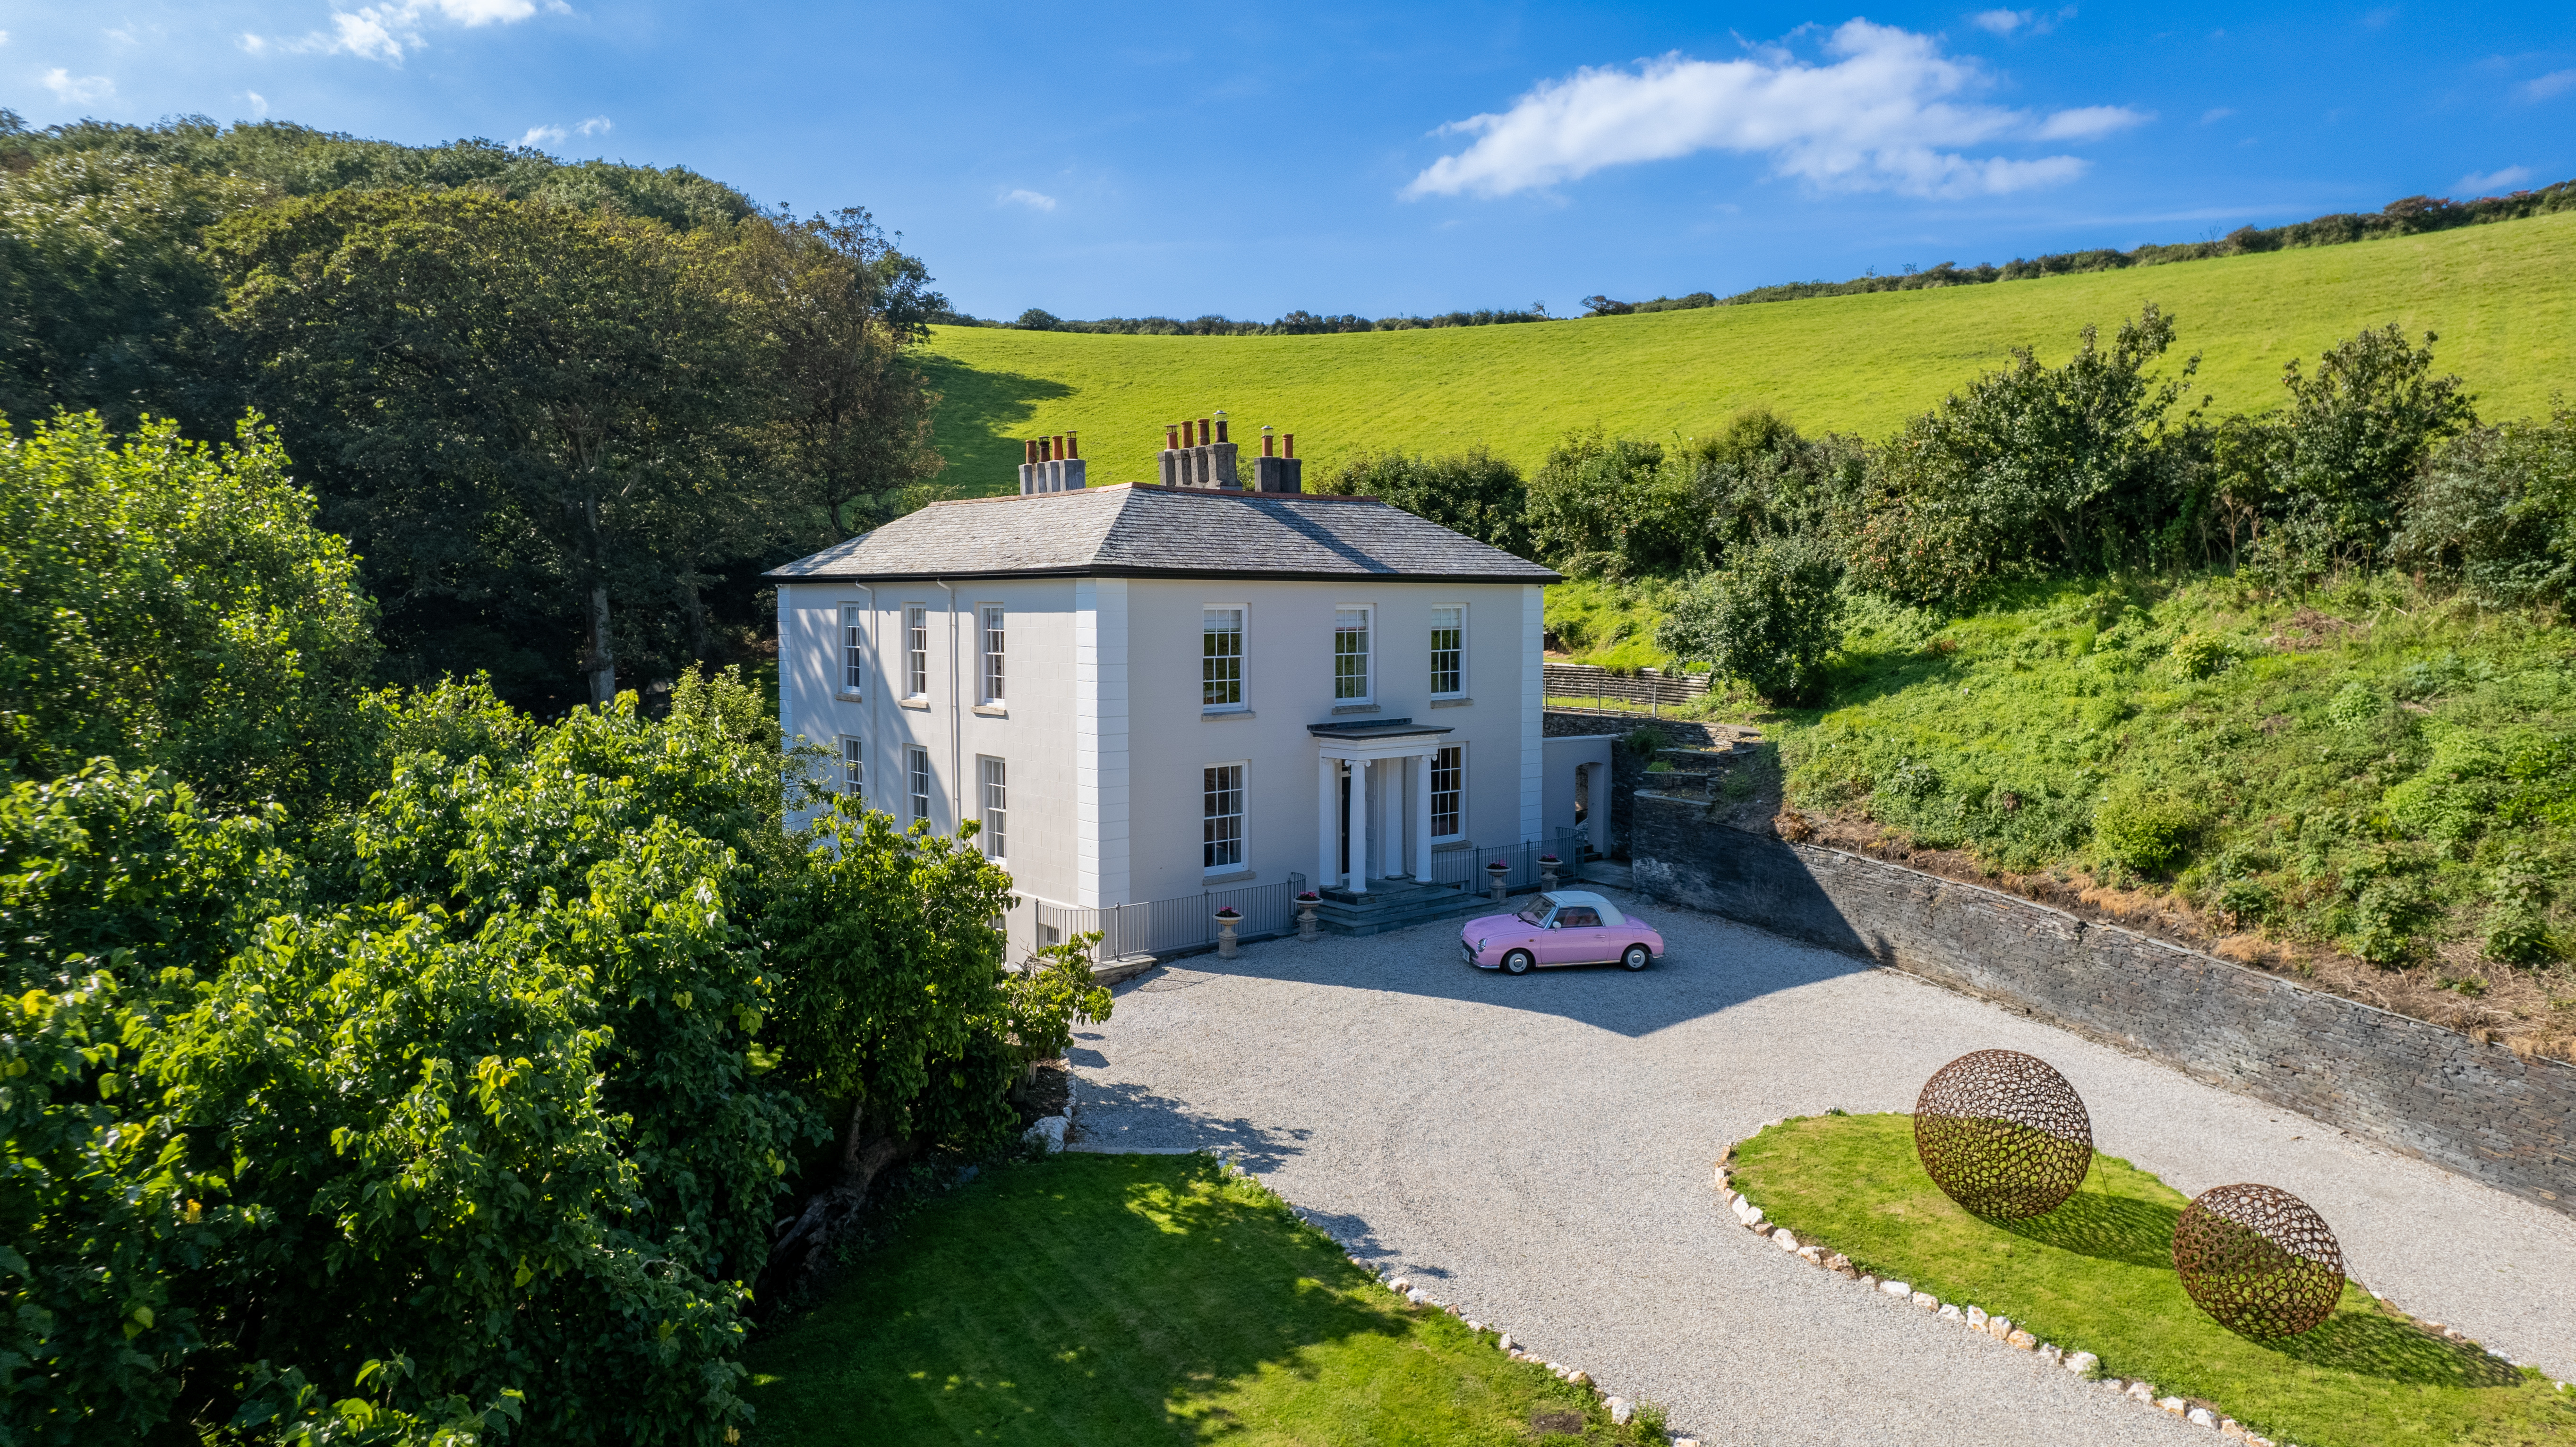
Photo 1
Photo 2
Photo 3
Photo 4
Photo 5
Photo 6
Photo 7
Photo 8
Please provide any other information that is relevant for your entry
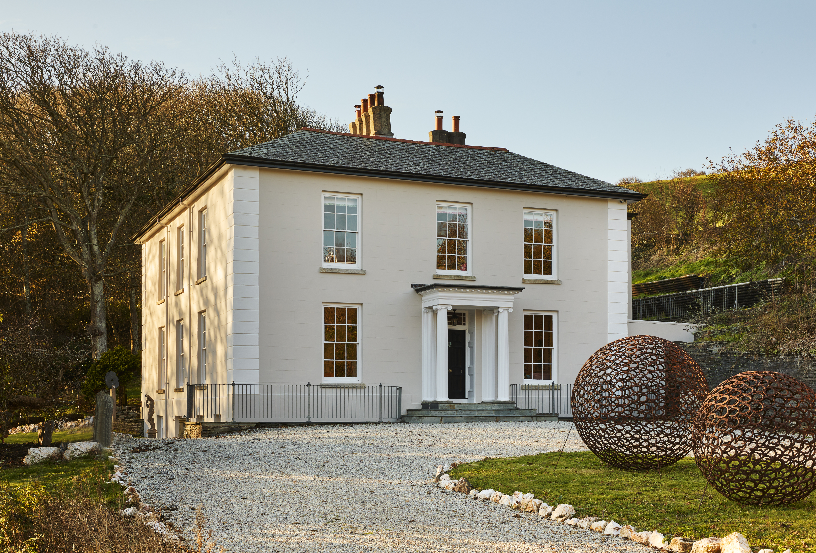
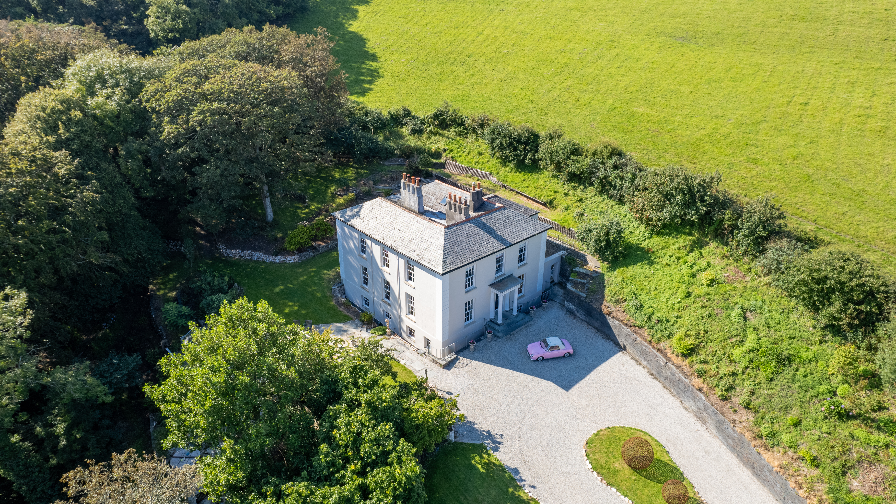
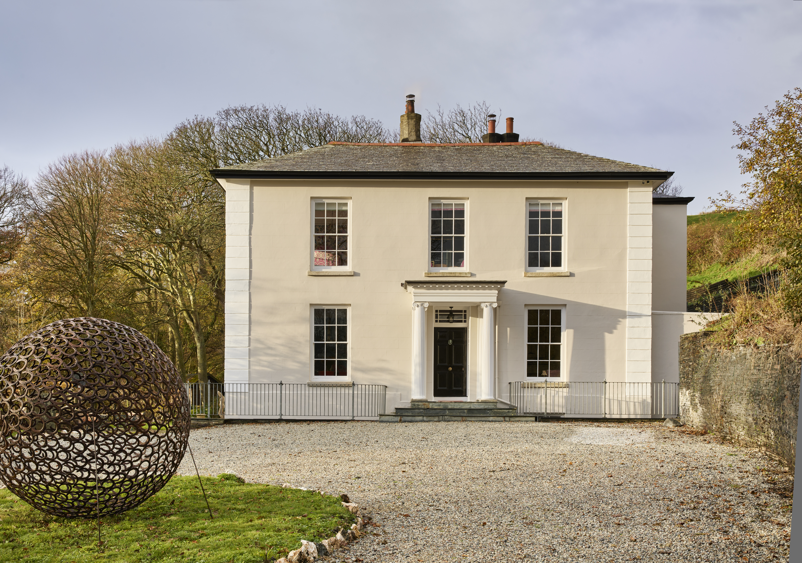
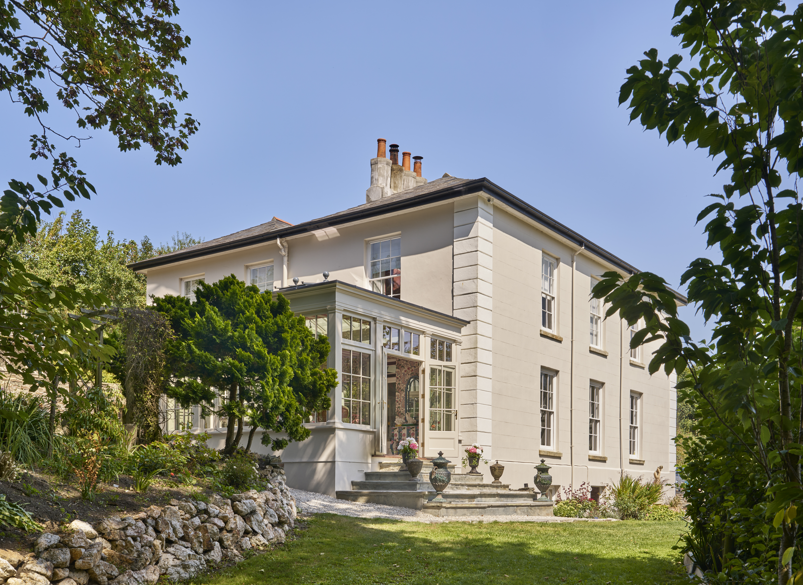
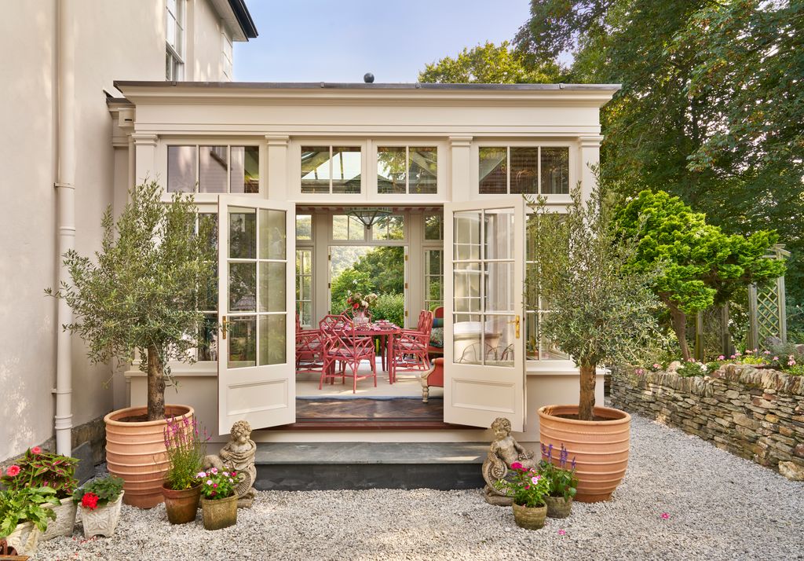
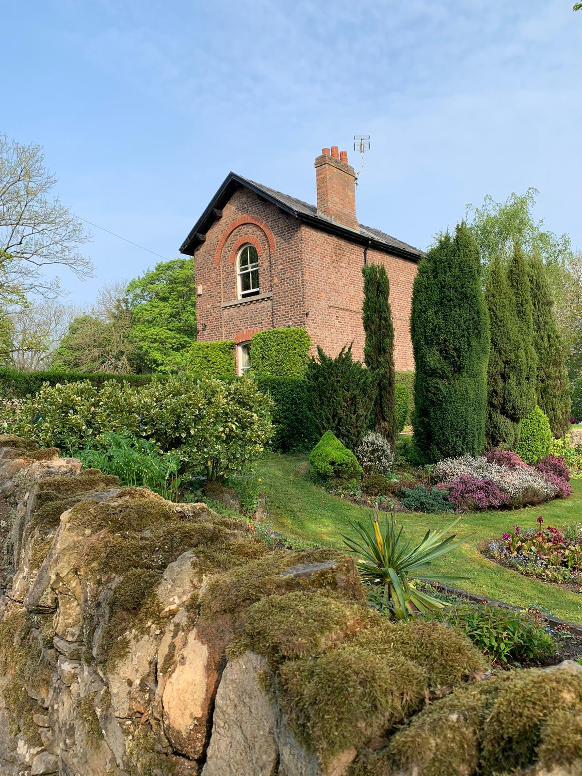
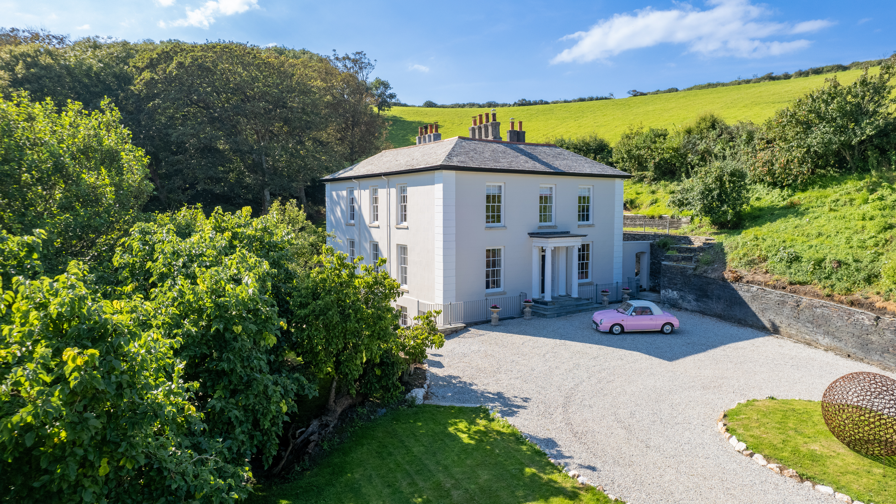
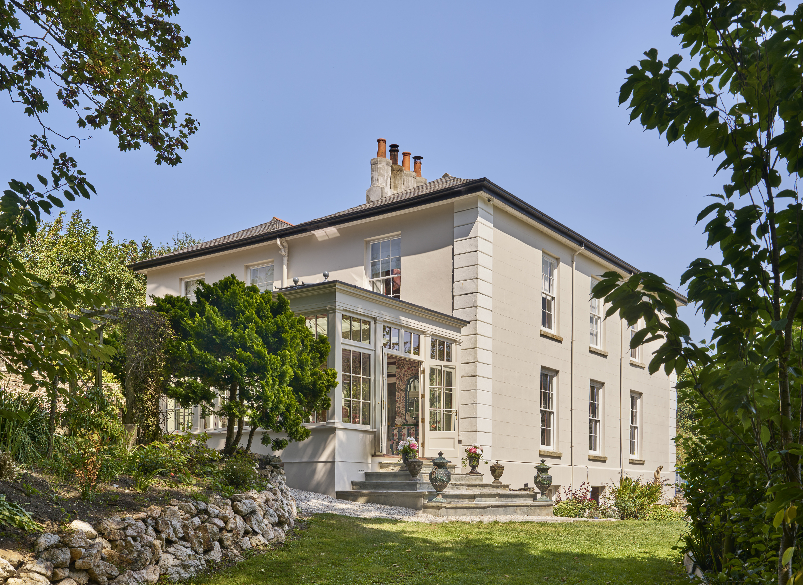
Penally House was built in 1836. The house was in a terrible state when we bought it and the driveway and garden were totally overgrown. The island on the front drive was used as tipping ground by the last owners. The driveway was mud which we gravelled. We reinstated the gates and railings as the metal had been taken for the war in the 1940's. We lovingly restored the house and garden over 4 years 2021-2025. We reinstated the original orangery as the last piece of the restoration jigsaw puzzle last year. The orangery is by Vale Garden Houses.

Daniel, Bland

Photo 1
Photo 2
Photo 3
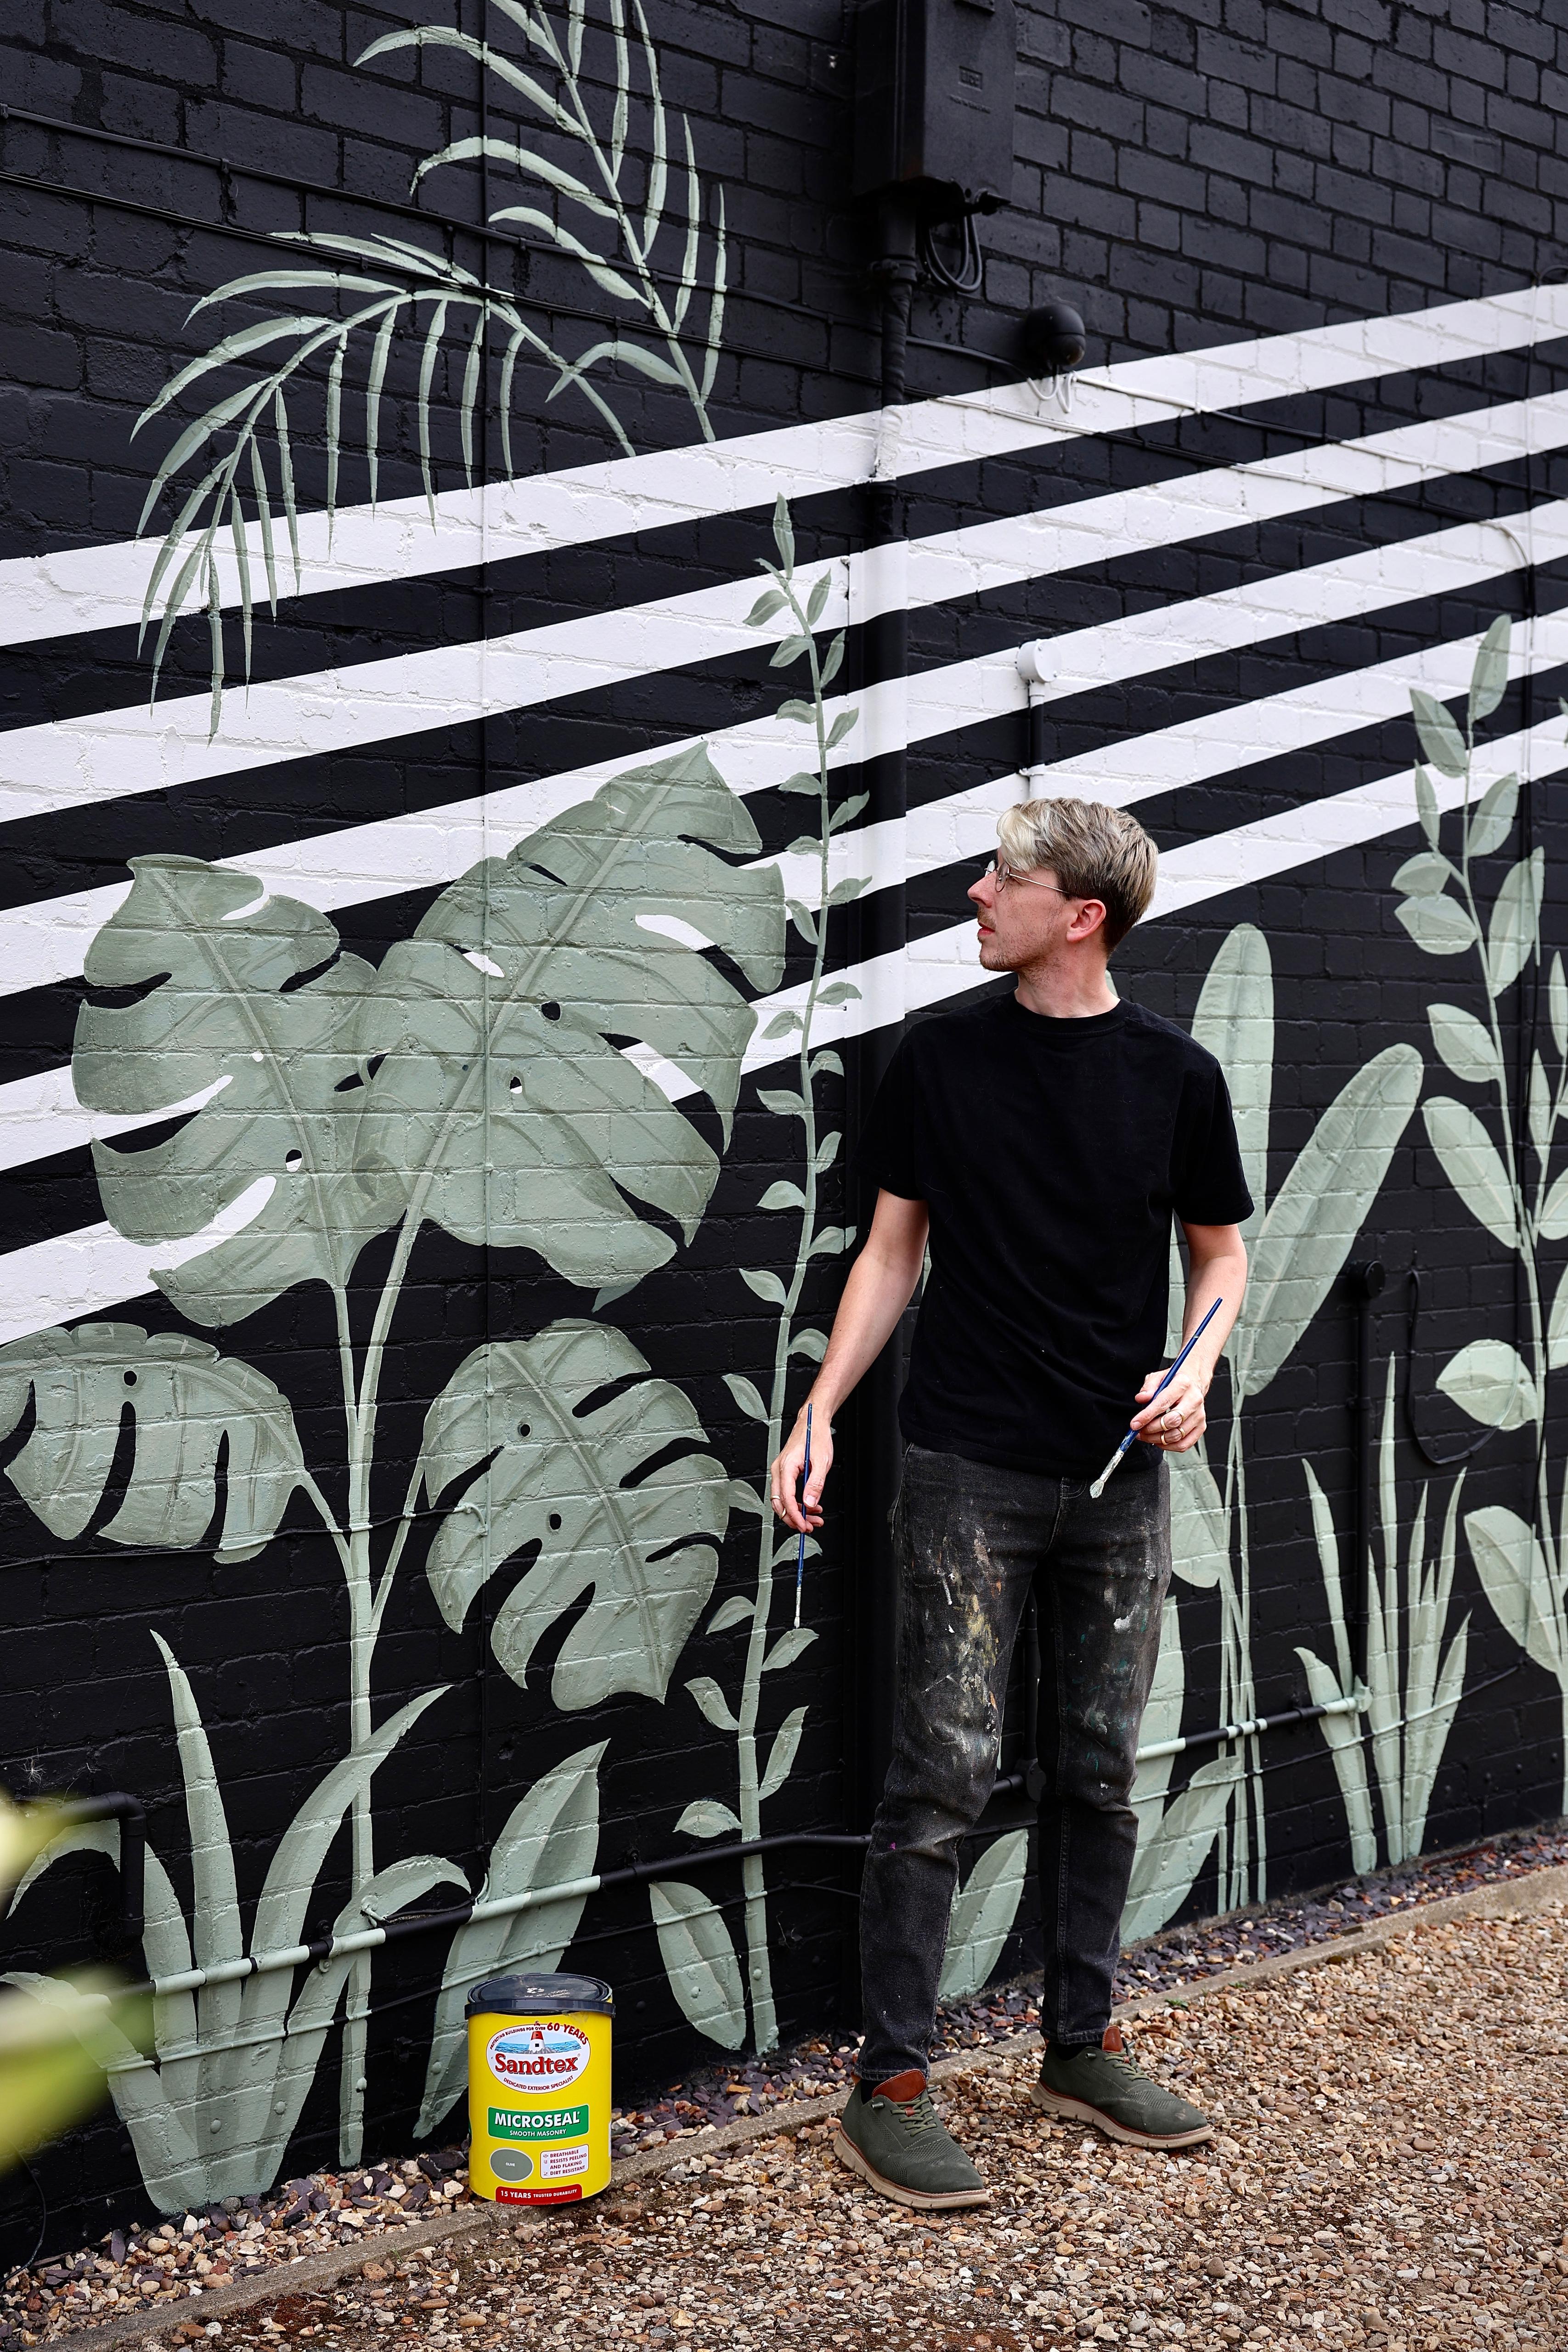
Please provide any other information that is relevant for your entry
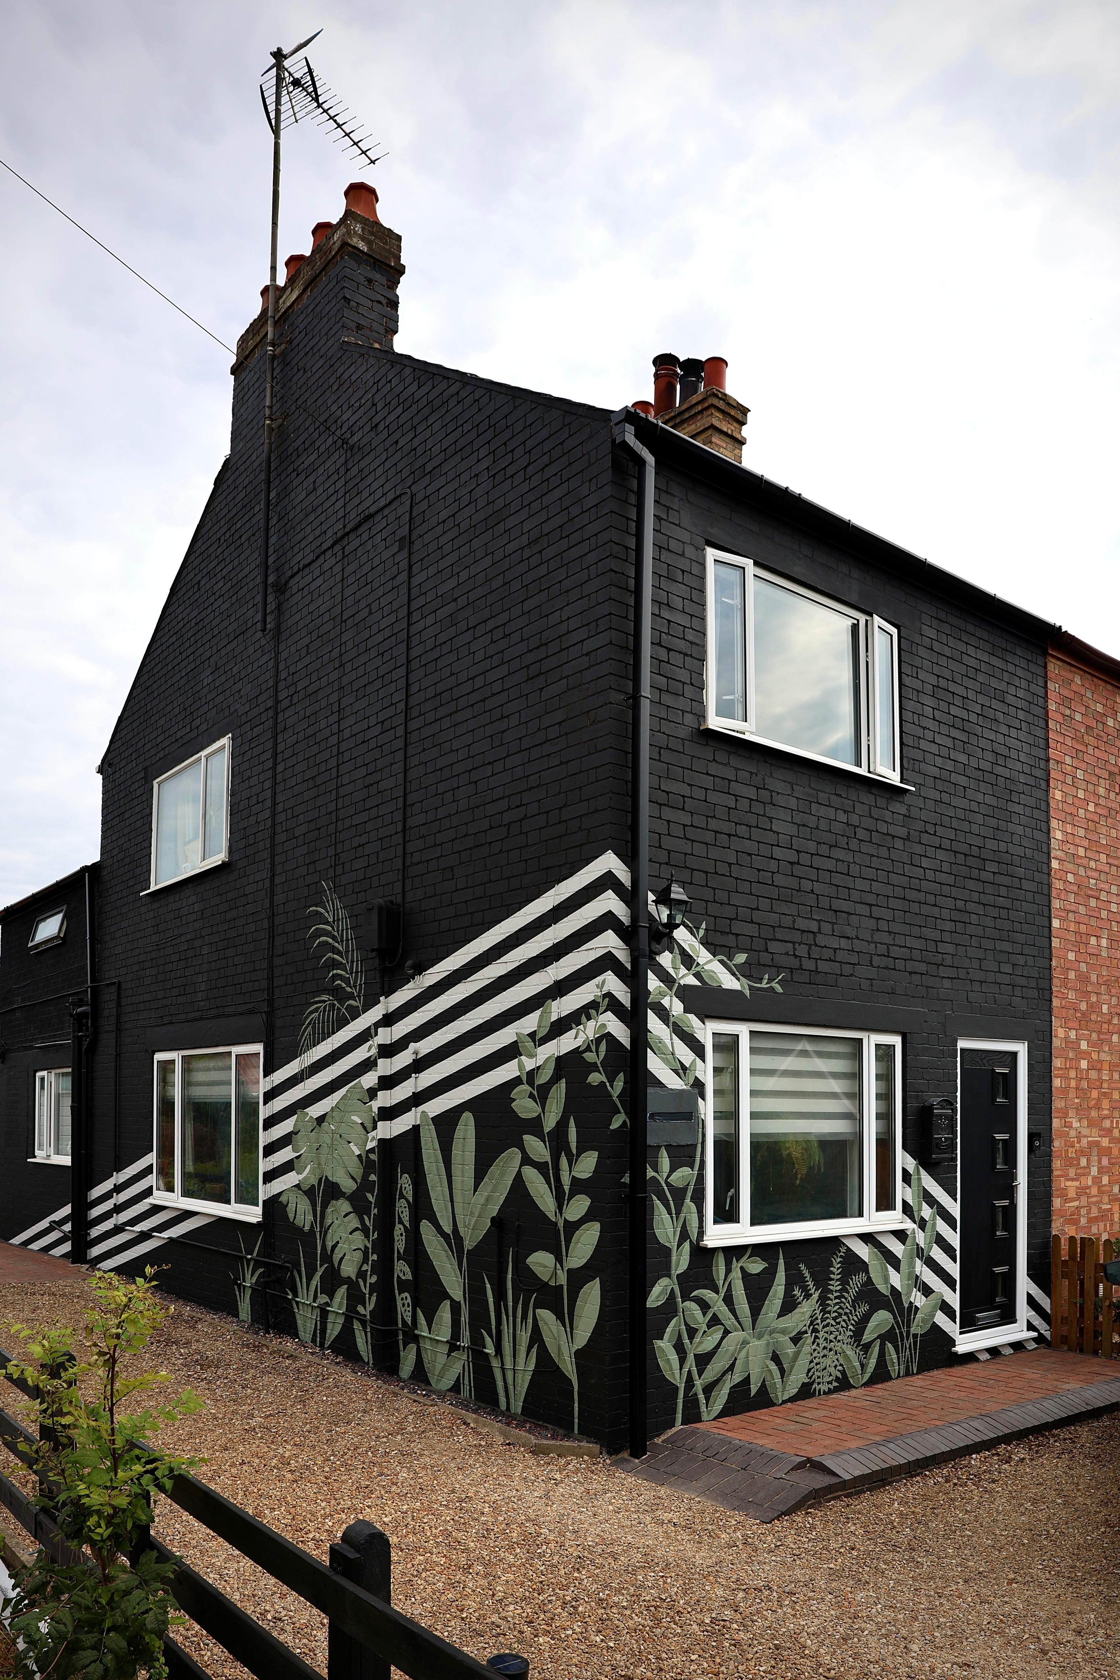
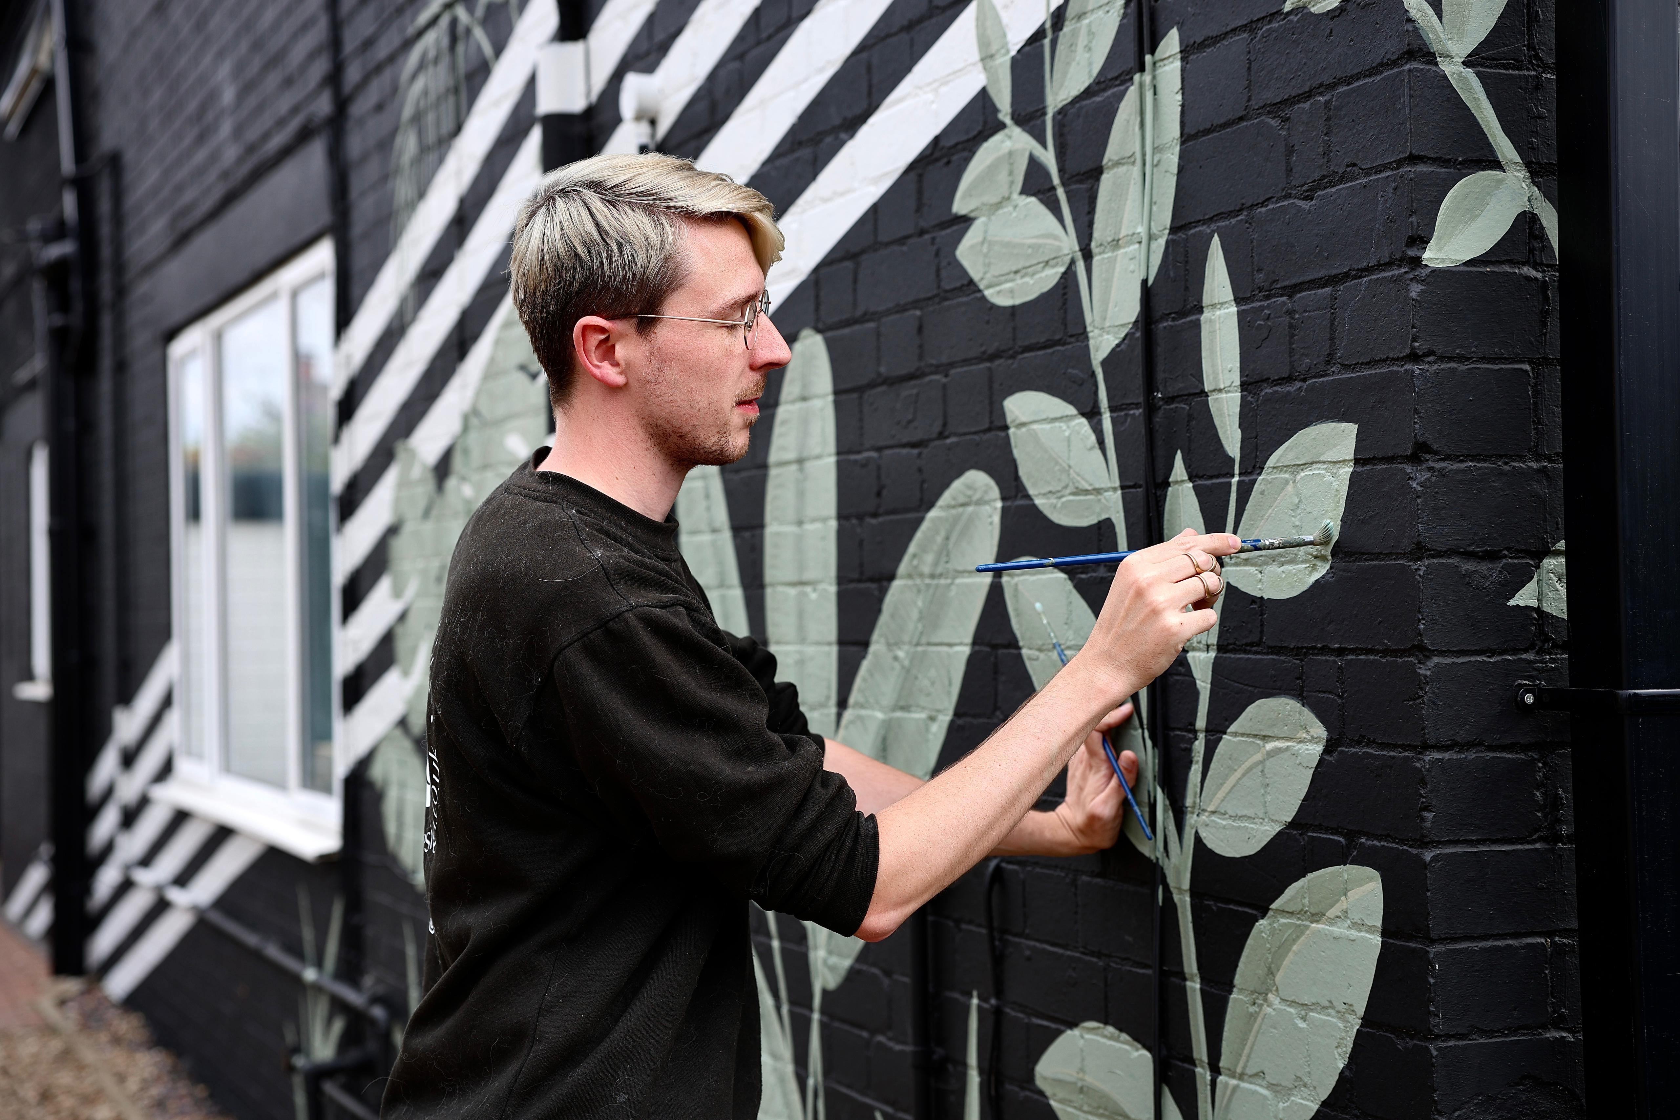
My first outdoor mural! Transformed my friends house with Sandtex paints

Hanna, Tosney

Photo 1
Photo 2
Photo 3
Photo 4
Photo 5
Photo 6
Photo 7
Photo 8



Please provide any other information that is relevant for your entry


The Old Stables was built from the ground up with a simple vision: to create a timeless Yorkshire home that looked as though it had always belonged in its rural surroundings. Having the opportunity to shape every detail from the very beginning meant the first impression was just as important as the spaces inside. From the choice of Yorkshire stone and traditional architectural details to the landscaping, planting and carefully considered approach to the entrance, every element was designed to create a warm, welcoming arrival that changes beautifully with the seasons. We wanted visitors to feel a sense of calm before they had even stepped through the front door.

Marie, Nolan

Photo 1
Photo 2
Photo 3
Photo 4
Photo 5
Photo 6
Photo 7
Please provide any other information that is relevant for your entry
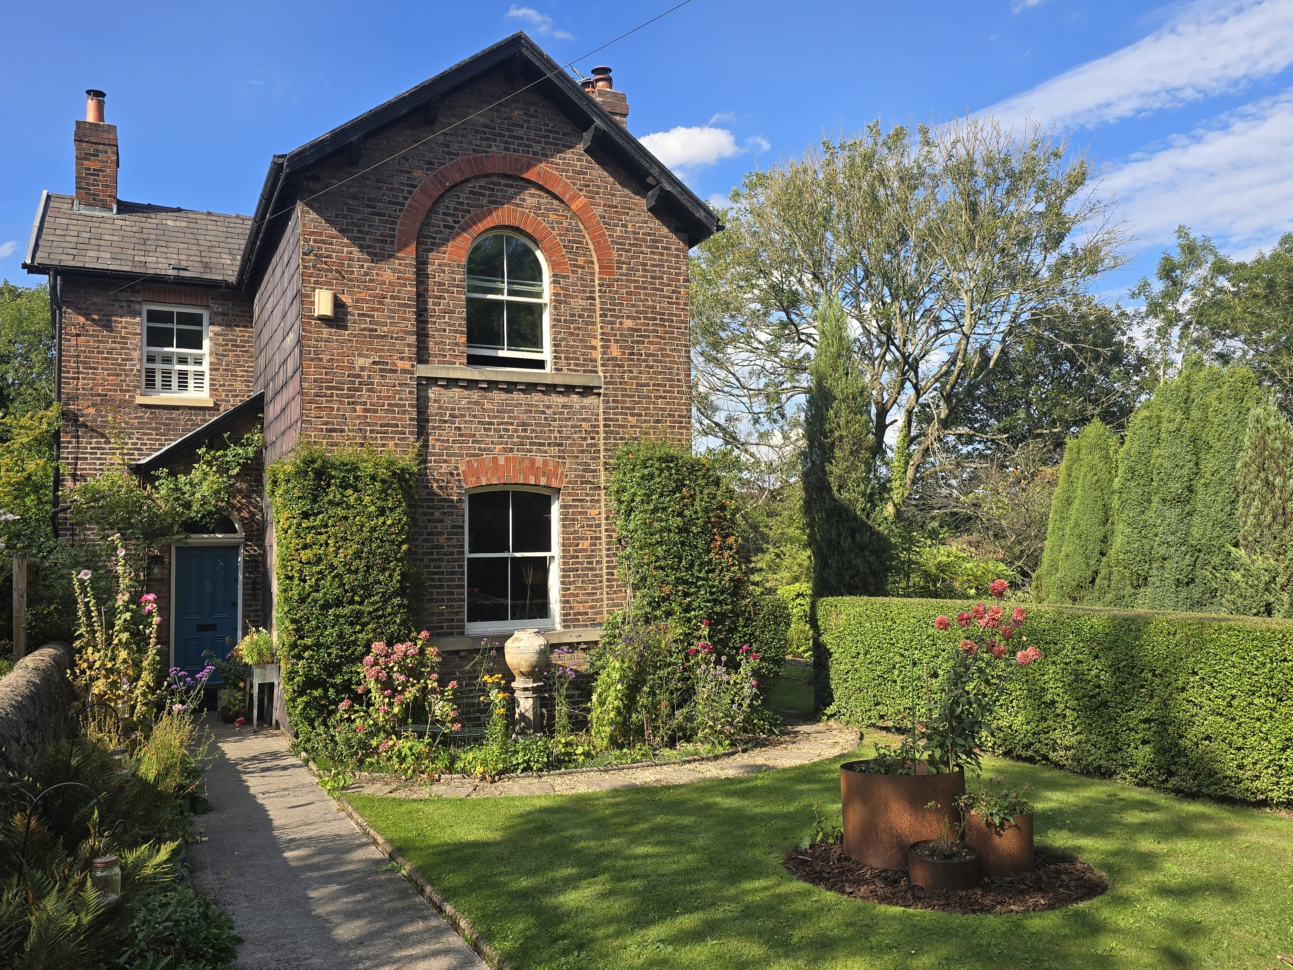
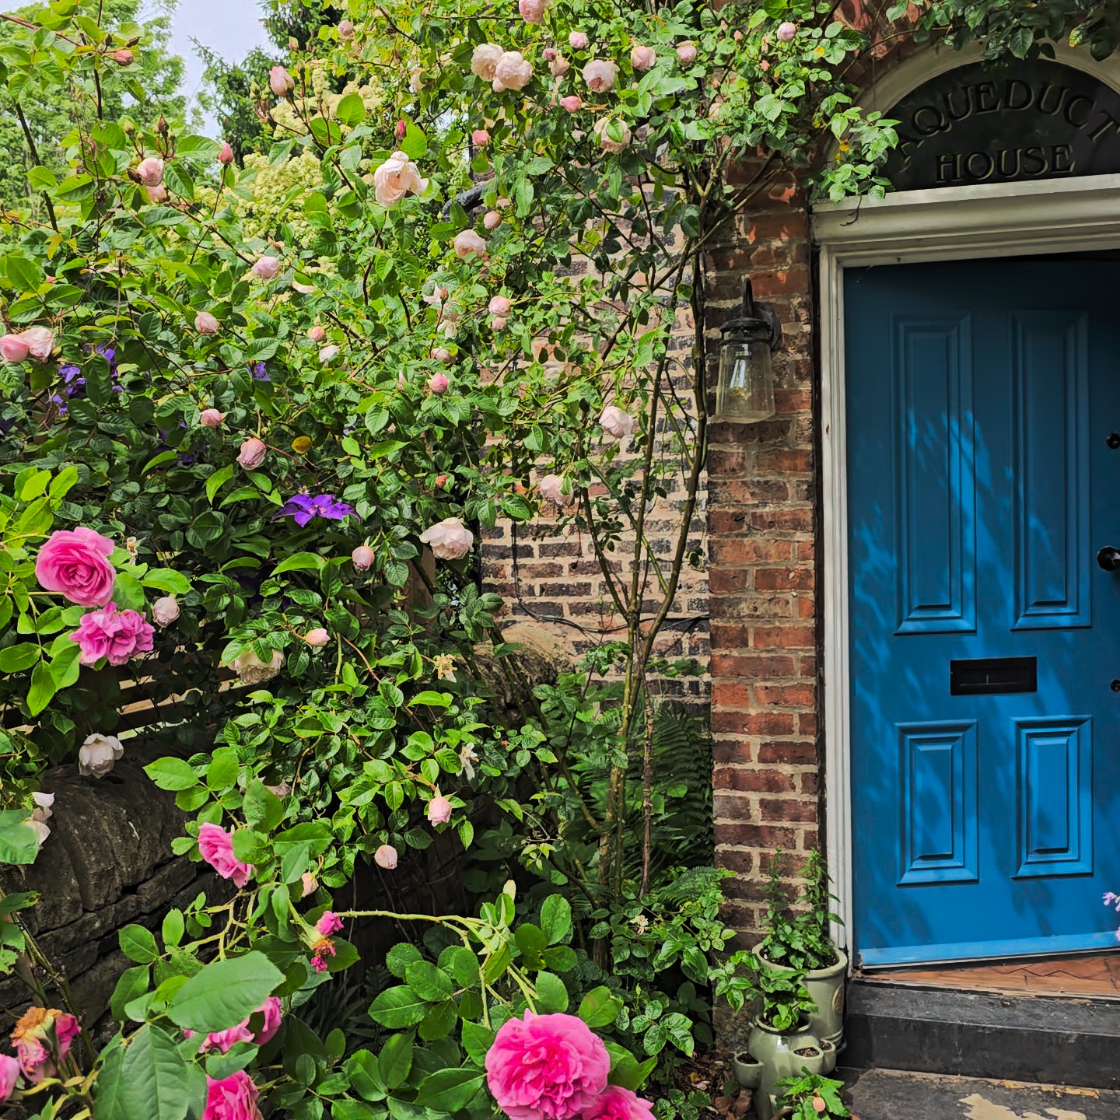
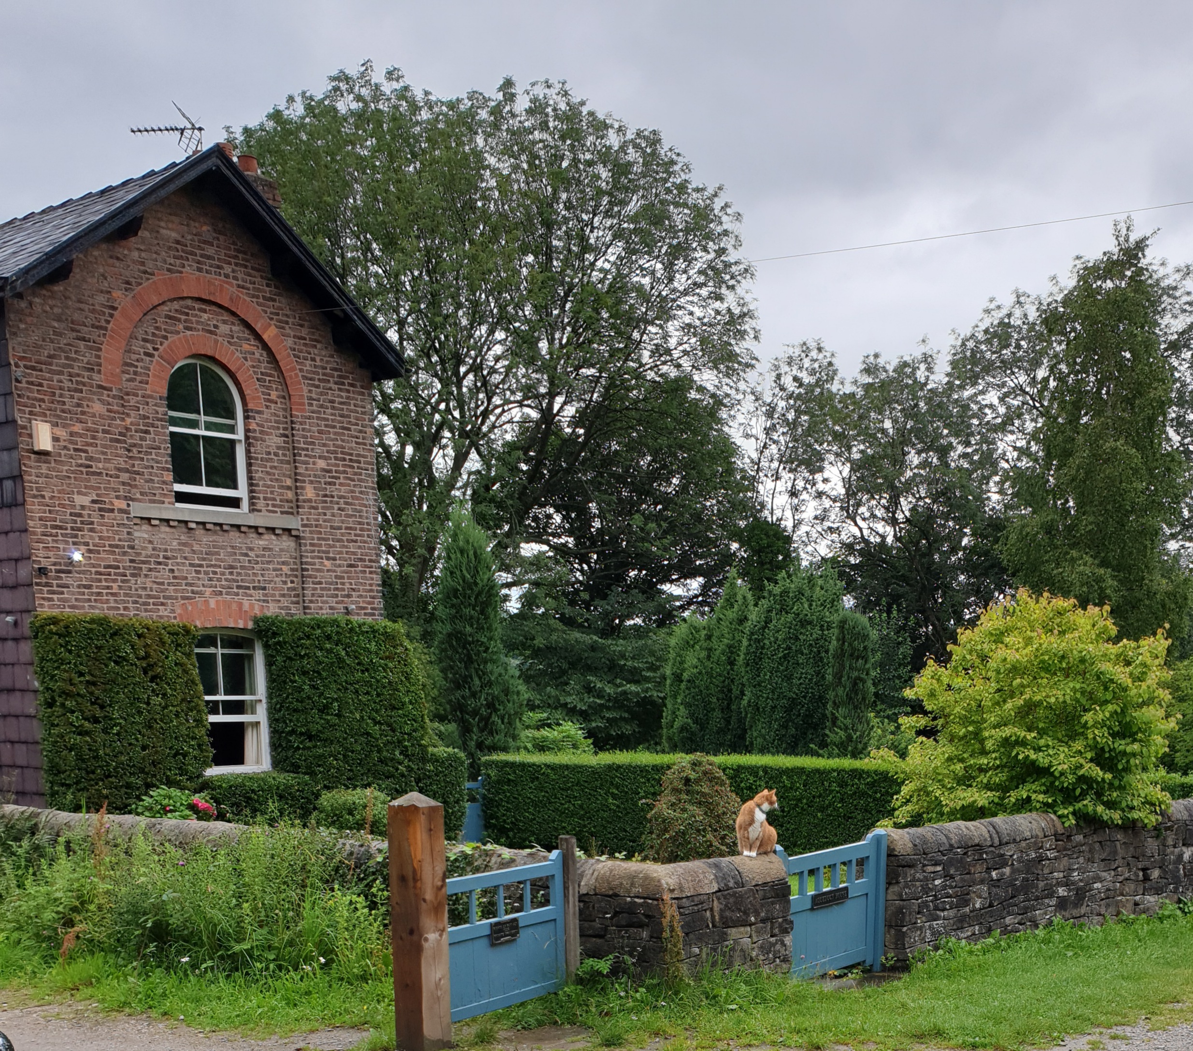
Our house is on the canal path of Marple famous lock flight and Aqueduct. We had no idea how to drive to it the first time we went to see it so we parked and walked to it along the canal path. It was absolutely love at first sight. It appears around a bend and I could immediately picture our life here, kayaking in the canal on the other side of the garden wall, sitting in the evening sun and chatting to the people out for a walk. Before we even viewed the interior, I knew this was our house. I knew we could make the inside fit our vision no matter the condition but the gorgeous position of the house and it's part in the history of the area was something that was totally unique.

Suzy, Broome

Photo 1
Photo 2
Photo 3
Photo 4
Photo 5
Photo 6
Photo 7
Photo 8
Please provide any other information that is relevant for your entry
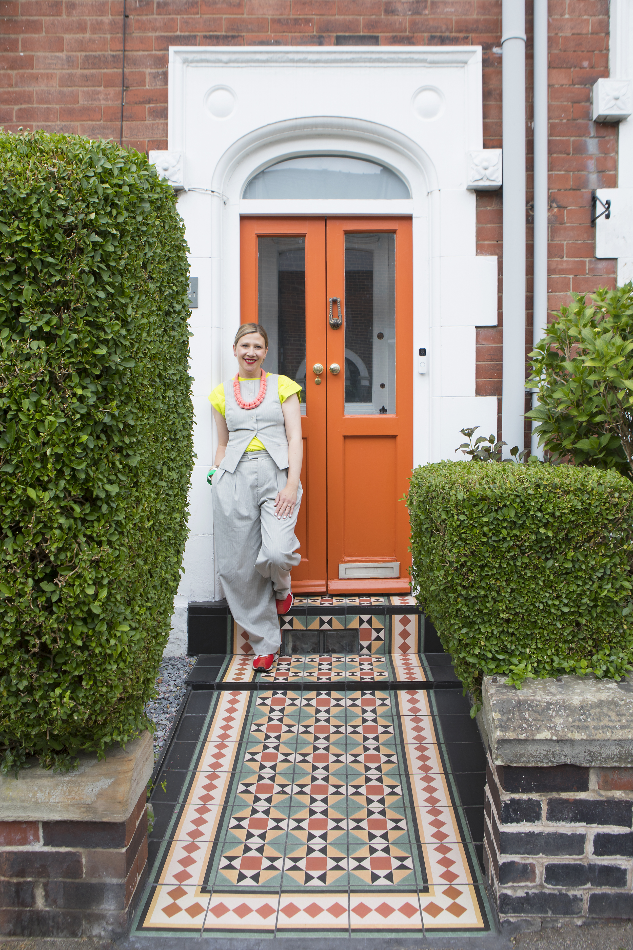
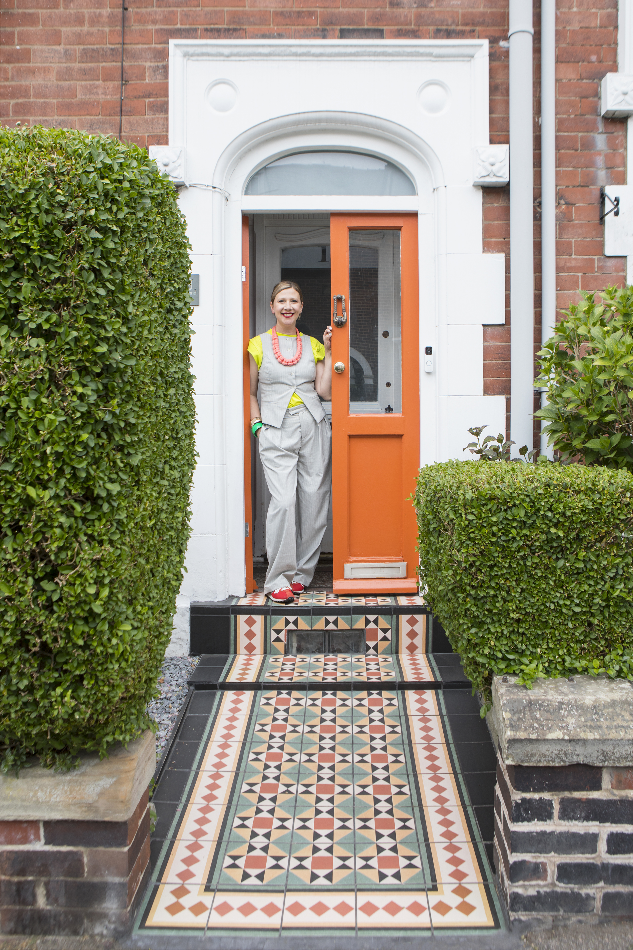
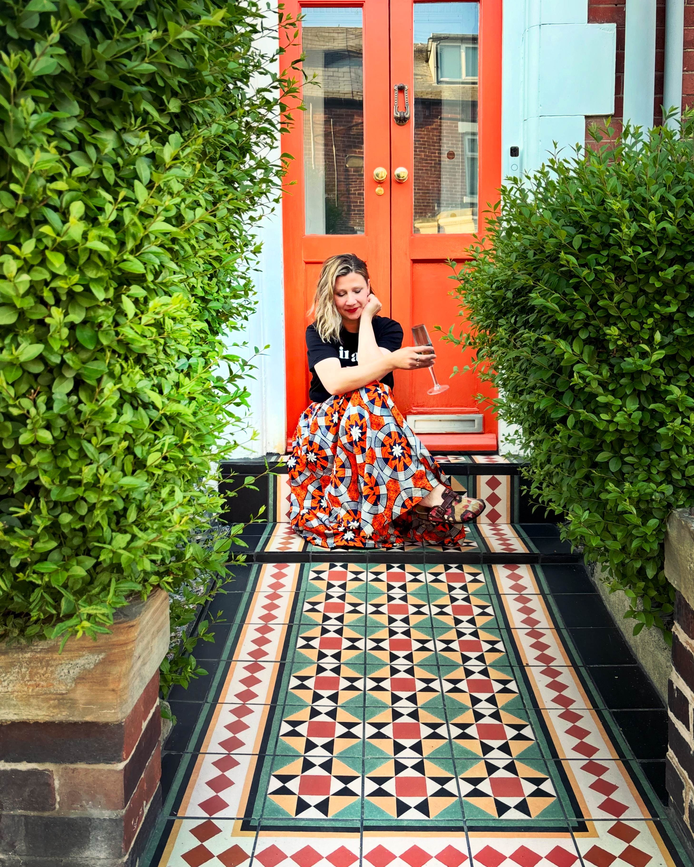
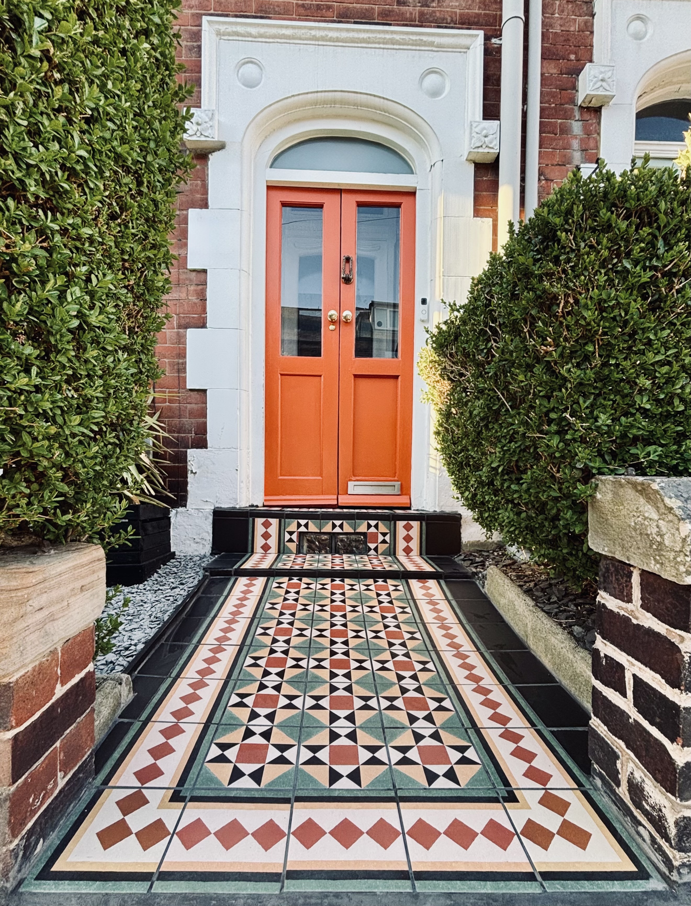

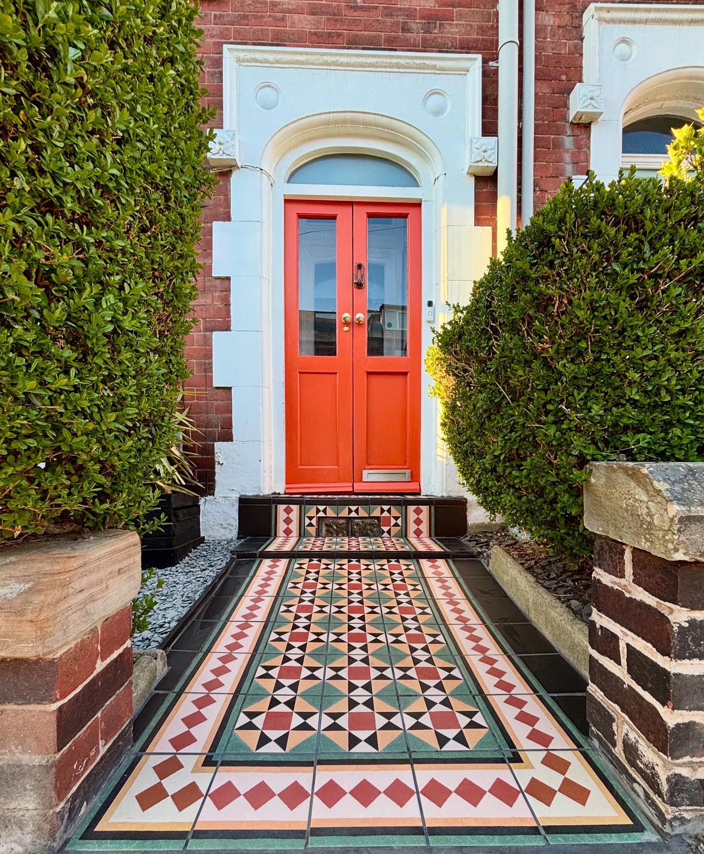
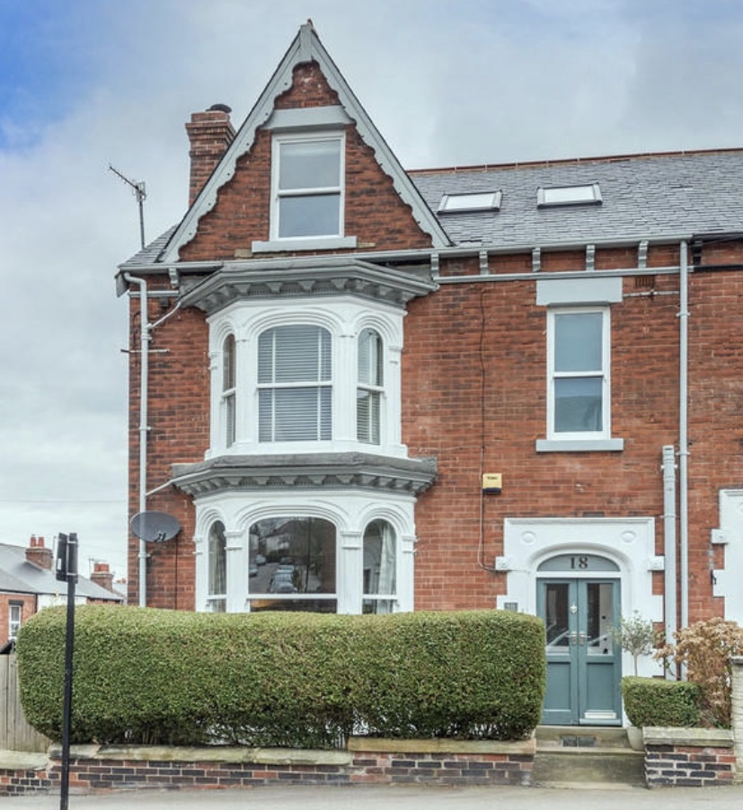

When we moved in the front of the house was a big pull for us. It looked beautiful with traditional featured and a double front door (grey! - I’ve included some images of it before I transformed it). The door was rotting so my father-in-law made us a new left hand side door for it. I then stripped the other side. I sourced an antique door knocker and brass handles and knew that I wanted the front door to be a bold vibrant pop of colour. A clue to the colour that’s behind the front door in our home and the colourful family that live within it. It has to be orange! I then set about finding some tiles that would compliment the orange burst of energy but be in keeping with the period of the property. I then laid the path myself over the course of a weekend. I’m a skilled tiler and have tiled throughout all of our homes, floors, walls, etc but this was my first experience of tiling outside. As I was laying them passers by were stopping to say how beautiful it looked. We still get kind remarks about the front of our house. The children feel it’s just an extension of our characters and personalities on the outside of the house and it brings me joy whenever I return home.
5
Best Furniture Retailer

What you want, when you need it.


This category is sponsored by 

Alexander Ellis

Photo 1
Photo 2
Photo 3
Photo 4
Photo 5
Please provide any other information that is relevant for your entry
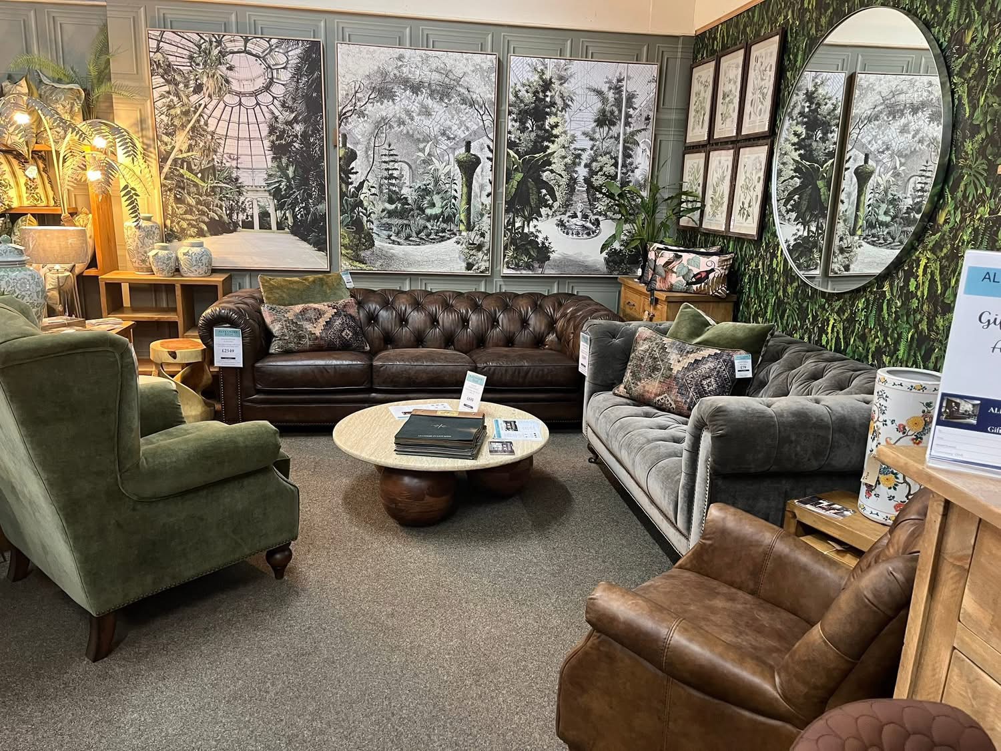
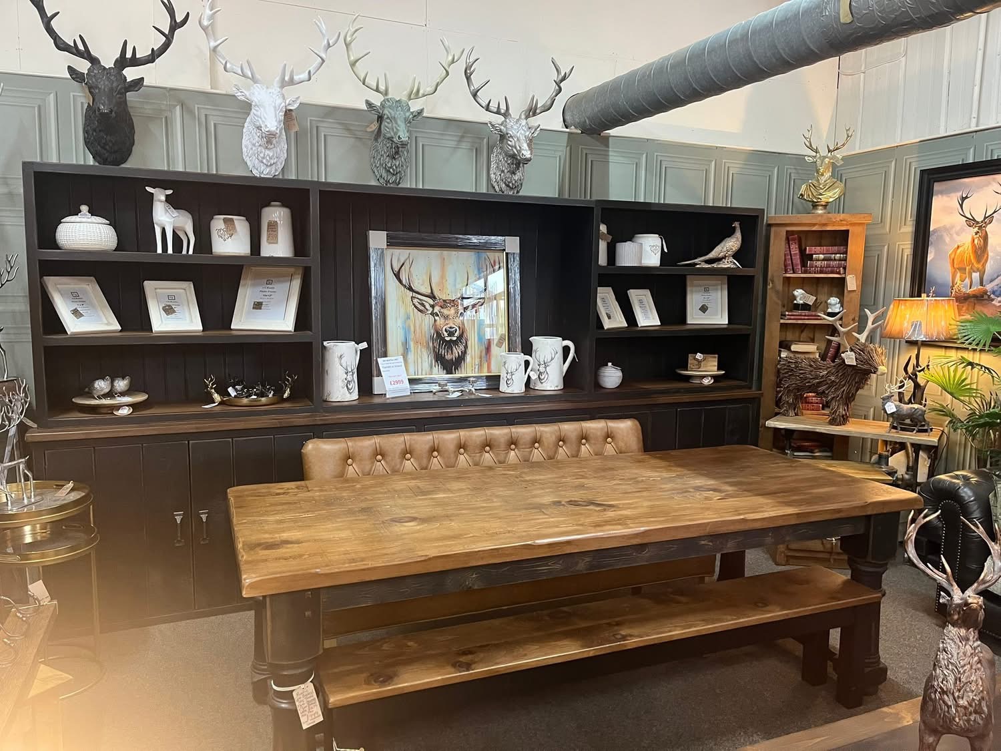
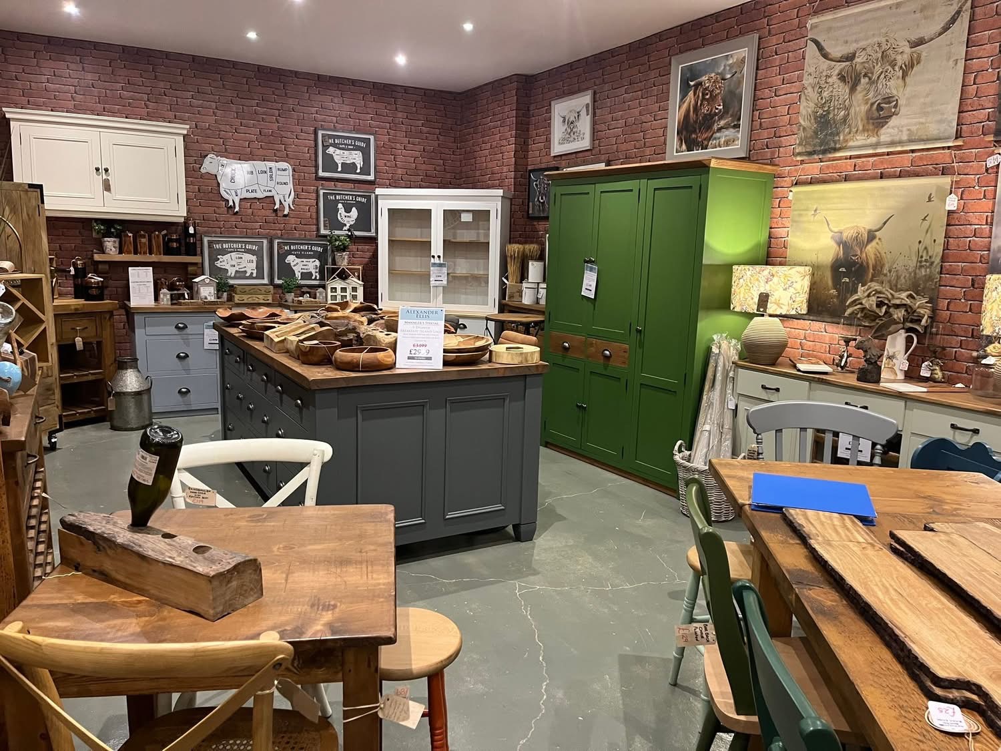
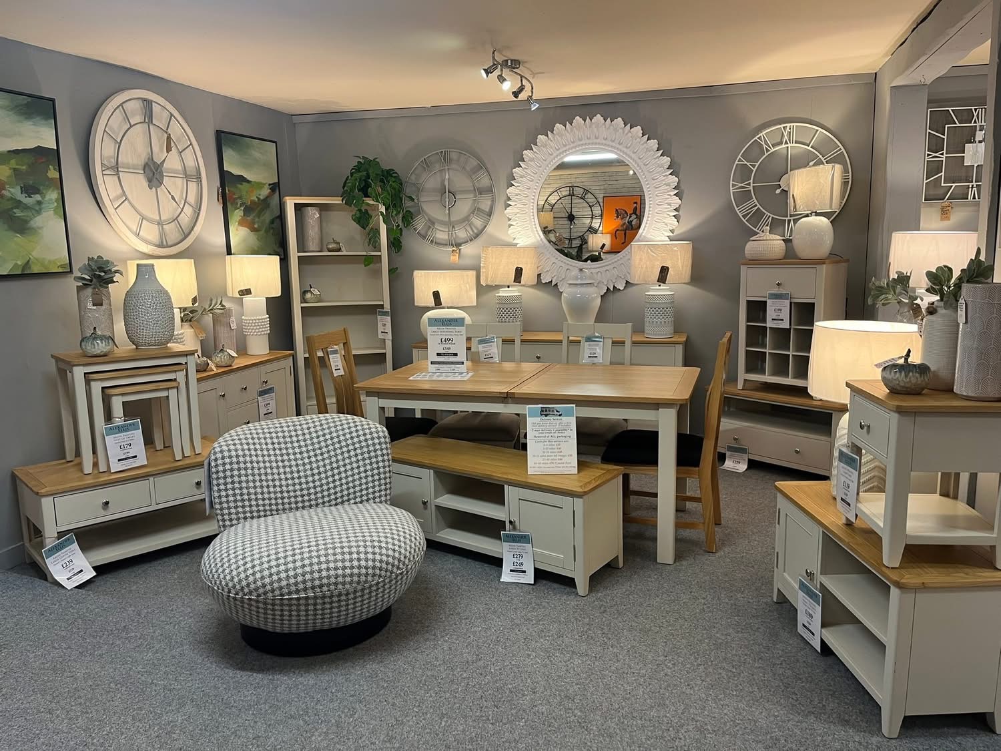
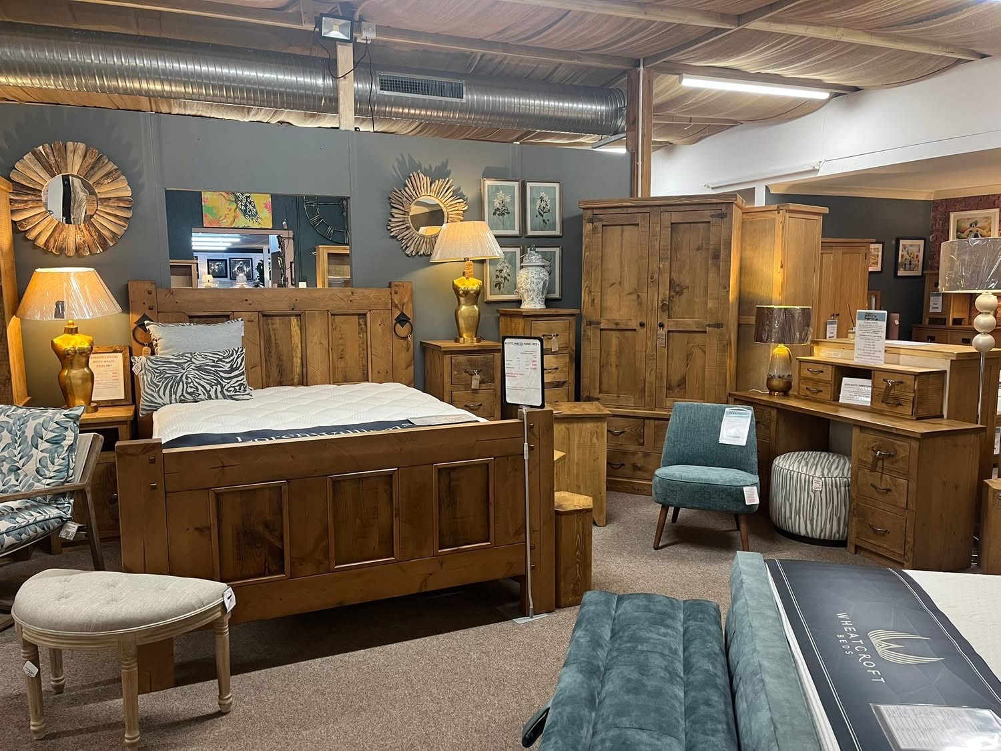
Alexander Ellis is the largest independent family run retailer in the region with an unmatched choice of furniture and home accessories

Furniture Village

Photo 1
Photo 2
Photo 3
Photo 4
Photo 5
Please provide any other information that is relevant for your entry
We are the largest family-owned furniture retailer in the UK with 1364 employees, 59 stores and 16 fulfilment centres. Founded by our Executive Chairman, Peter Harrison, in 1989, we’ve been helping people love the place they call home ever since. Whether you’re looking to furnish your first home or forever home, we offer a wide range of high-quality furniture at great-value prices that you won’t find anywhere else.

Furniturebox

Photo 1
Photo 2
Photo 3
Photo 4
Photo 5
Please provide any other information that is relevant for your entry
At Furniturebox, we believe stylish, on-trend furniture should be affordable, easy to assemble, and at your door the next day. For us it’s more than just a sofa, table, or chair. It’s where memories are created. We’re here to make your home feel like home. It all started in 2015, with two seventeen-year-olds, Monty and Dan, who had a dream and lots of determination. We’ve grown since then, but our mission has never changed: to make it easy for anyone to create a home they love, whatever their budget. From our family to yours, here’s to the moments, the memories, and the feeling of truly being at home. Proud to be rated 4.9/5 on Trustpilot.

Still & Bloom

Photo 1
Photo 2
Photo 3
Photo 4
Photo 5
Please provide any other information that is relevant for your entry
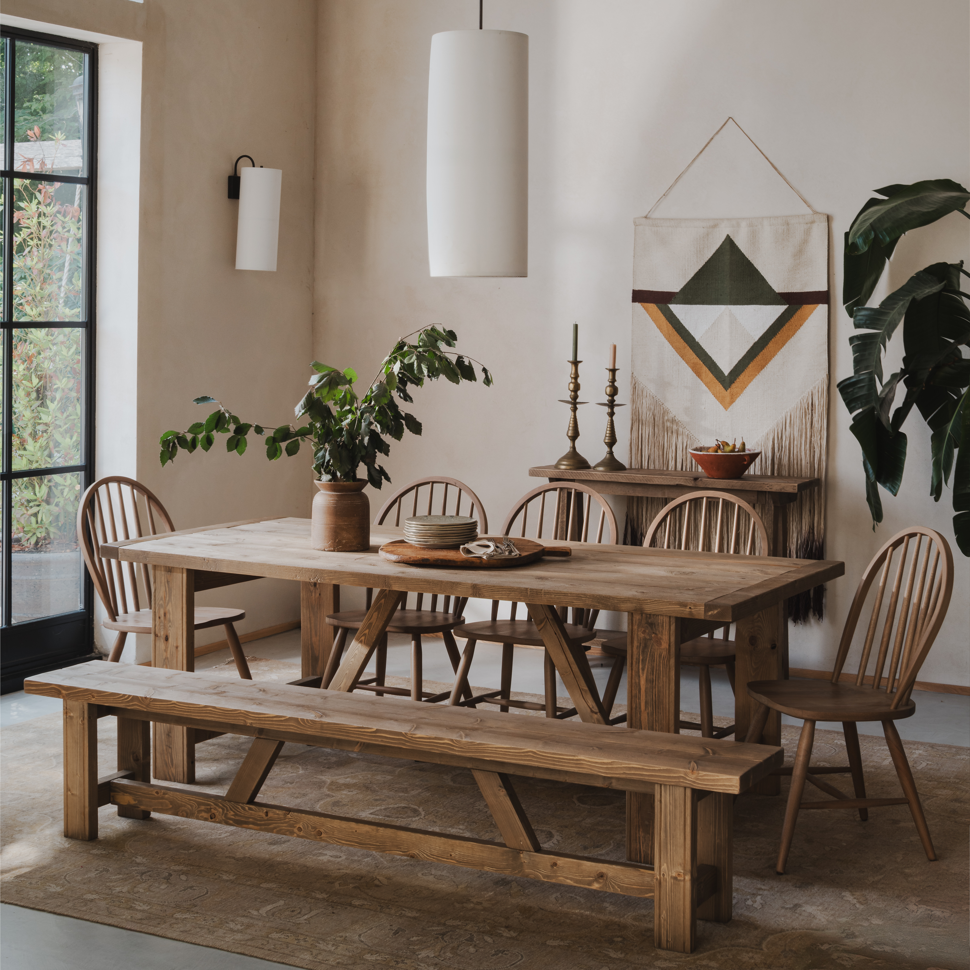
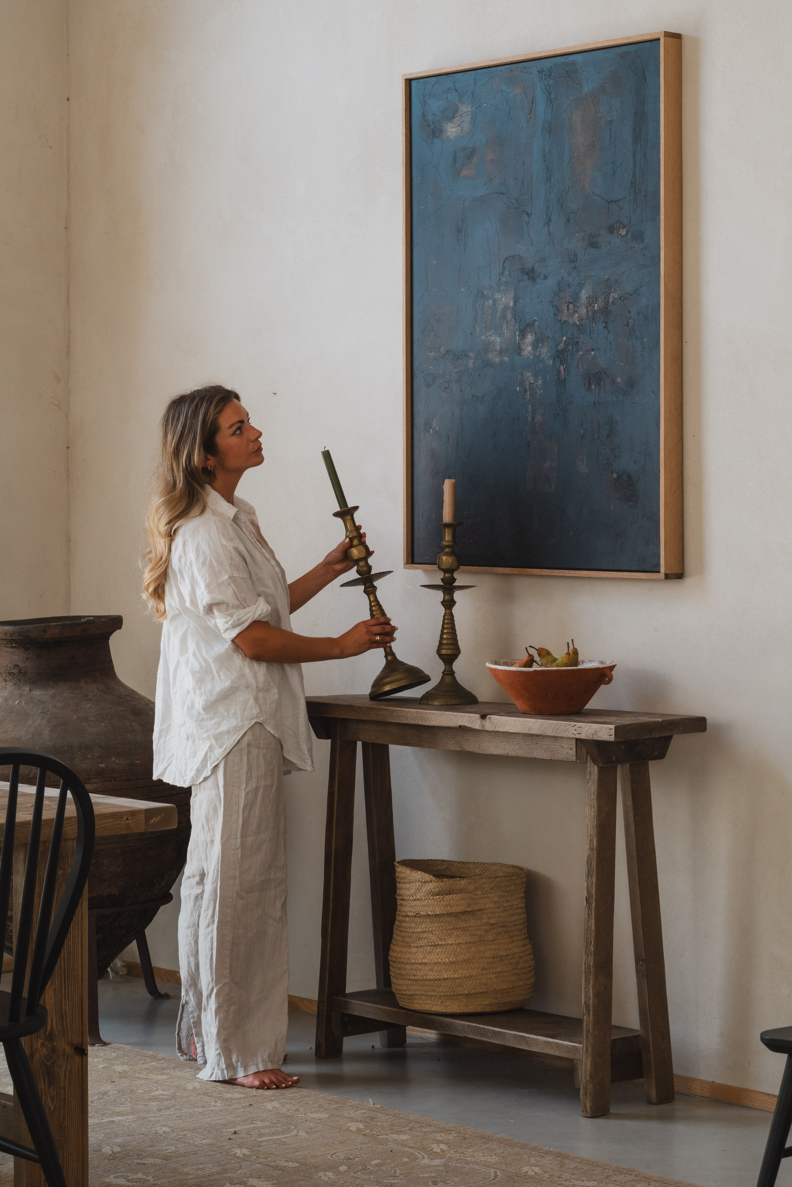
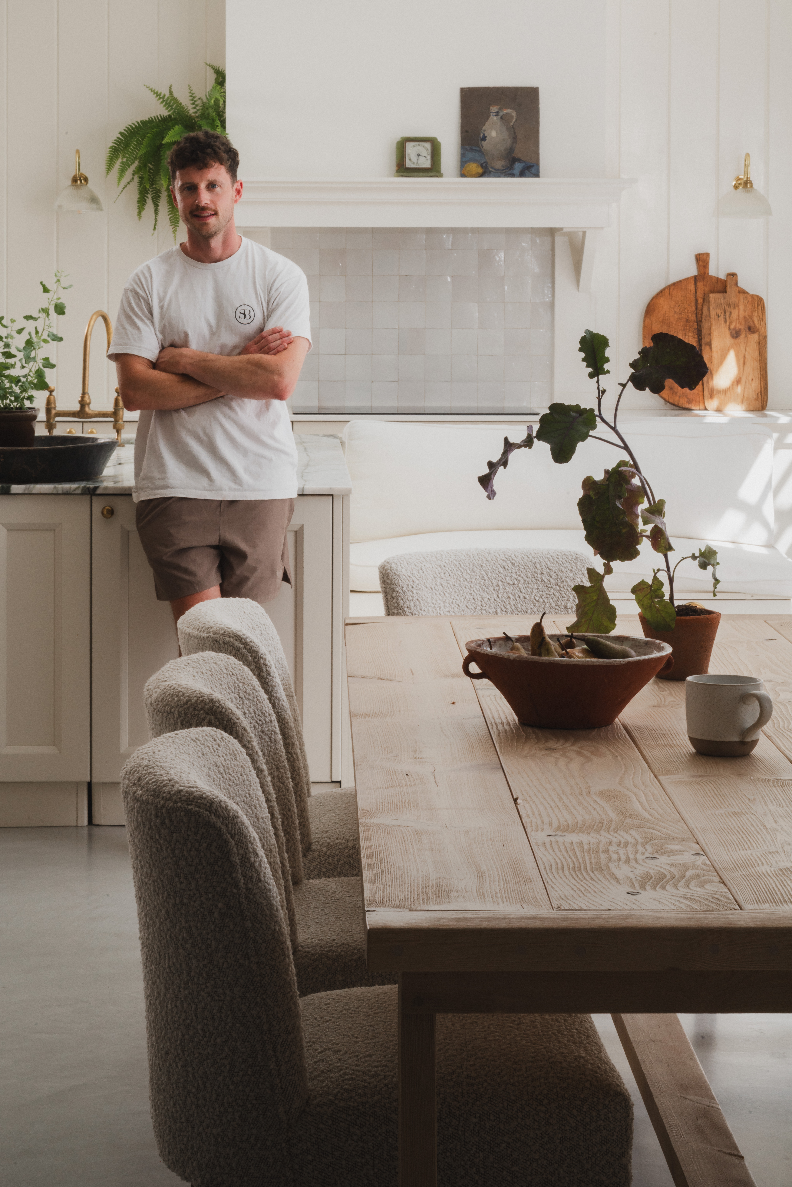
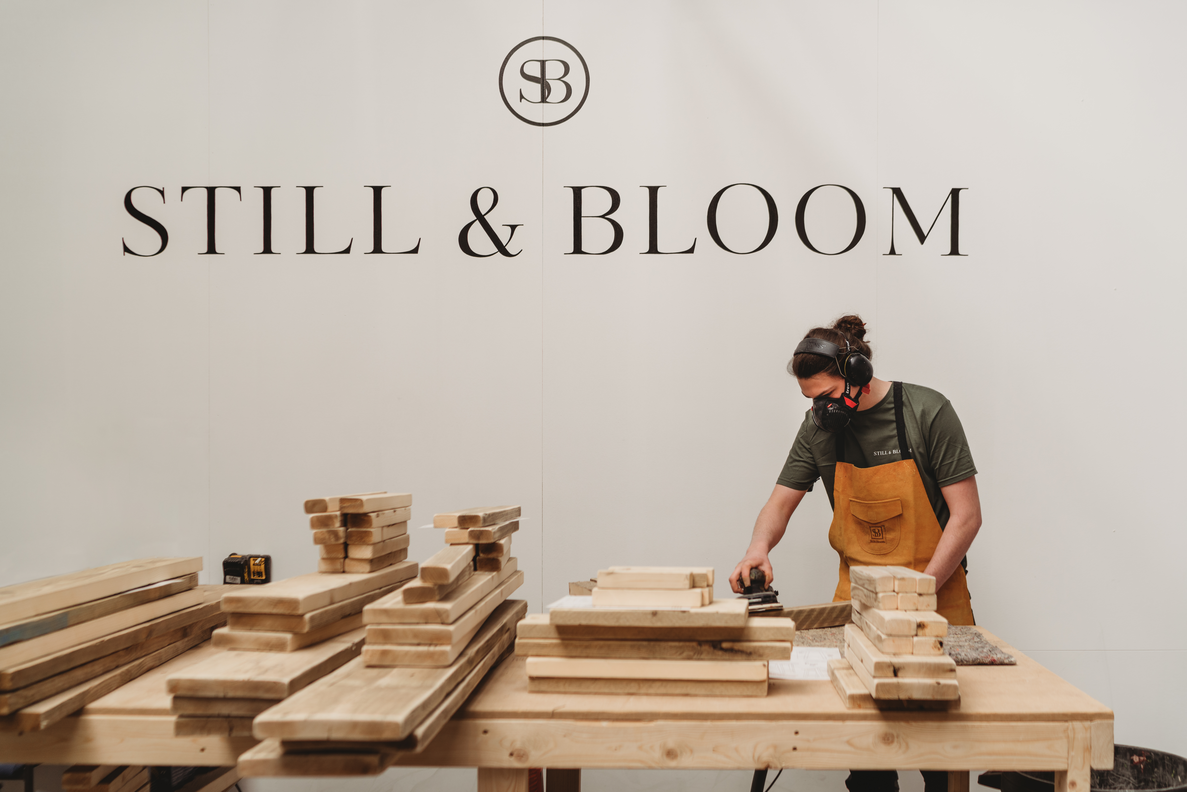
A family business through and through, Still and Bloom brings timeless design to the furniture market, using unique and sustainable materials. A world away from “fast furniture,” each piece is handcrafted in their Hampshire workshop and built to last. Founder Nick Fishers explains: “We’ve grown carefully, building a skilled team of friendly and dedicated individuals, our Still and Bloom extended family. You get out what you put in, and with such a talented and attentive team, we’re able to create beautifully crafted, unique pieces, each made with love, thoughtfulness, and care.

Swift Direct Blinds

Photo 1
Photo 2
Photo 3
Photo 4
Photo 5
Please provide any other information that is relevant for your entry
At Swift Direct Blinds, we’ve been helping homeowners transform their spaces for over 50 years. Our blinds, shutters and curtains are hand crafted to your exact specifications for a perfect fit. With simple measuring guides, step-by-step installation videos and next day delivery on hundreds of options, upgrading your windows has never been easier.
5
Best Garden

Your outdoor living space.

This category is sponsored by 

Alia, Razzaq

Photo 1
Photo 2
Photo 3
Photo 4
Photo 5
Photo 6
Photo 7
Photo 8
Please provide any other information that is relevant for your entry
We’re so excited to share our outdoor living space and outdoor kitchen a self-built retreat that has become an extension of our home. Designed with a modern aesthetic, the space is divided into areas that reflect how we live and gather. It’s where we unwind, cook and share meals, and create meaningful moments with family and friends. We have had many lovely evenings out here in the summer. At the heart of the garden is our pergola, a feature we customised ourselves to serve as both a focal point and an inviting place to relax. As evening falls, the space transforms - soft lighting creates a warm, almost magical atmosphere. Every plant has been chosen with care, combining textures and gentle tones to create a garden that feels bright and airy with a modern feel. Our garden isn’t just about how it looks - it’s where we switch off and leave the busy city behind. It gives us joy, and we hope it inspires others to carve out their own little escape.

Donna, Iliffe-pollard

Photo 1
Photo 2
Photo 3
Photo 4
Photo 5
Photo 6
Photo 7
Photo 8

Helen, McLean

Photo 1
Photo 2
Photo 3
Photo 4
Photo 5
Photo 6
Photo 7
Photo 8

Nichola, Ruben

Photo 1
Photo 2
Photo 3
Photo 4
Photo 5
Photo 6
Photo 7
Photo 8
Please provide any other information that is relevant for your entry
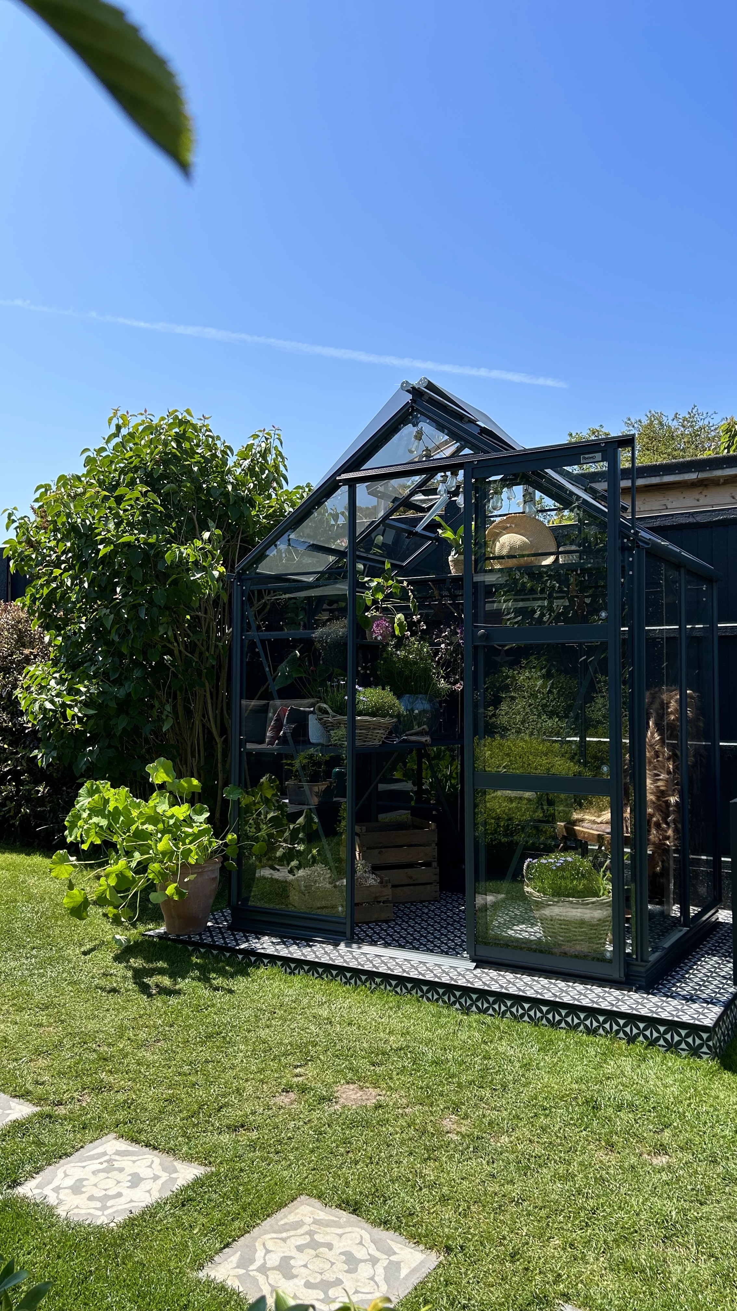
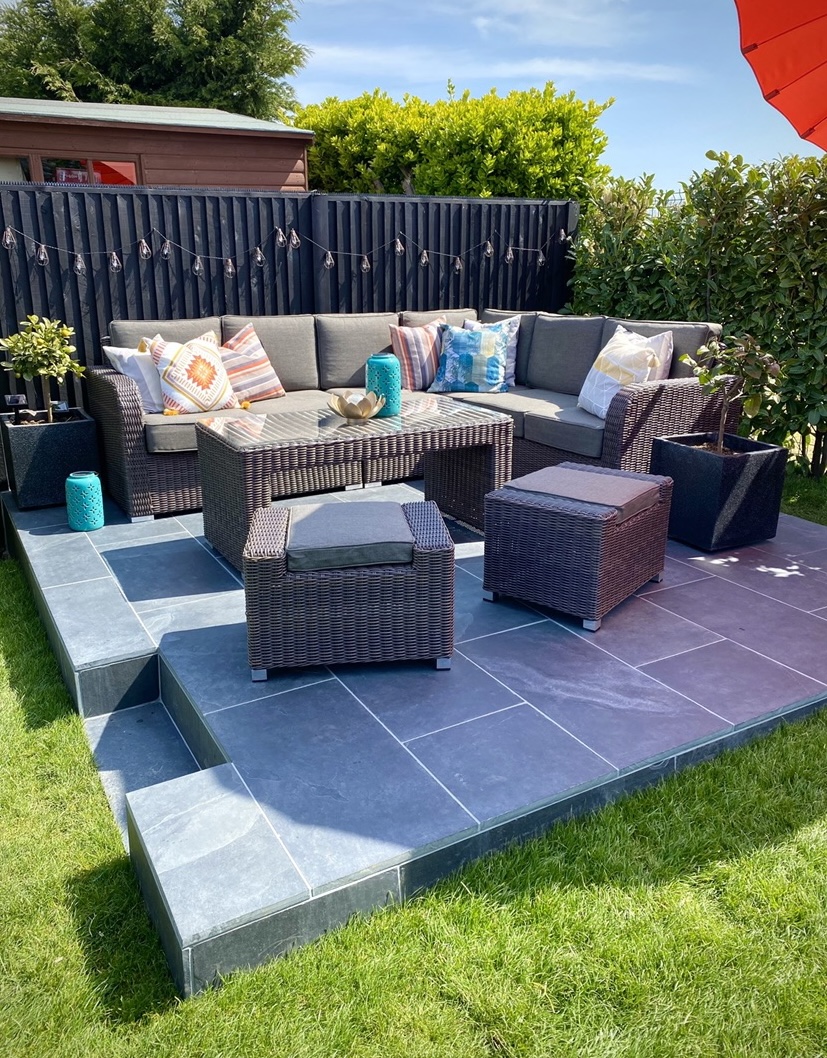
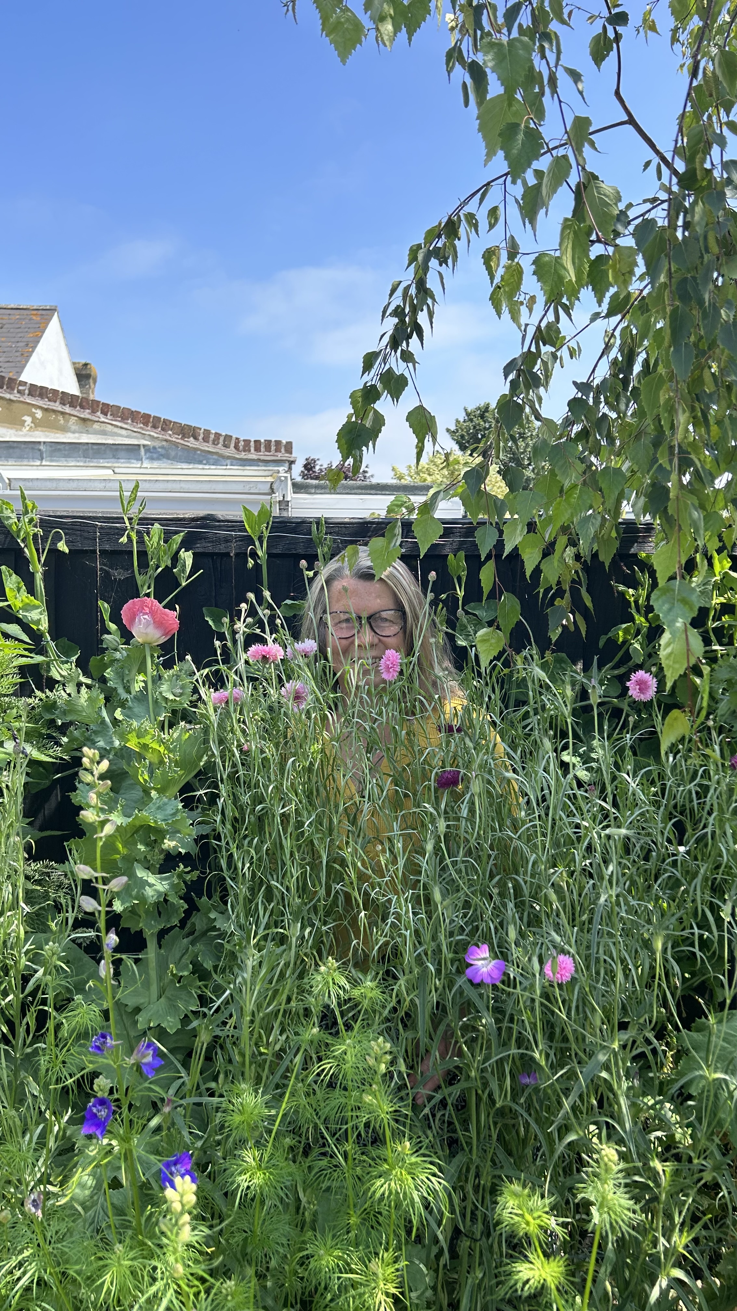
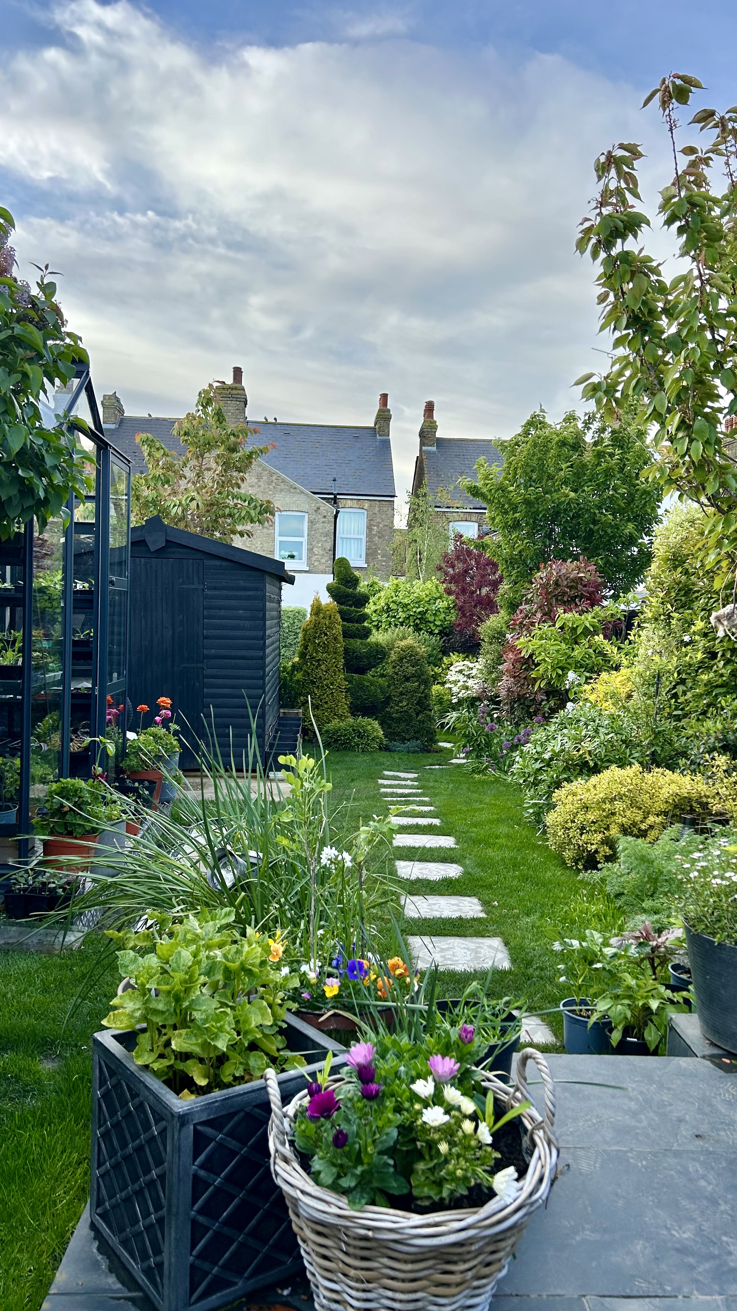
Having acquired a green lawn with a concrete path up the middle , we proceeded to build three natural slate patios ( diy ) and several bespoke raised beds . Growing flowers from seed gives me the most joy and also the new kitchen garden with its peas , beans , spuds and herbs right outside the door . I love recycling and last year we recycled afresh water plastic tank from my son’s loft . We sunk it in the garden and have frogs this year ! Bespoke base for a smart black greenhouse of mono floral tiles , I use it constantly to grow cut flowers .

Pandora, Maxton

Photo 1
Photo 2
Photo 3
Photo 4
Photo 5
Photo 6
Photo 7
Photo 8
Please provide any other information that is relevant for your entry
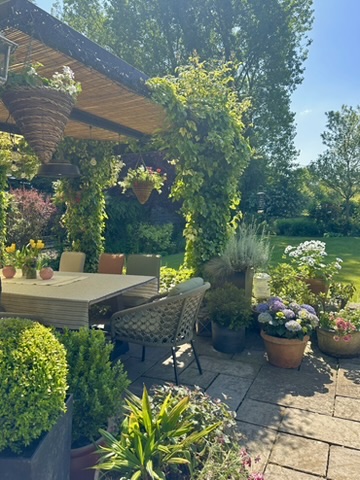
I use every corner of our garden be it under a tree, the pergola a very. No area is unused. Our pergola has been the best hing we ever built in our garden, we sit out here from march to October. Fairy lights are a great addition to any garden, low cost and super effective.
5
Best Hallway

Making the most of a forgotten space.

This category is sponsored by 

Candice, Guy

Photo 1
Photo 2
Photo 3
Photo 4
Photo 5
Photo 6
Photo 7
Photo 8
Please provide any other information that is relevant for your entry
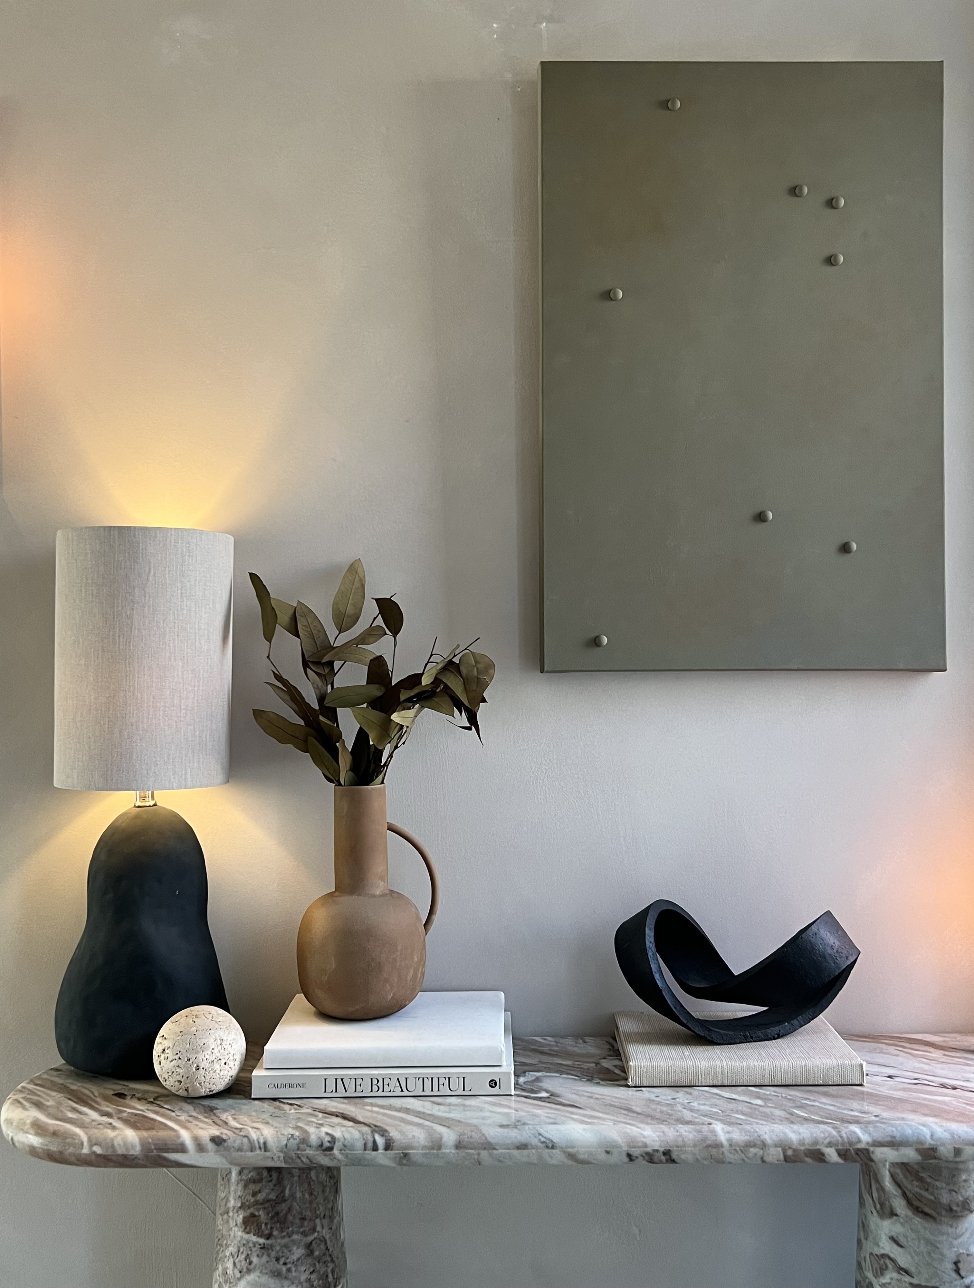
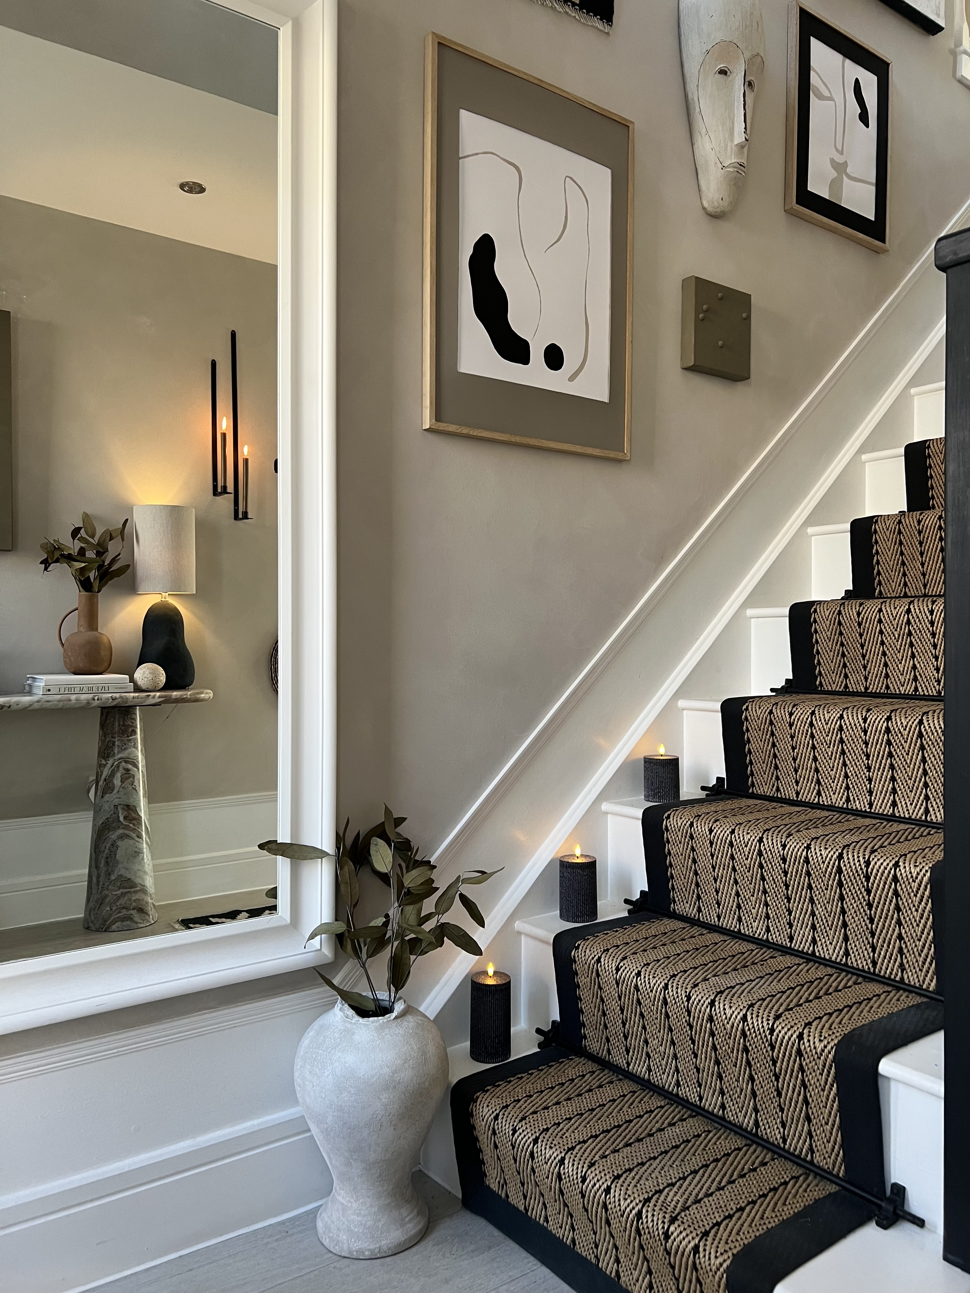
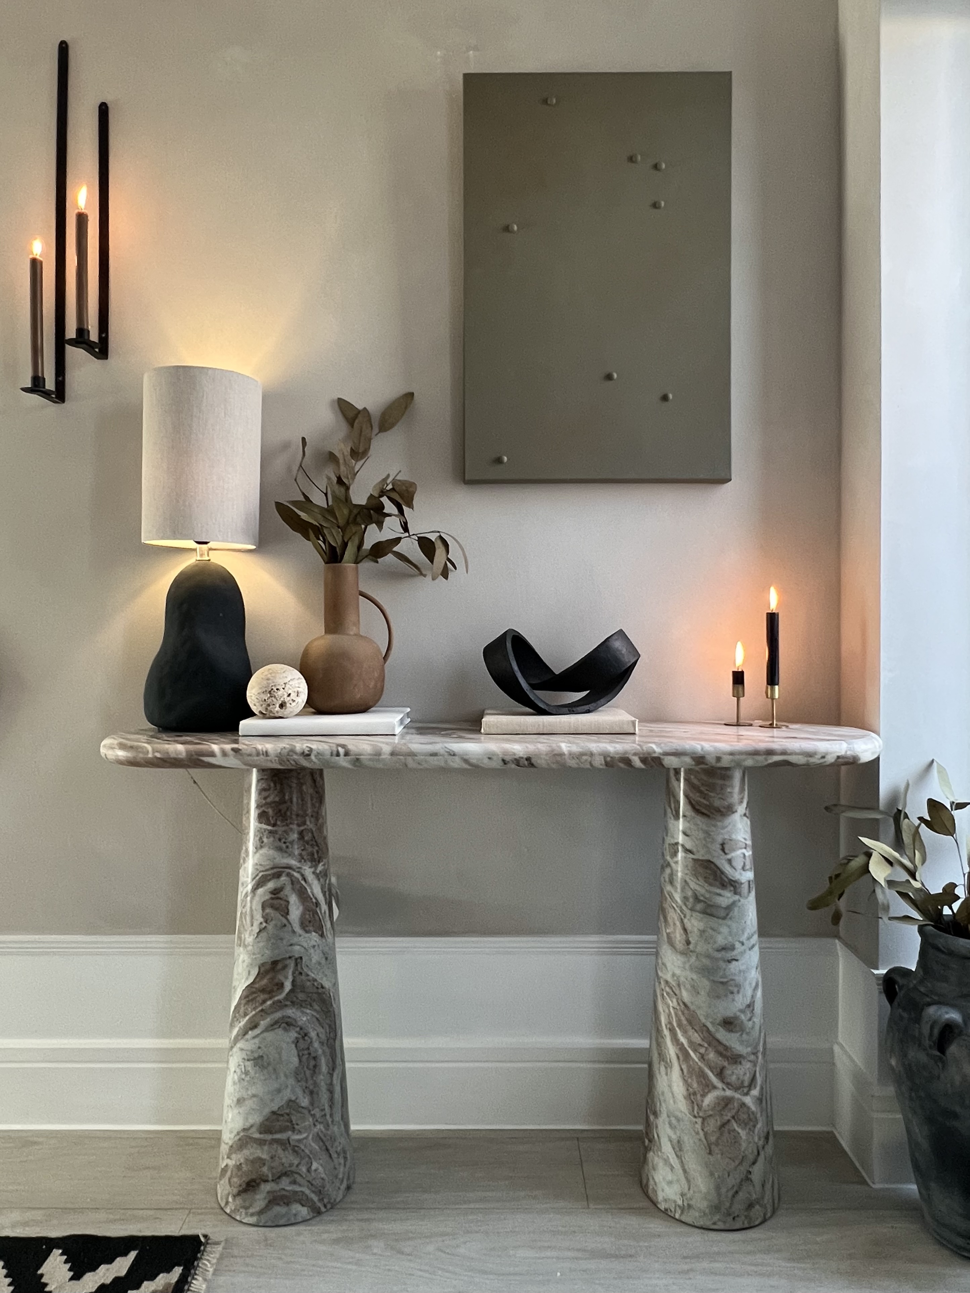
This project was about elevating a bland entrance into a considered and appealing space to walk into. I wanted to keep the walls light and neutral so used my favourite limewash paint as the foundation, which brought in subtle texture.   I originally envisioned full wall panelling but having a full‑length mirror at the narrow entrance was essential for opening up the space - and I couldn’t have both. The solution was a to install a low panel detail that mimics an elevated skirting board to add architectural interest. This small intervention immediately brought structure to the space while maintaining a sense of flow.   By painting the stairs and banister in contrasting tones, it created a strong visual base for the striking jute stair runner. Its stripe pattern adds more movement and the runner on the floor beside it, ties the neutral palette together, echoing the same warm, earthy shades whilst also adding some contrasting pattern.   The main wall on the staircase is very tall and in order to inject some personality into it, I decided to add a gallery wall with a mixture of prints and canvases - almost every piece was created by me, allowing the space to feel completely personal. The marble console table is another focal point – a real sculptural and elegant piece that brings in an additional, natural material that’s not just more wood.   One of the more creative design solutions was disguising the ugly doorbell chime, positioned on the wall. I painted a deep, box canvas to hang over it, which disguises it perfectly and allows me to bring in a darker, earthy tone to contrast against the lighter walls.

Estelle Bilson, 70s House Manchester

Photo 1
Photo 2
Photo 3
Photo 4
Photo 5
Photo 6
Photo 7
Photo 8
Please provide any other information that is relevant for your entry
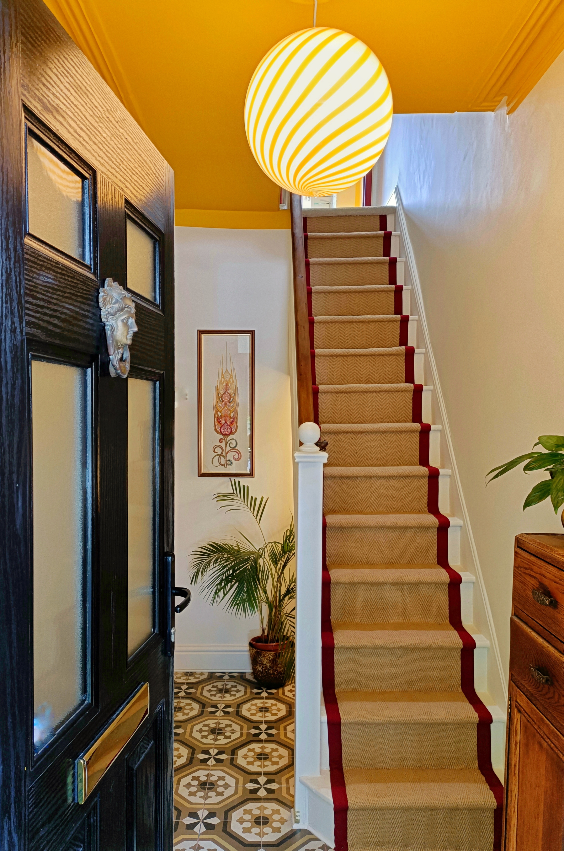
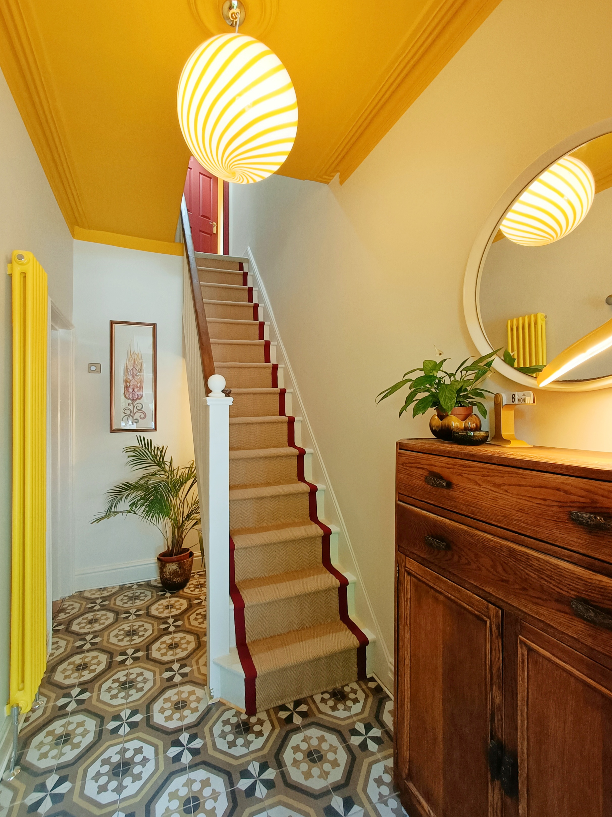
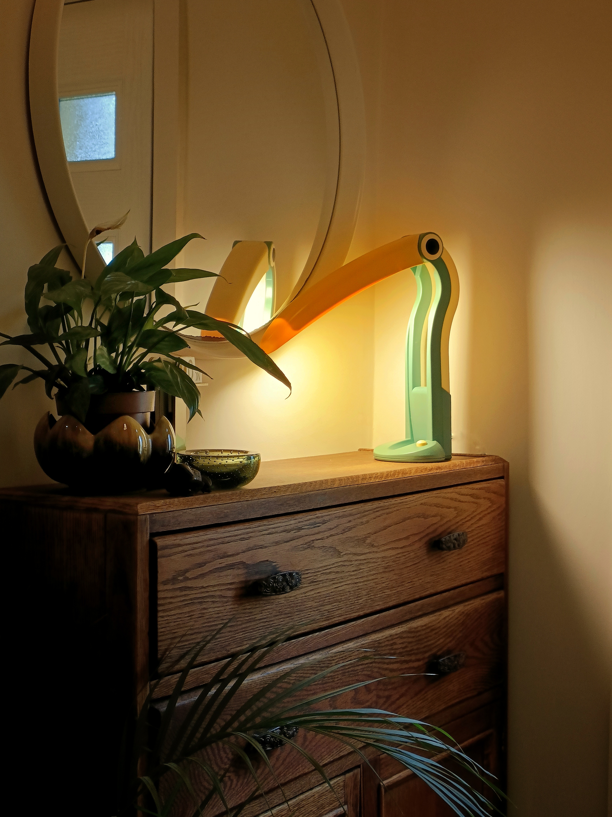
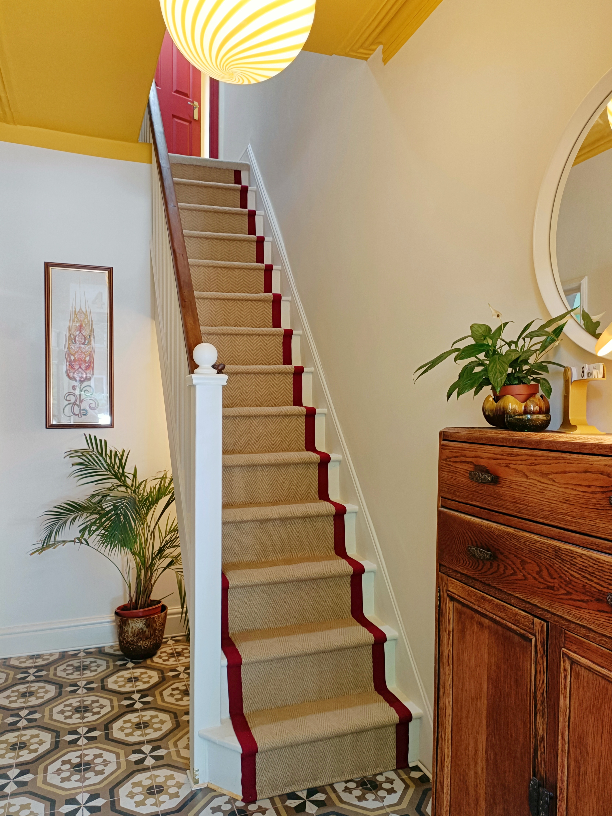
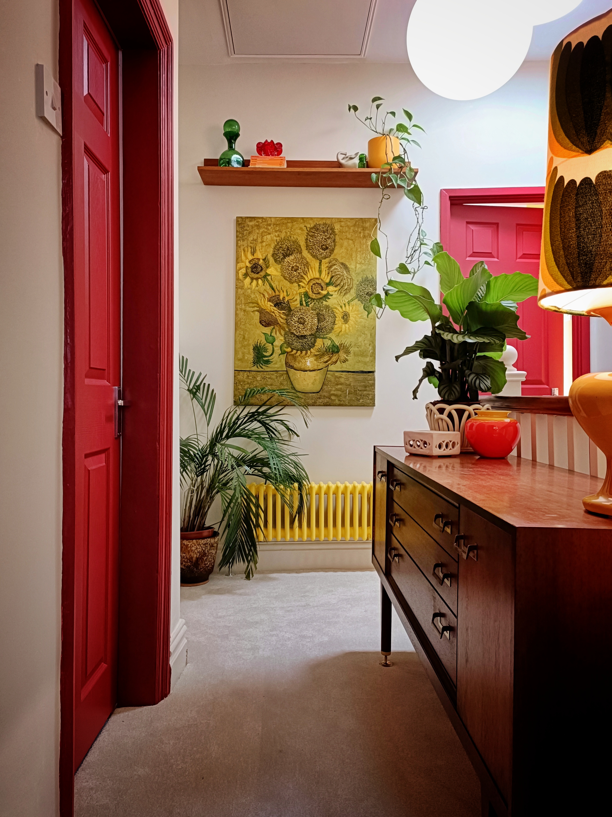
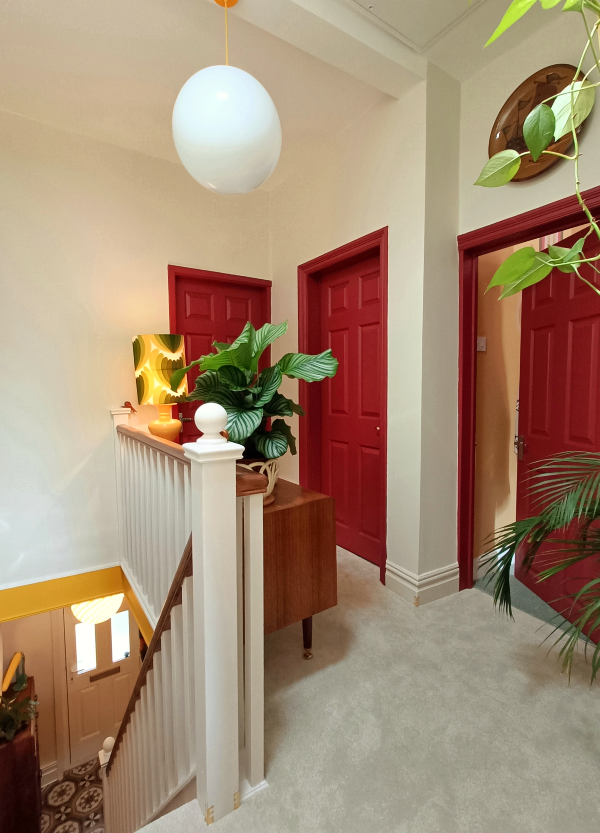
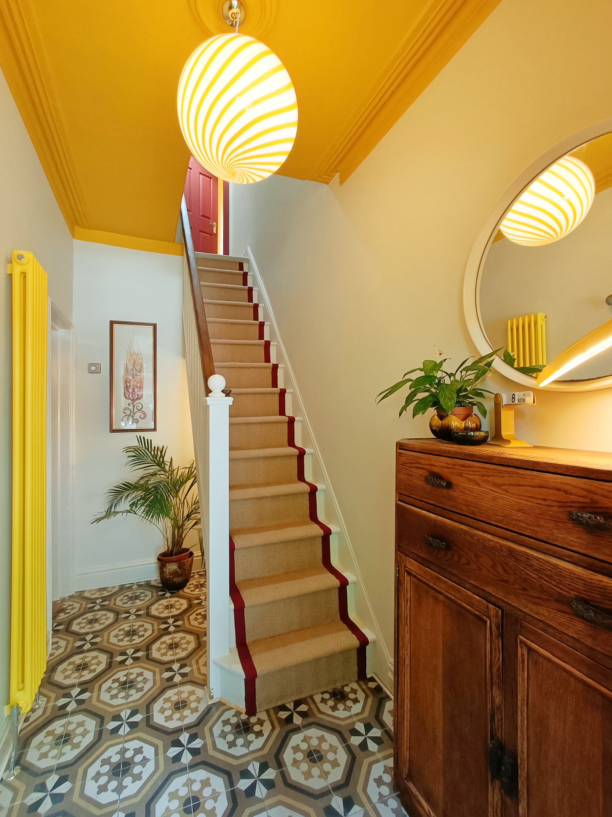
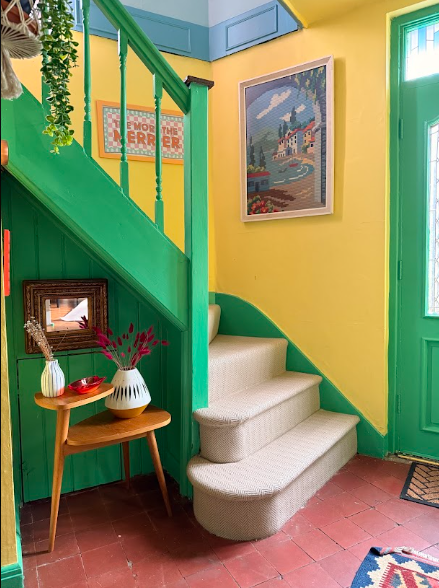
Our hallway was dark, unloved and in need of some care and attention, we ripped out the under stair storage to open up the space, we replastered it, stripped all the wood and original coving and ripped up the floor. We teamed a neutral colour with a bright colour pop on the ceiling and clashing deep red accents. Our budget didn't stretch to a bespoke unit to cover the unsightly electric meter, so I found a vintage cupboard and ripped it apart to make a one of a kind hall storage for only £50 We finished this with a sympathetic period flooring in muted colours to really bring the scheme together and used key pieces from my vintage collection to style it.

Lara, Bezzina

Photo 1
Photo 2
Photo 3
Photo 4
Photo 5
Please provide any other information that is relevant for your entry
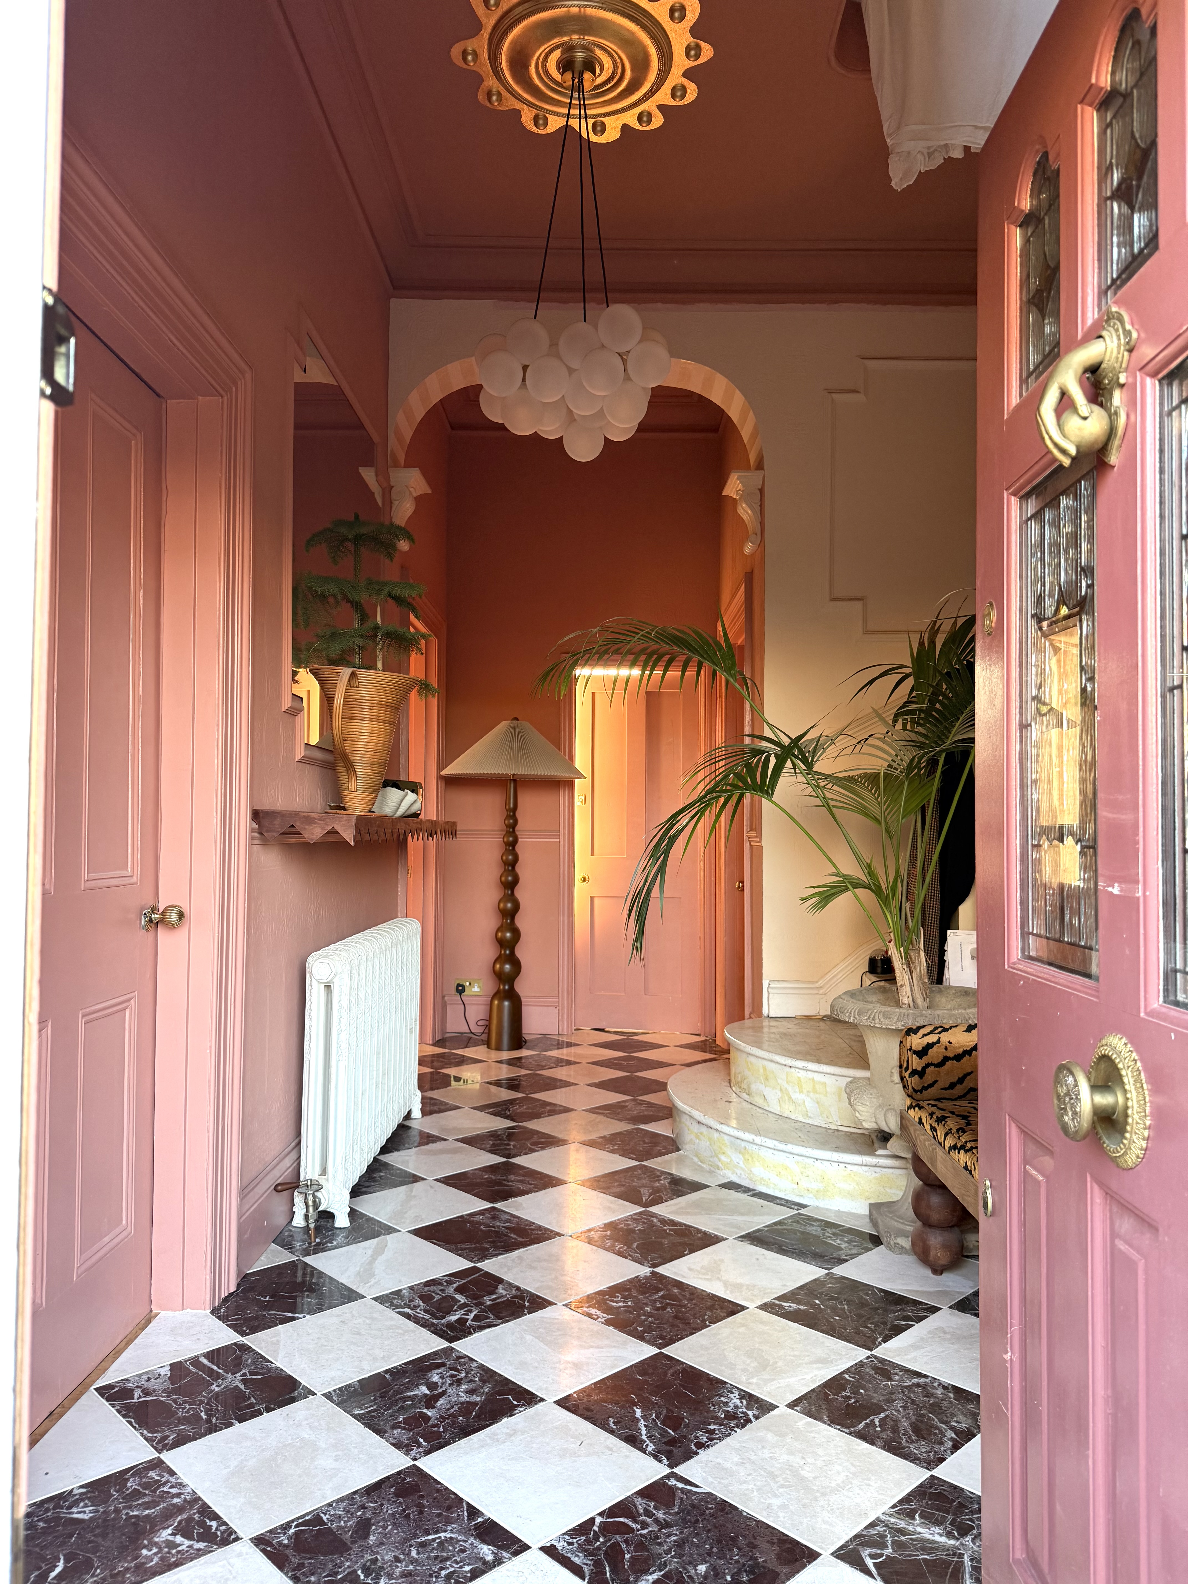



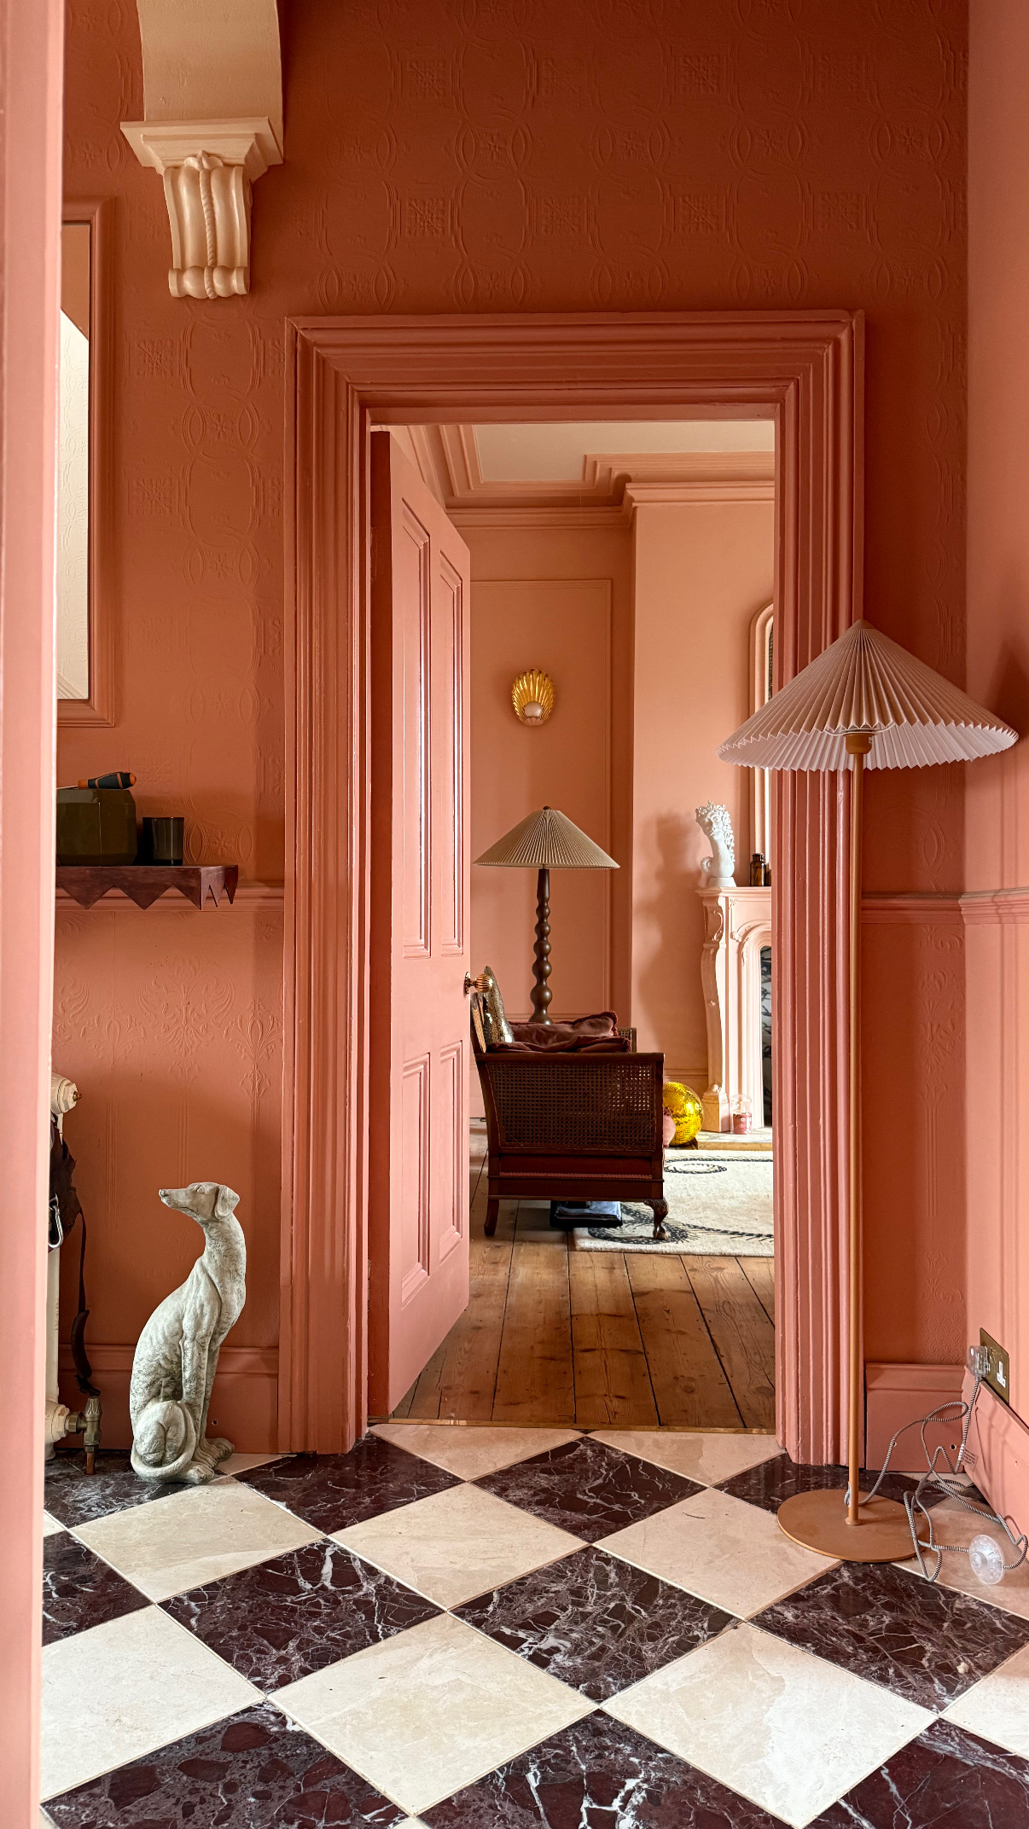
We fell in love with the house when we first opened this door (although it was a different door that was super hard to open and the hall looked very different then). We knew it had so much potential and I wanted it to be bold, warm, welcoming and set the tone for the rest of the house. We laid the marble, diamond pattern floor ourselves over many days / weeks and could t be happier with it. It makes me very happy to come home and gives the best warm welcome now.

Lexie, Carducci

Photo 1
Photo 2
Photo 3
Photo 4
Please provide any other information that is relevant for your entry
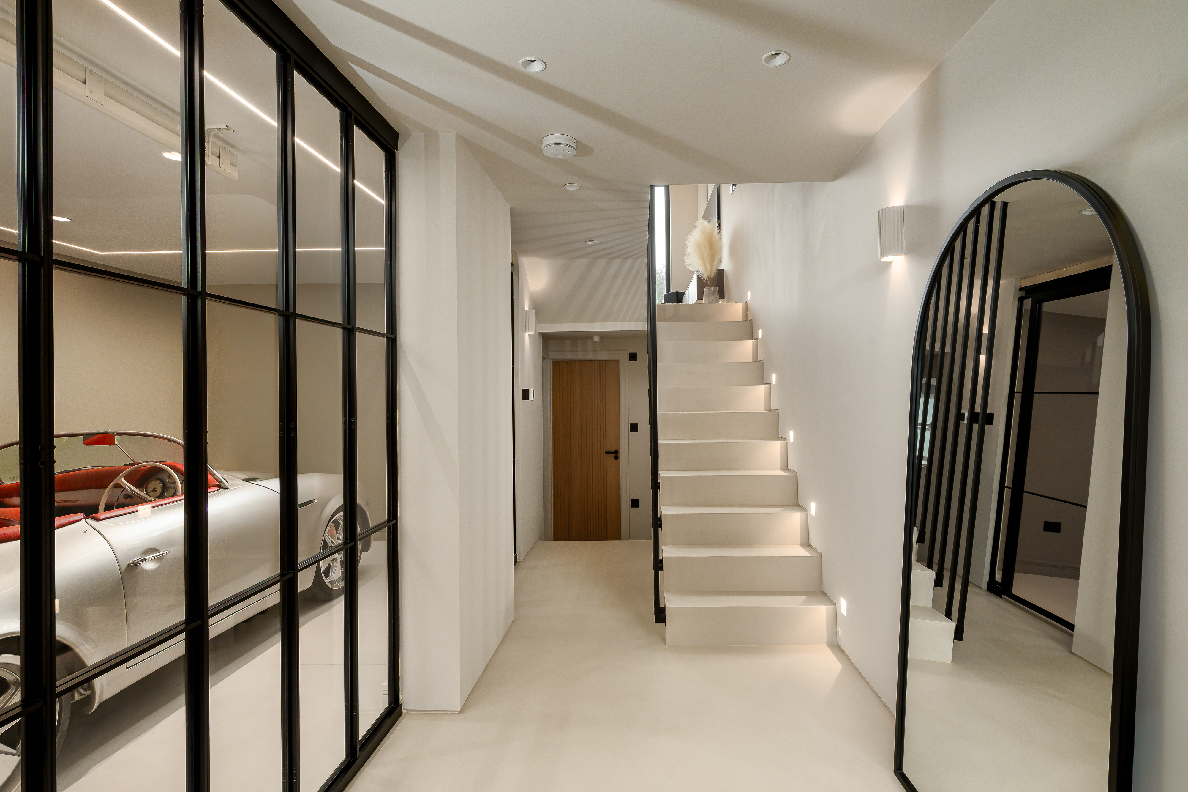
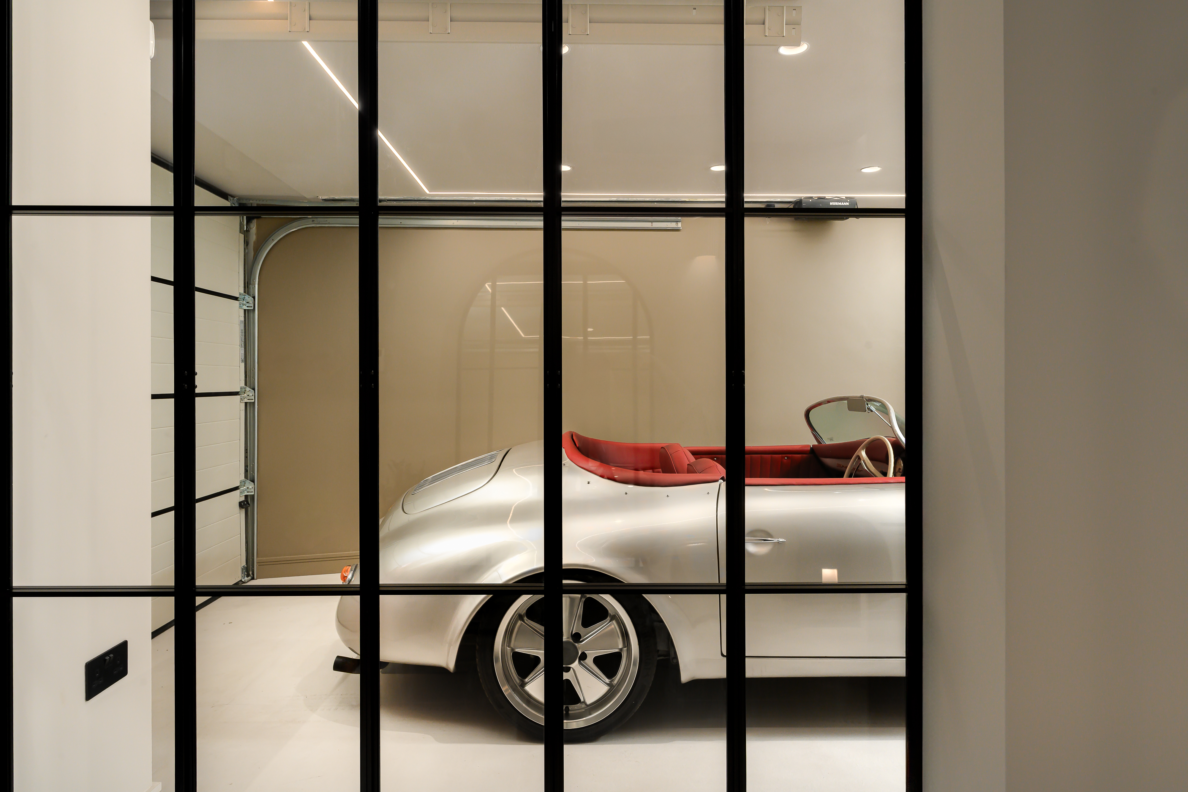
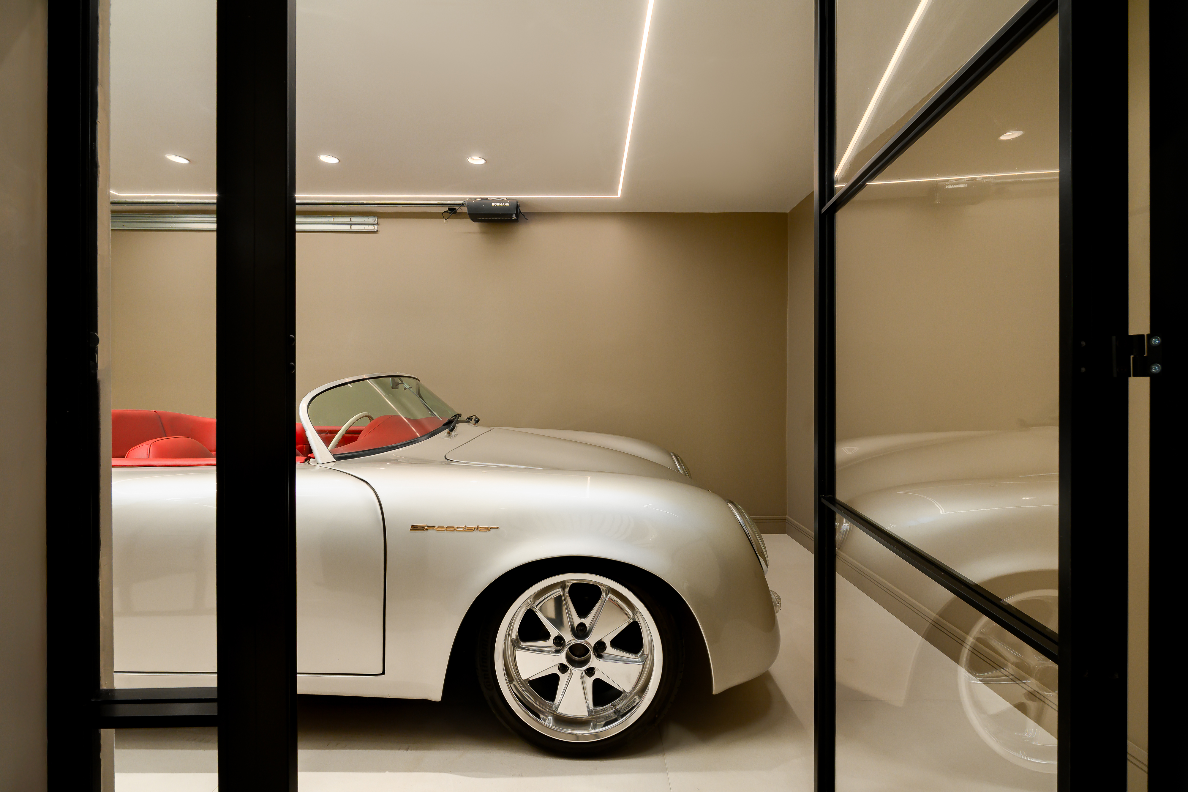
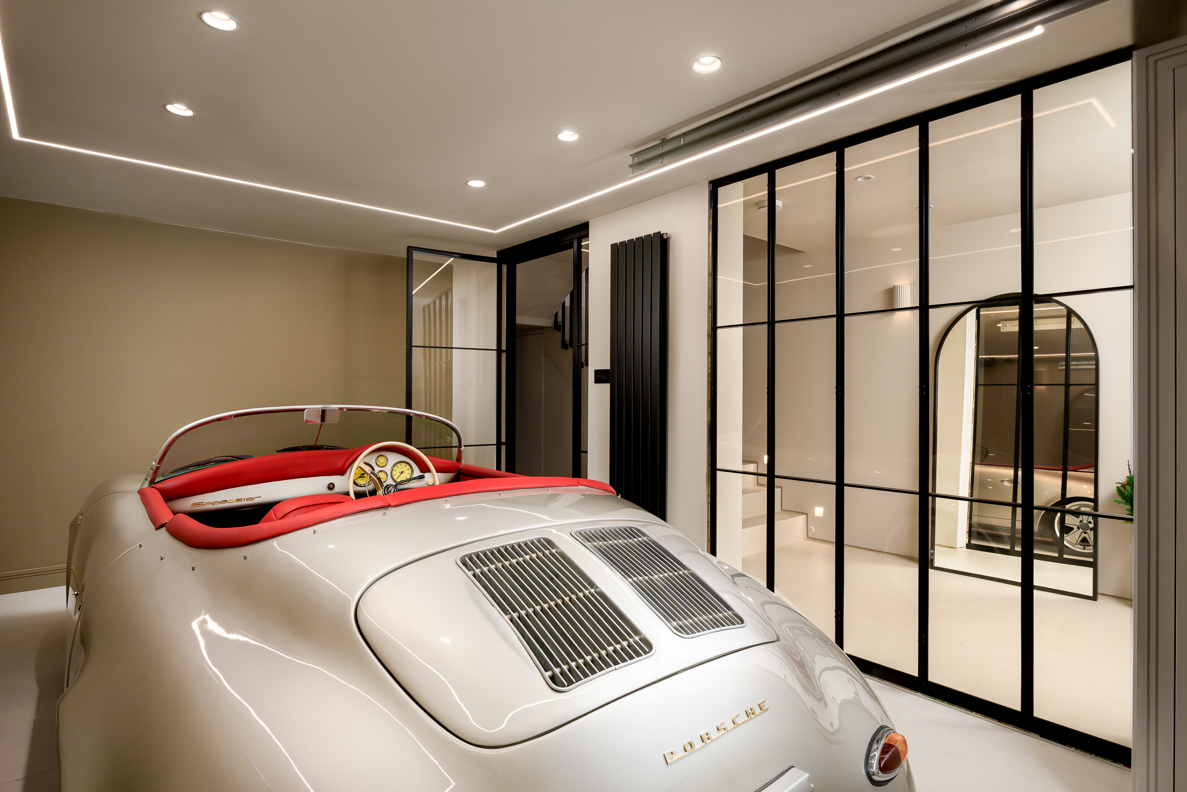
We had a Pinterest vision for our entrance hallway which I’m so pleased we managed to bring to real life! We had seen a Pinterest of a car in a garage that could be seen through a window and we loved it, although we didn’t quite know how we could create it in our hallway. The way our house sits is that the entrance on the ground floor actually feels like a basement because the garden is off the first floor on the opposite side. So the ground floor has very little light from the small light well in the back room and bathroom. So we wanted to create as much light as possible, so we knocked down a wall between the hall and garage to create an opening where we put the crittall window looking into the garage. We also removed the bannister for the stairs and replaced it with a black metal balustrade. For storage we build a control room under the stairs for the WiFi, heating, electrics, Sonos system etc and a pull out shoe storage too. The floor is all microcement which also gives the wow factor as you enter our home as it’s quite a unique feature and a conversation starter. We finished off the hallway with a large arched mirror and an oversized concrete style pot with oversized sticks. And to stick with the oversized theme we have the biggest diffuser I could possible find! 

Molly, Spencer

Photo 1
Photo 2
Photo 3
Photo 4
Photo 5
Photo 6
Please provide any other information that is relevant for your entry




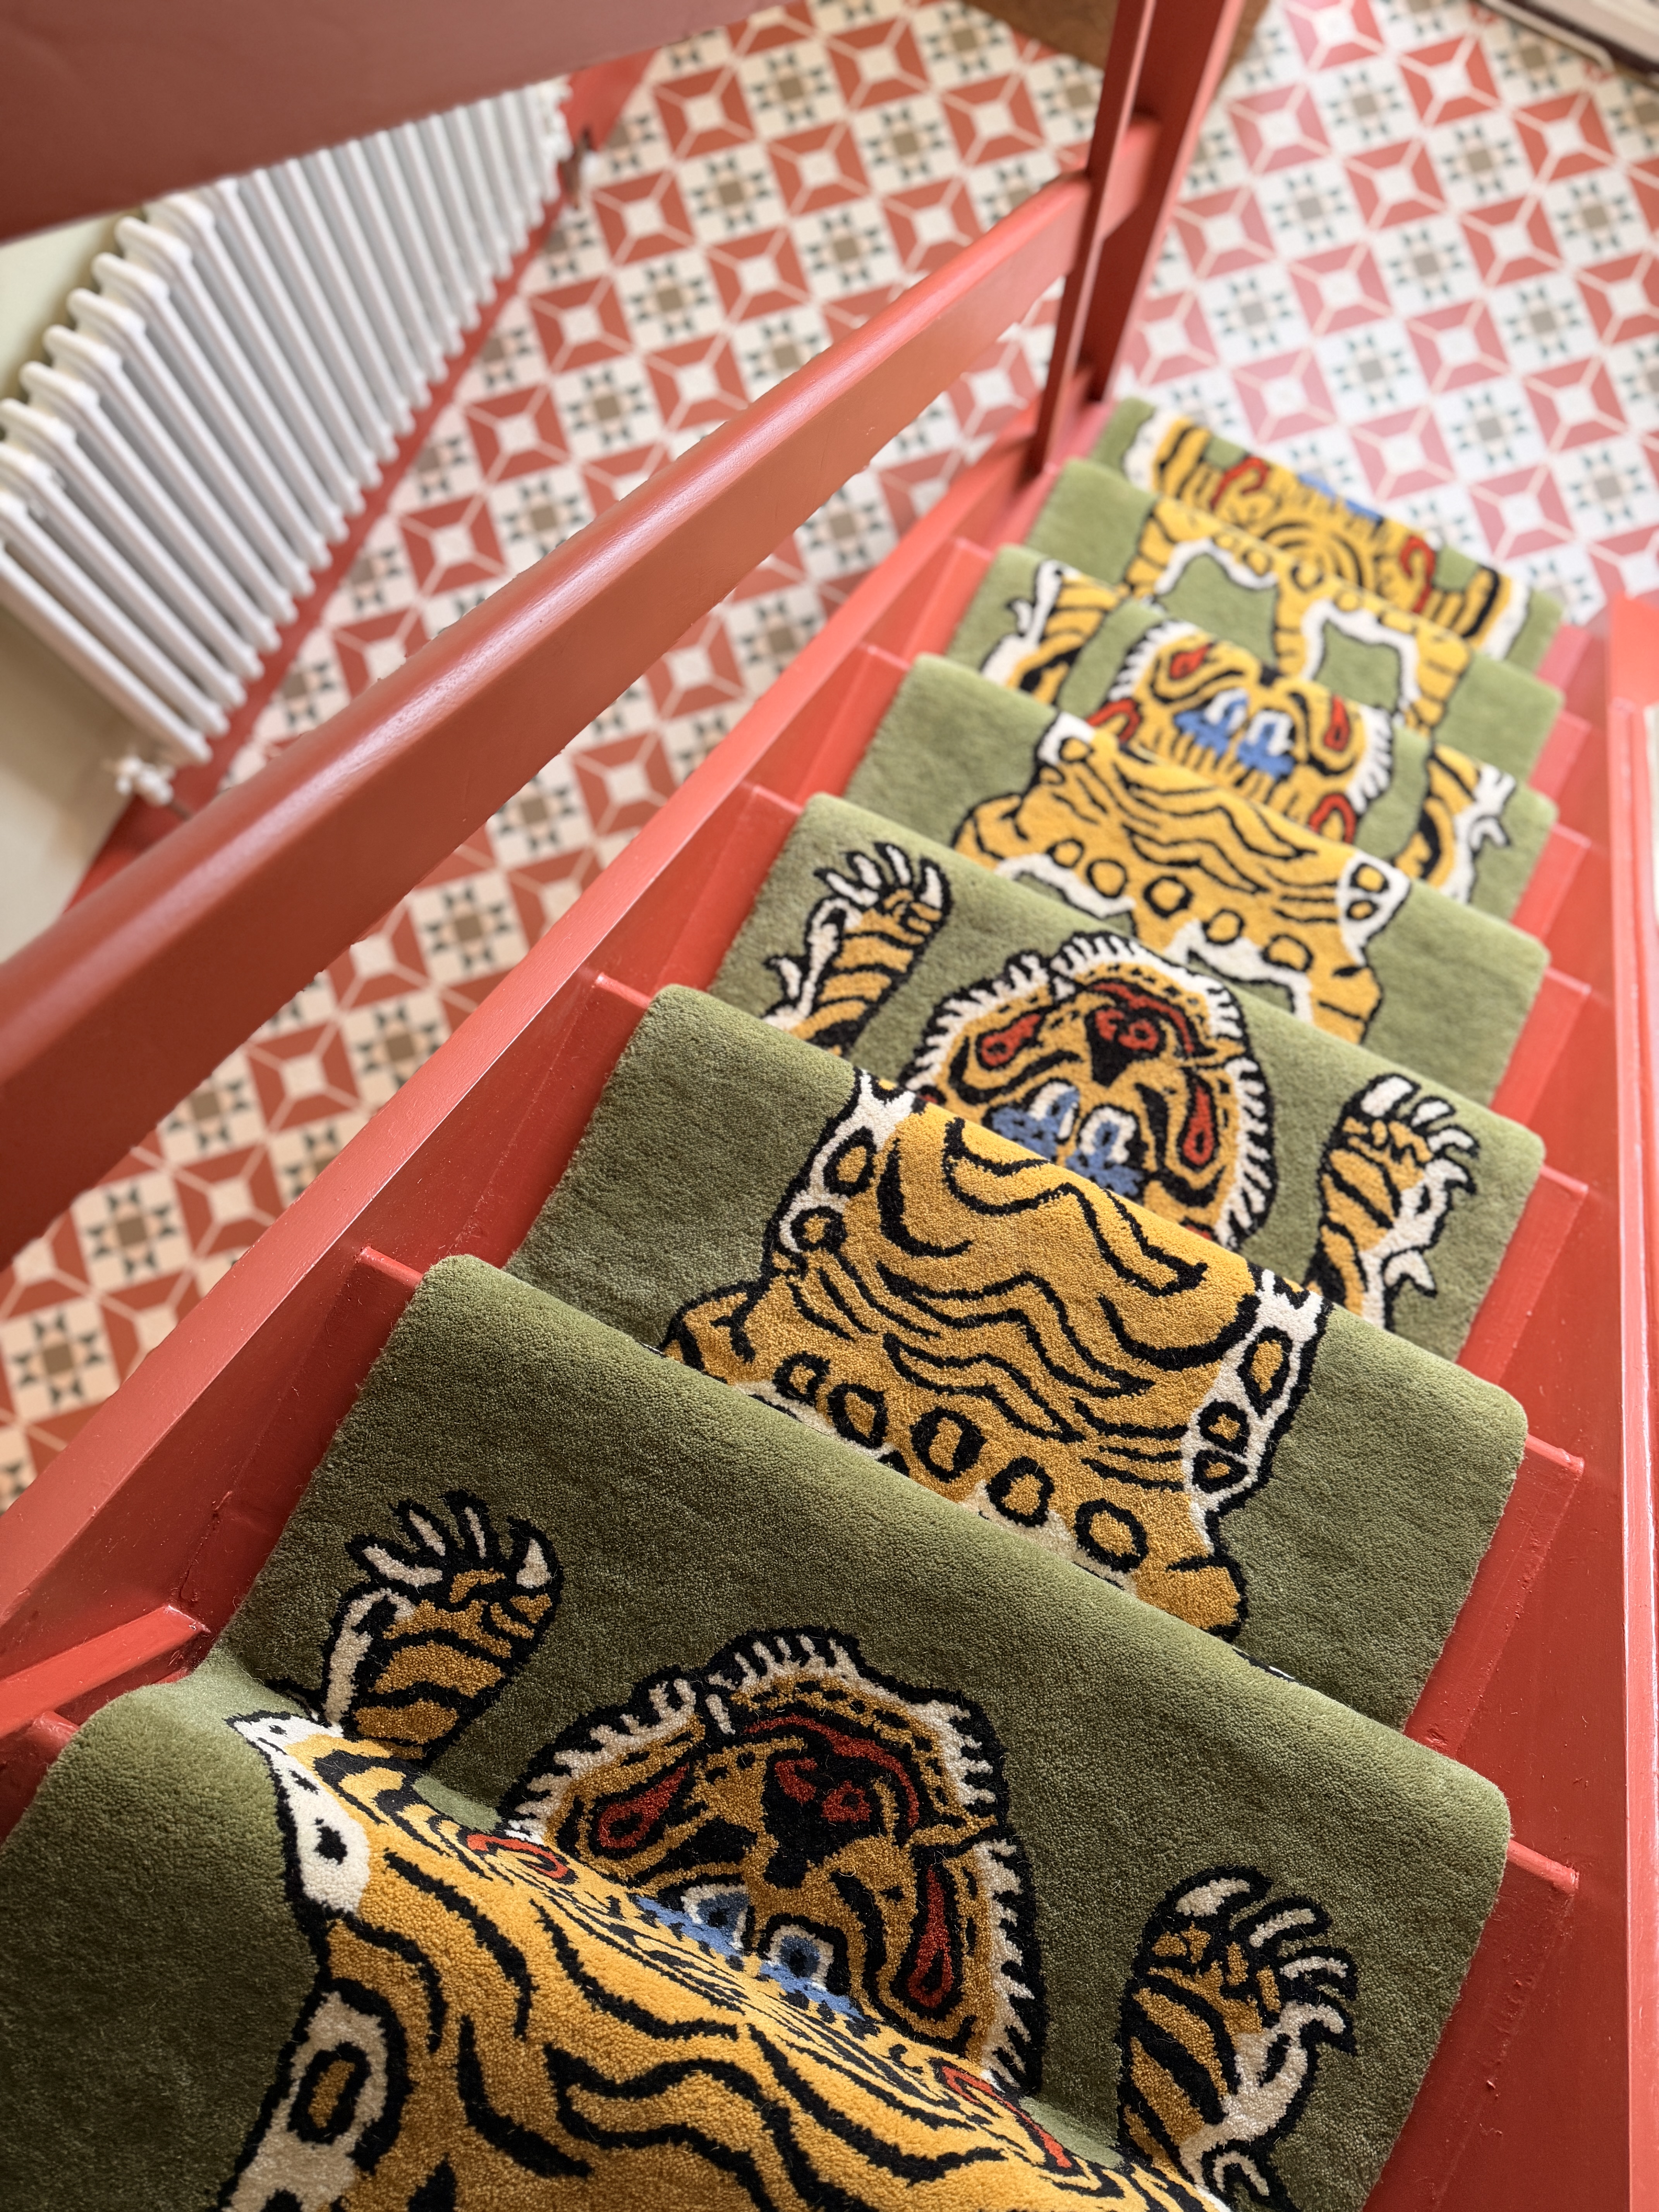
Hallways often get a bit neglected, a dumping ground for coats and boots, a forgotten space with a lack of character. These are all things we wanted to avoid when we started this space. We literally had to take this hallway back to the bare bones, floor boards up, joists reinforced, walls stripped of wallpaper, all before we could even begin with adding personality! We DIYed everything, from installing new sub-floor, new tiles, completely redecorating and of course fitting that statement tiger runner. It's now bold, ambitious and unforgettable. Let's face it, who doesn't want to be greeted by a wild cat as they enter the house!
5
Best Home

Show us how you have created your 'Ideal Home' that perfectly reflects your personality, lifestyle and aspirations.

This category is sponsored by 

Anouska, Lancaster

Photo 1
Photo 2
Photo 3
Photo 4
Photo 5
Photo 6
Photo 7
Photo 8
Please provide any other information that is relevant for your entry
We bought Penally House in 2021. It was a wreck and needed gutting and fully renovating. The garden was overgrown and the house had been left to wrack and ruin. The house was built in 1836 and was originally built/owned by a smuggler. There are rumours of a secret tunnel to the sea, where contraband was smuggled in to avoid taxes. The house has been lovingly restored by us over the last 5 years. The final piece of the jigsaw was the reinstating of the timber framed orangery which crumbed over 8 years ago. The renovation was documented on Channel 4's Renovation Nation. I wish I could upload more photos!

Charlene, Bonnici

Photo 1
Photo 2
Photo 3
Photo 4
Photo 5
Photo 6
Photo 7
Photo 8
Please provide any other information that is relevant for your entry
I’ve transformed my council flat into a home that feels warm, comforting and full of love, all while staying within a budget. Every corner has been thoughtfully put together with layers, colour and little details that make it feel personal and lived in. I want to show that you don’t need a perfect home or lots of money to create a space that feels special. My hope is to inspire others to embrace where they are, take pride in their home and fill it with warmth in a way that feels true to them.

Jade, Fish

Photo 1
Photo 2
Photo 3
Photo 4
Photo 5
Photo 6
Photo 7
Photo 8
Please provide any other information that is relevant for your entry
I feel like I have created the Home that best reflects me my surroundings and my personality. I love muted and earthy colours which best reflects the countryside lifestyle that I live in. It’s calming natural and can be cozy and best represents each season. As a family we have nothing more than to go and get stuck into nature and we’re very lucky enough to have it on our doorstep having lived in Somerset my whole life. I have also tried to accessorise with antique pieces as well as lots of different textures such as wood fabric which again represent the natural environment that we live in as well as giving a nod to the country House aesthetics that I am so drawn to. Homely and inviting, fresh but cozy I love my Home and all it has to offer

Maxine, Austin

Photo 1
Photo 2
Photo 3
Photo 4
Photo 5
Photo 6
Photo 7
Photo 8
Please provide any other information that is relevant for your entry
Our home has been transformed not only room by room, but alongside my own journey in discovering what home truly means to our family. Early in our renovation, I played it safe - choosing whites and greys as a blank canvas while I found my style. But as life evolved, and particularly through raising four young children, I realised our home and garden needed to become so much more; it needed to feel warm, practical, personal and deeply lived in. Over time, I have slowly reimagined our spaces to reflect both our family’s lifestyle and my growing confidence in colour, pattern and timeless design. What began as cautious choices has evolved into a layered, characterful home filled with rich palettes, nature-inspired tones, bespoke DIY projects and durable family-friendly functionality. From dramatic colour-drenched spaces and handcrafted joinery to calming children’s rooms, purposeful utility areas and thoughtfully styled shared spaces, every corner has been designed not just to look beautiful, but to work hard for modern family life. Balancing creativity with practicality, our home is now becoming a true reflection of who we are - embracing personality over perfection, second-hand finds alongside bespoke craftspersonship, and creating a cohesive home that supports the joyful chaos of family life while feeling timeless, functional and unmistakably ours.

Natasha, Landers

Photo 1
Photo 2
Photo 3
Photo 4
Photo 5
Photo 6
Photo 7
Photo 8
Please provide any other information that is relevant for your entry
My house is a real labour of love. Having taken over 20 years for me to fully develop the space into a place I can truly call home. My home is known for its bright colours, mid-century furniture and art.
5
Best Home Office

Productivity at home.


This category is sponsored by 

Marie, Springthorpe

Photo 1
Photo 2
Photo 3
Photo 4
Photo 5
Please provide any other information that is relevant for your entry





Pink Cowgirl Home Office Makeover on £250 Budget My cowgirl pink home office is finally finished. Pink, disco balls and full of cowgirl hats and cowhide prints. ?????? The full cost of the room was around £250.00. The furniture was all brought on the Facebook Marketplace and upcycled. The flooring is sticking back vinyl and covered it with a large cowhide rug from Temu. I won the wallpaper from Lust home and I had some paint leftover from other rooms which is from Rust-Oleum and its called Dusky pink. The neon's were all from Shein which they do personally one's too. The chair was from Wowcher.

Maxine, Austin

Photo 1
Photo 2
Photo 3
Photo 4
Photo 5
Photo 6
Photo 7
Photo 8
Please provide any other information that is relevant for your entry
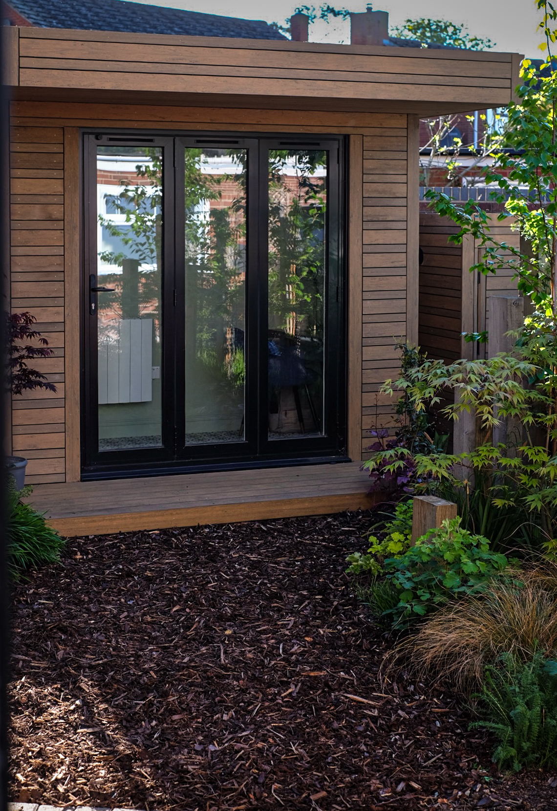
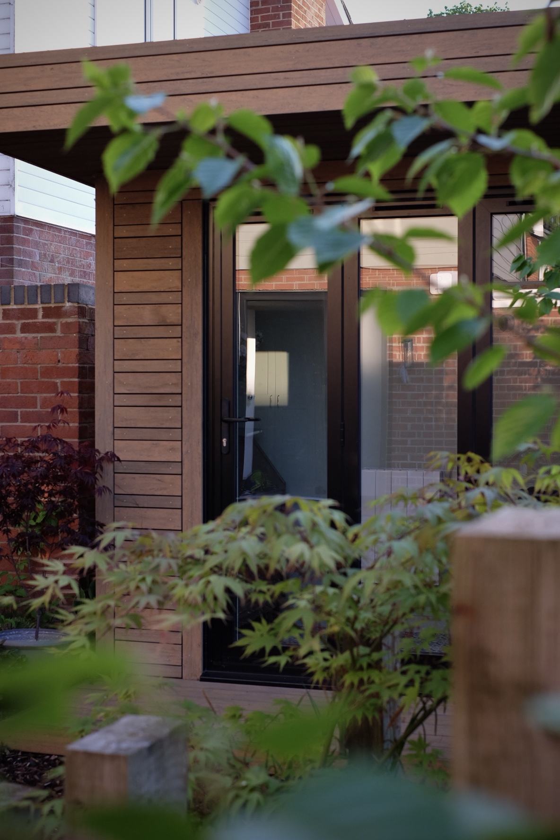
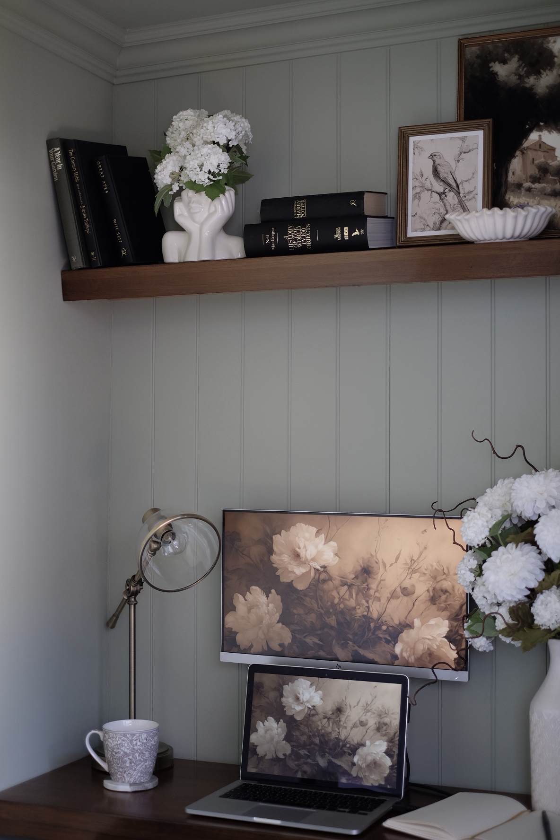
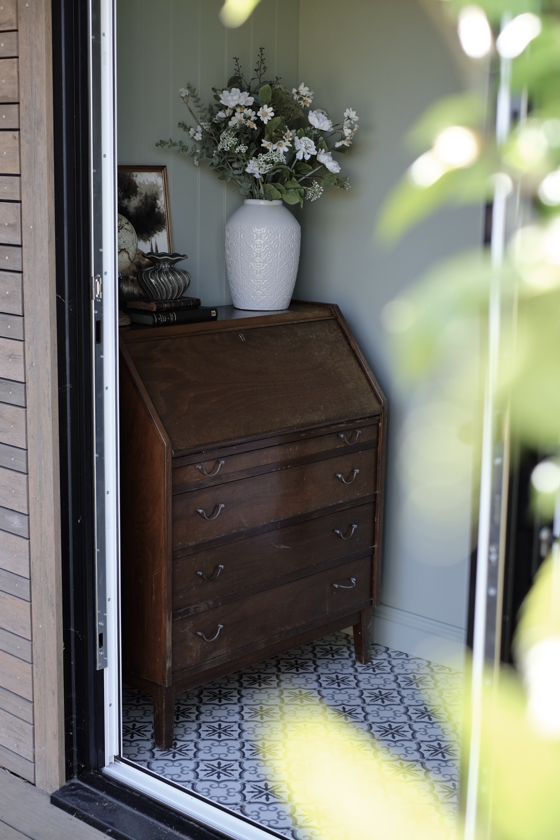
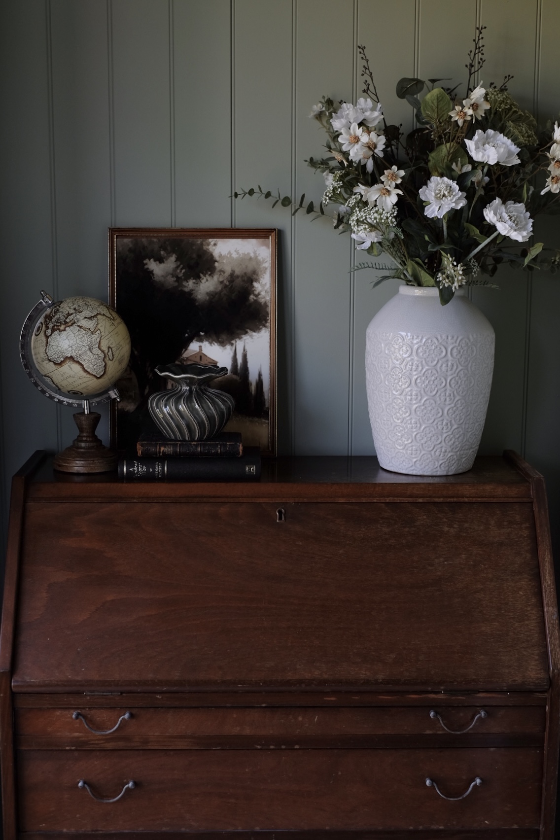
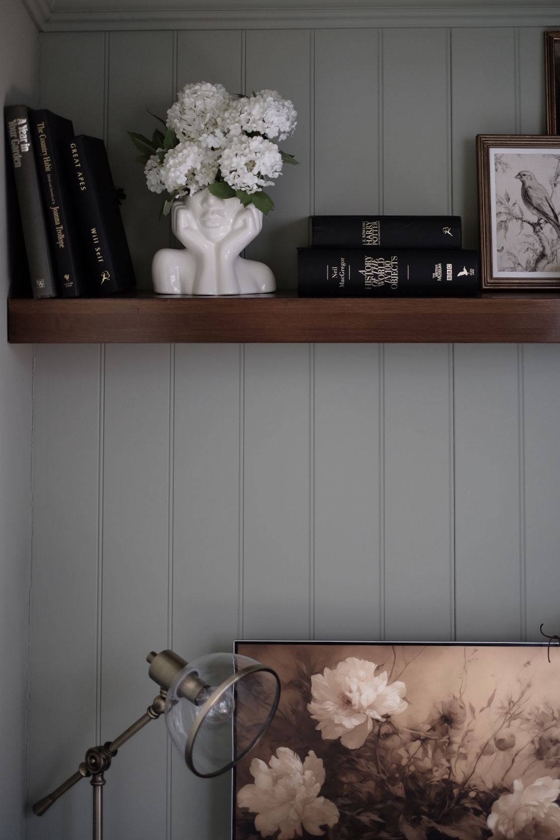
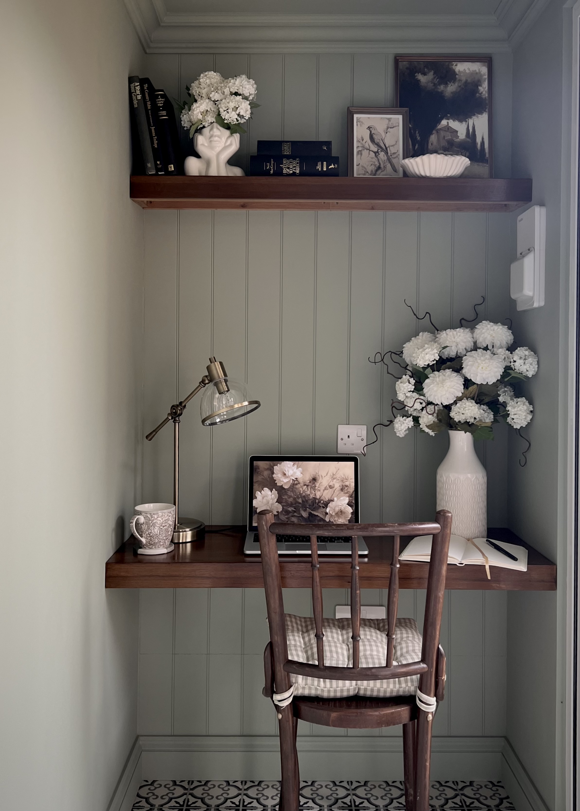
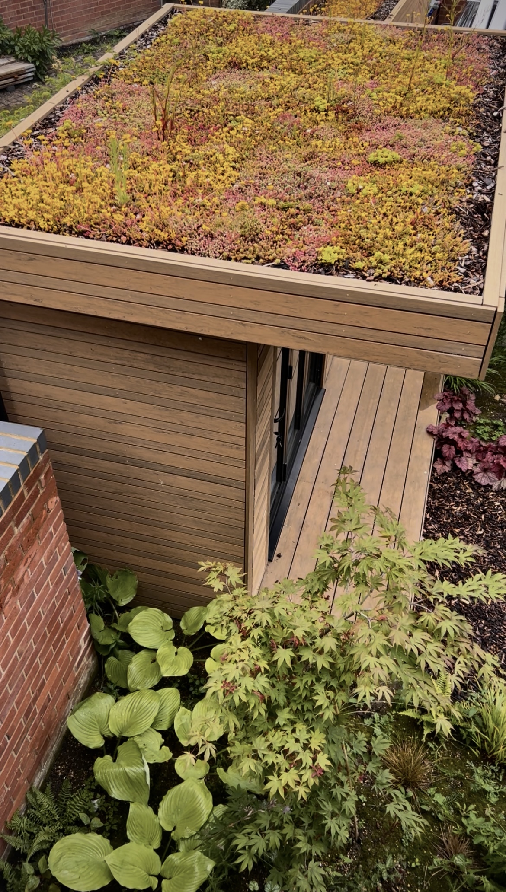
This garden office pod may be small in size, but it’s designed to work hard! Measuring just 1 x 2.5 metres internally, it provides a quiet, functional workspace nestled within a garden alcove. Every detail was considered to ensure the structure feels fully integrated from every angle — from the natural timber cladding and green roof, to the interior finishes and surrounding planting. I loved maximising every inch of this compact space - colour drenching for illusion of more room, installing vertical panelling to draw the eye upwards, and a DIY built-in desk to prove that even the smallest space can be pretty and practical.

Nick, Grant

Photo 1
Photo 2
Photo 3
Photo 4
Please provide any other information that is relevant for your entry




We have a Midcentury house and I wanted my office to fit right in. I made the monitor housings, motel sign and arcade machine myself. It's a colourful inspiring place to work.

Tamzin, McGillen

Photo 1
Photo 2
Photo 3
Photo 4
Photo 5
Photo 6
Photo 7
Please provide any other information that is relevant for your entry

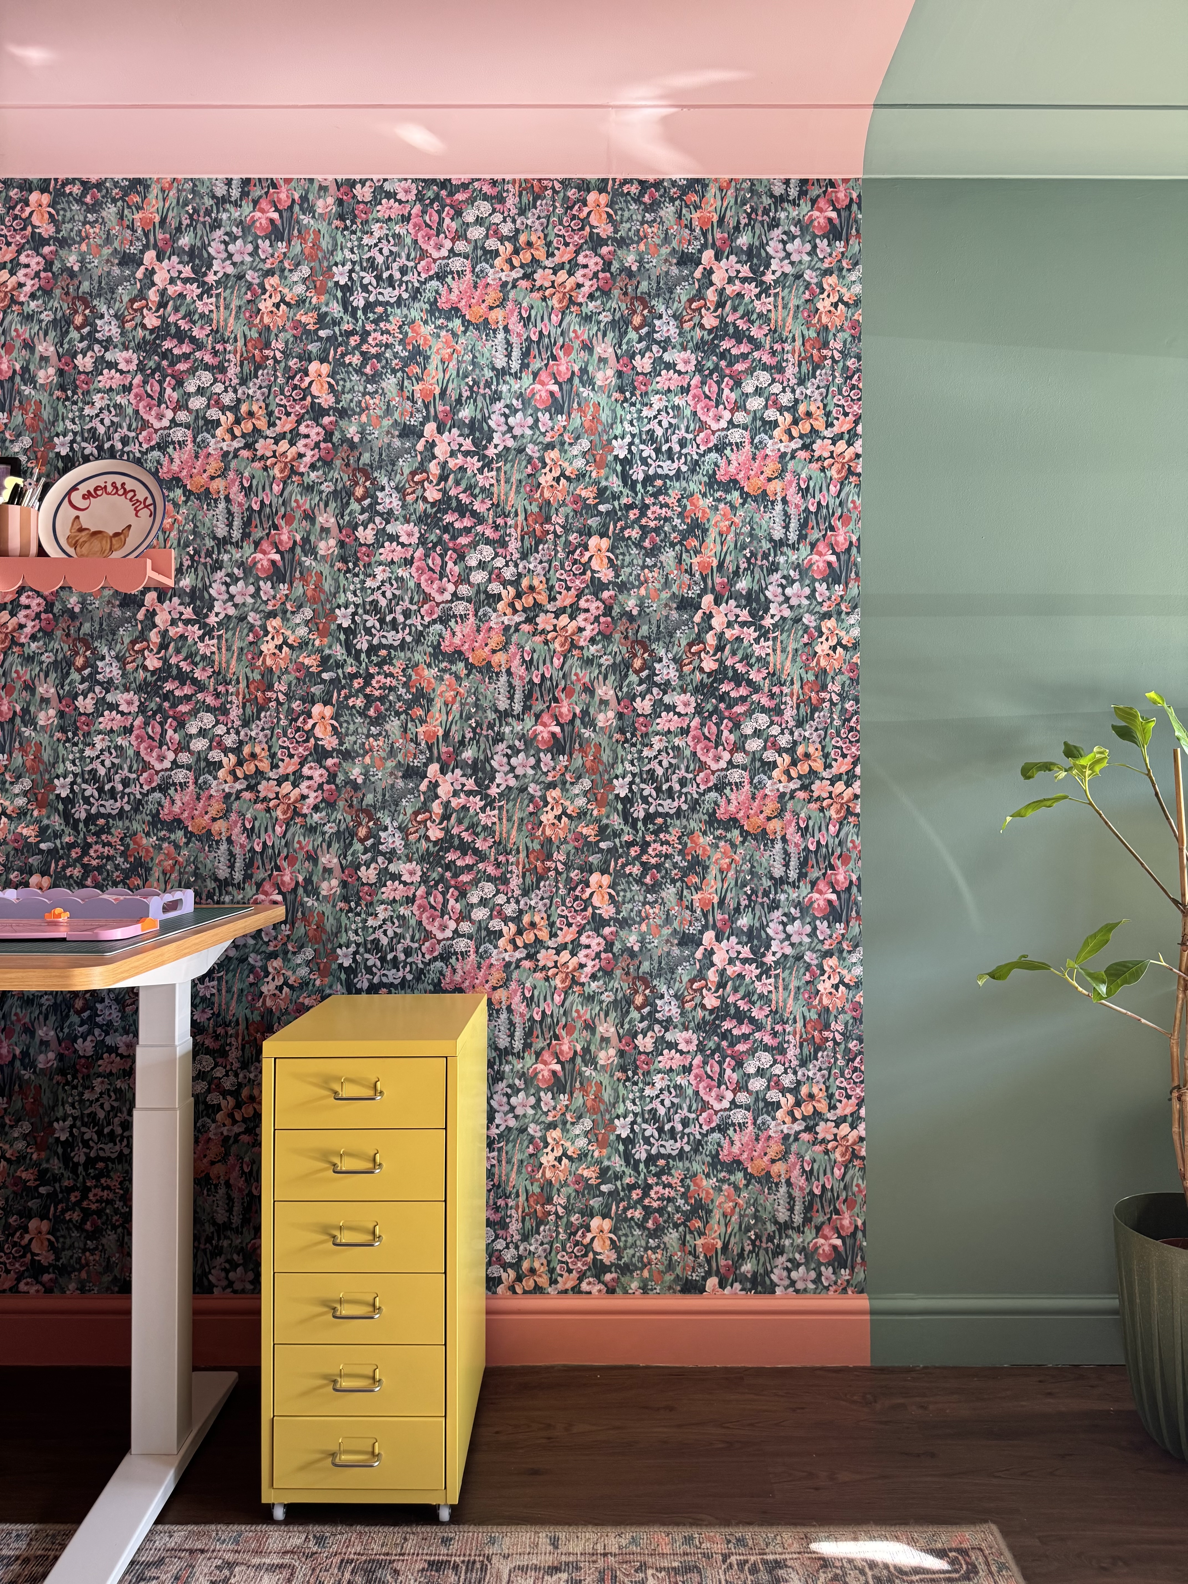
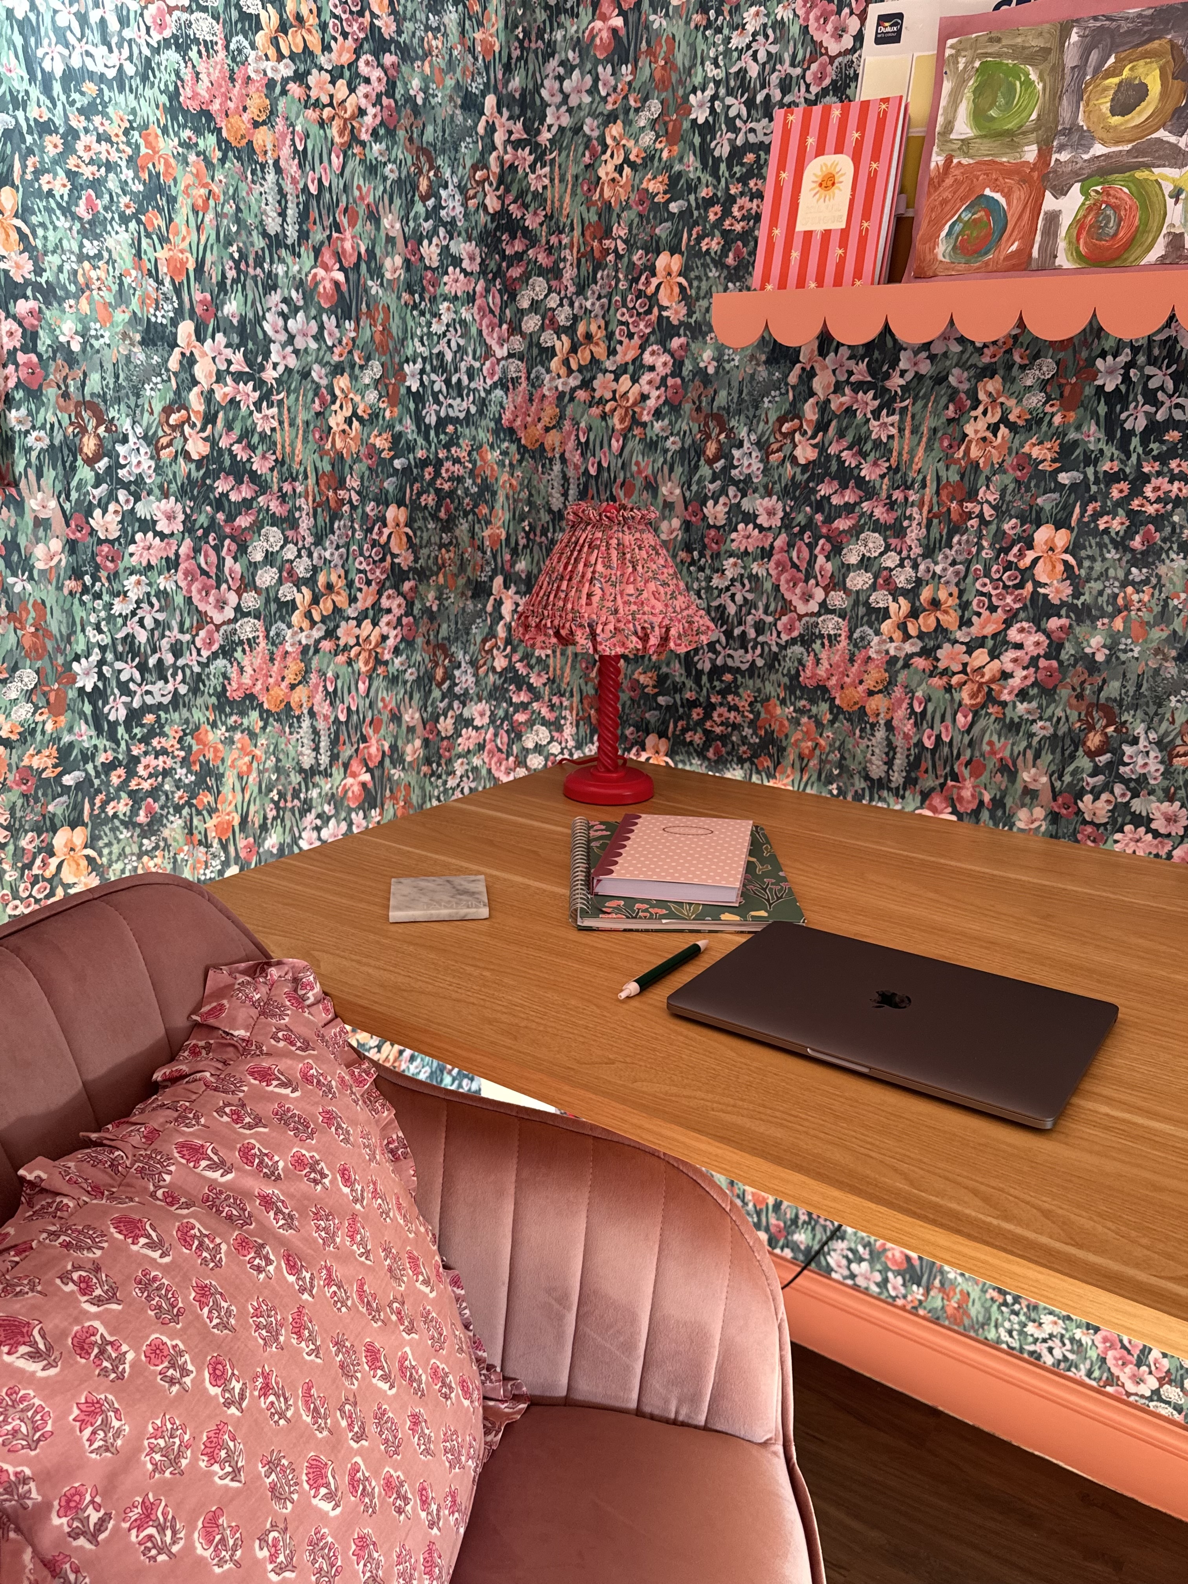
We have used our converted garage to create a his & hers office space. We have divided the room with colour and pattern, a tonal 'double drench' for his side, and a floral maximalist look for her side. Matching desks tie the two spaces together.

Victoria, Caroline

Photo 1
Photo 2
Photo 3
Photo 4
Photo 5
Photo 6
Photo 7
Photo 8
Please provide any other information that is relevant for your entry
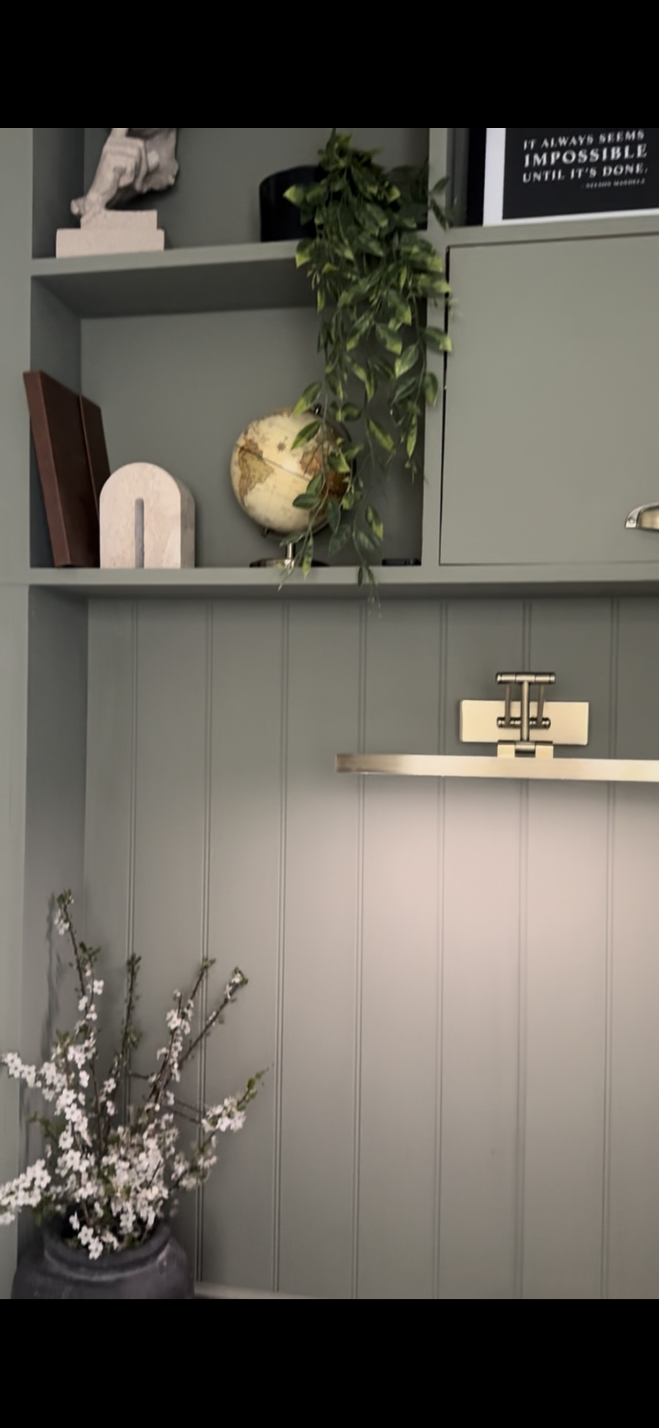
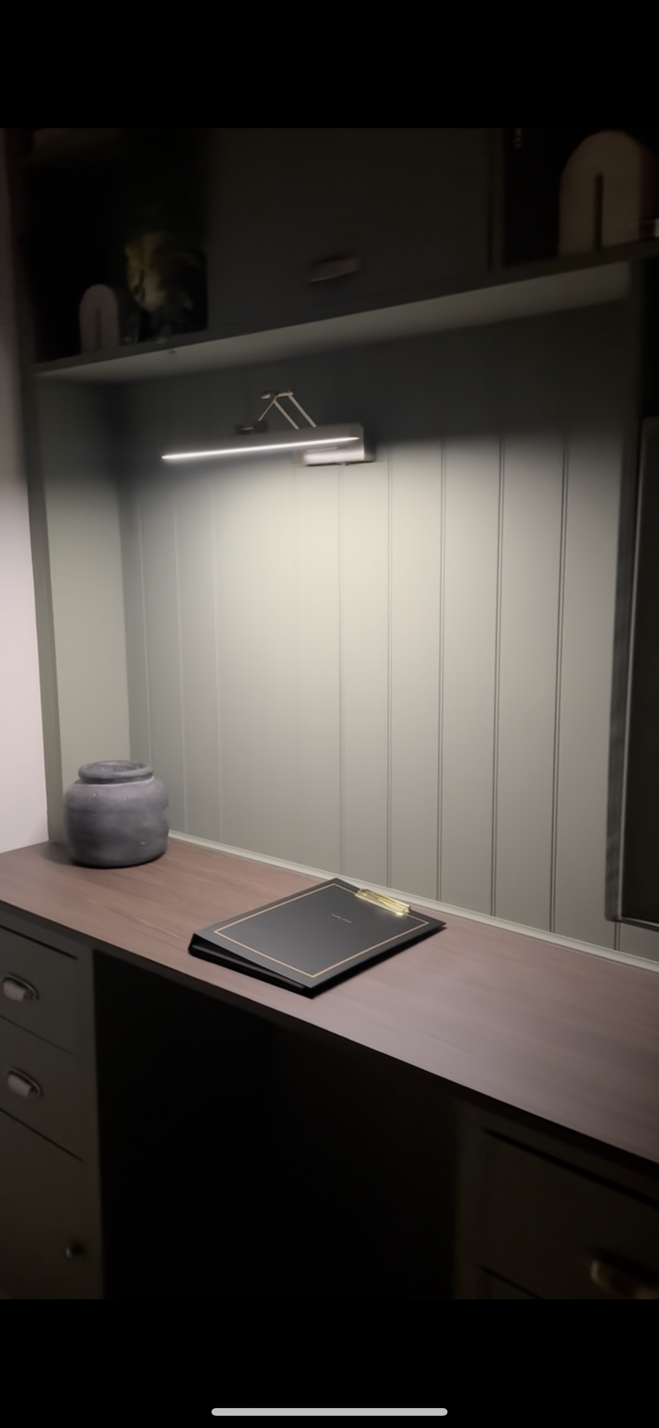
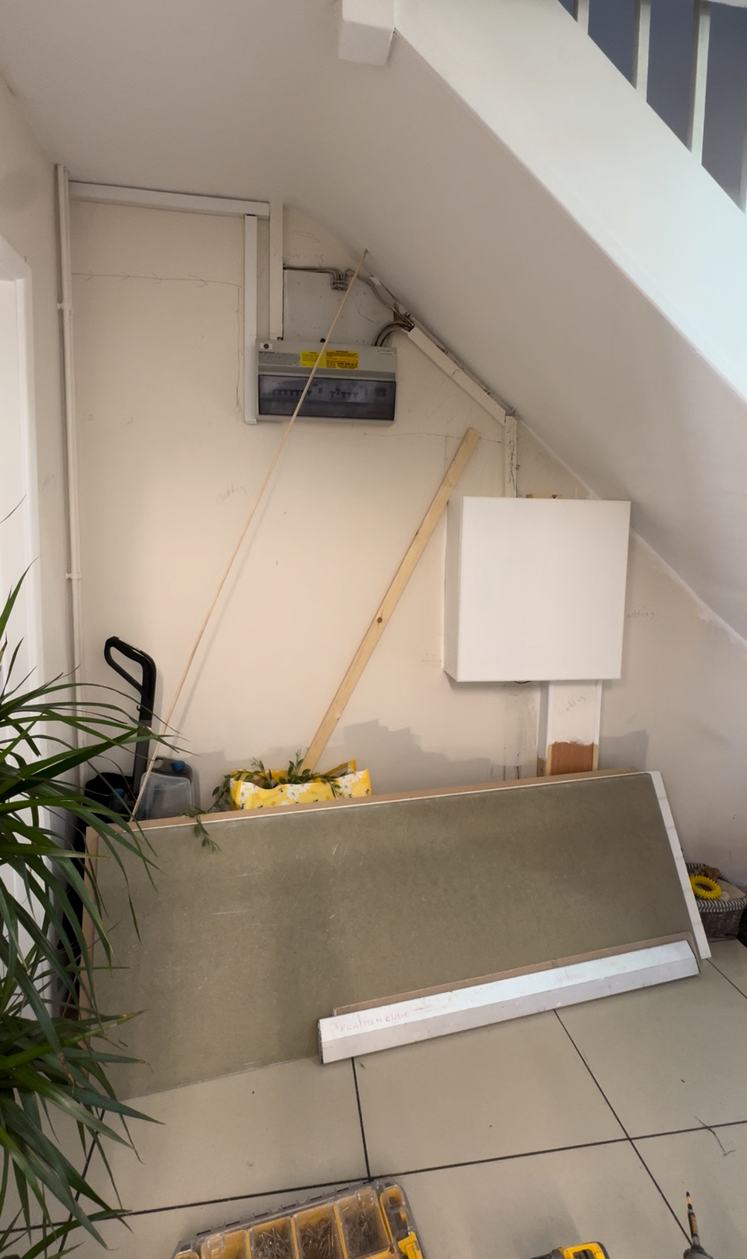
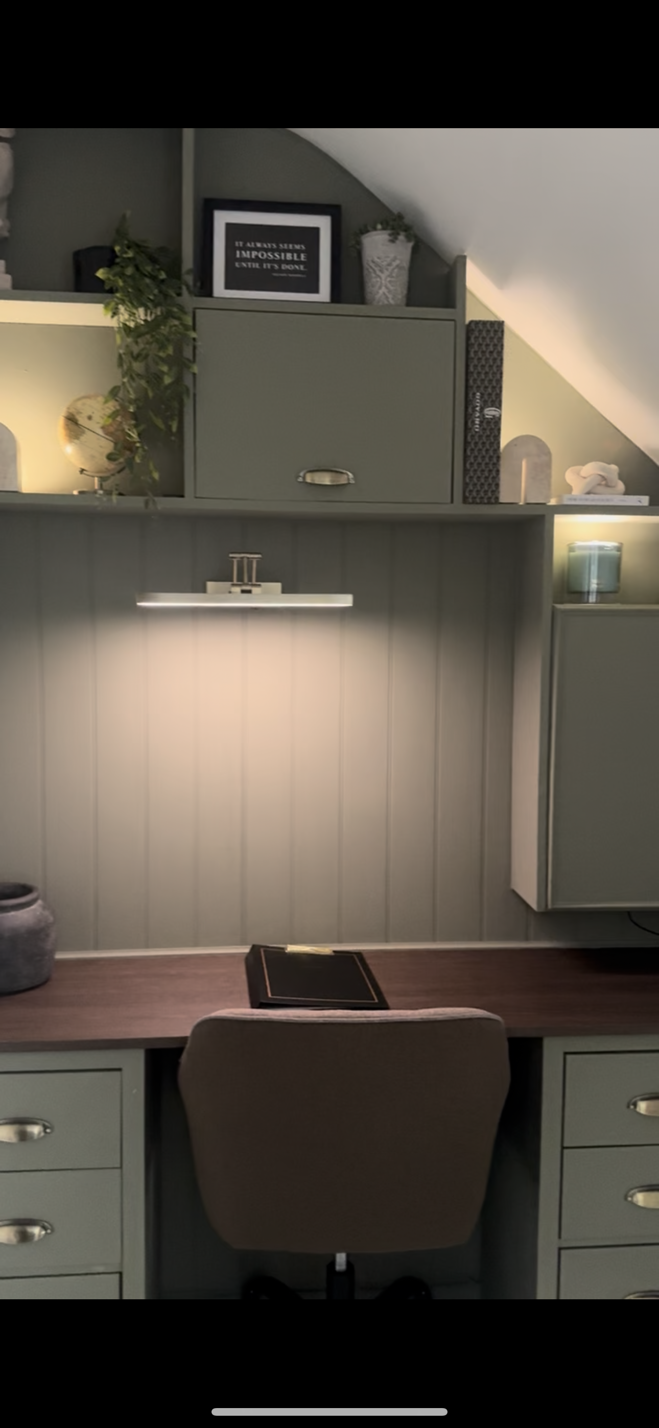
I built this office myself to hide the electric boxes and make a useful functional area in what is normally an unused space.
5
Best Interior Content Creator

Showcasing “the look”.


This category is sponsored by 

The winner of Best Interior Content Creator will receive a £1,000 gift card to spend at Cox & Cox.

Anna, King

Photo 1
Photo 2
Photo 3
Photo 4
Photo 5
Photo 6
Photo 7
Photo 8
Please provide any other information that is relevant for your entry
I started my home & garden account, @makinghomematter, over 10 years ago as a space to share creative, affordable & inspiring interiors, always with a focus on how a space comes together visually. My aim has always been to show that beautiful, styled homes are achievable at any budget or skill level, encouraging women to simply give things a go through projects both big & small. I share real-time transformations, combining practical renovation with considered styling to create spaces that feel cohesive, inviting & lived in. A big part of my content is seasonal styling, layering simple, thoughtful details that reflect the time of year & elevate a room’s atmosphere without a full redesign. I love shopping my own home to restyle spaces, as well as repurposing & creating pieces from scratch using scrap wood & overlooked materials to add unique character. From laying stone floors to building bespoke features, i’m hands-on in every part of the process, always in pursuit of creating spaces that feel both beautiful & personal. Ultimately, everything I share reflects my belief in creating a home that feels uniquely yours & ‘making’ home matter along the way.
Link to social media account

Jade, watkins

Photo 1
Photo 2
Photo 3
Photo 4
Photo 5
Photo 6
Photo 7
Photo 8
Please provide any other information that is relevant for your entry
Sharing everything home interiors including decor styling and DIY tips and tricks x
Link to social media account

Louise, Horton

Photo 1
Photo 2
Photo 3
Photo 4
Photo 5
Photo 6
Photo 7
Photo 8
Please provide any other information that is relevant for your entry
I love working as a content creator and pride myself on beautiful visuals, engaging content and innovative DIY ideas that inspire people to think outside of the box in their own homes. I love working with brands that I'm passionate about, championing companies in the interiors industry and inviting my audience to create beautiful moments in their own homes.
Link to social media account

Maxine, Austin

Photo 1
Photo 2
Photo 3
Photo 4
Photo 5
Photo 6
Photo 7
Photo 8
Please provide any other information that is relevant for your entry
My content documents the evolution of both our family home and my own creative confidence in interiors - capturing the journey from early safe choices to a distinctive, nature-inspired style rooted in warmth, practicality and timeless character. By blending DIY, interior styling and functional design, I share an honest and evolving approach to creating a home that feels personal and attainable. Through room transformations, accessible DIY tutorials, furniture upcycling and thoughtfully styled spaces, I encourage others to create homes that balance beauty with everyday function. From bespoke built-ins and panelling to wallpapering, sourcing pre-loved pieces and reimagining second-hand furniture alongside timeless investment staples, my content is centred around making characterful interiors feel achievable through creativity, confidence and resourcefulness. As a mum of four young children, I also bring a family-focused perspective to interiors - demonstrating how homes can work hard for modern family life while still feeling cohesive, warm and inspiring. I have built an engaged multi-platform audience of 180k+ by showing that beautiful interiors do not require perfection or limitless budgets - only vision, practicality, and the confidence to make bold, personal choices. My platforms have become a space for followers seeking genuine guidance, creative encouragement and inspiration to embrace colour, pattern and individuality in ways that work for real homes. By combining curated design with relatable storytelling, I strive to make home feel inspiring, achievable and deeply personal - helping my audience to create homes they love too.
Link to social media account

Vicky, Burton

Photo 1
Photo 2
Photo 3
Photo 4
Photo 5
Photo 6
Photo 7
Photo 8
Please provide any other information that is relevant for your entry
I create content around real family life in a thoughtfully designed home where style and practicality live side by side. My interiors are inspired by vintage design layered with colour, character, and personality, creating spaces that feel warm, lived in and individual rather than trend led or overly styled. Alongside this I share DIY projects and ongoing renovations, showing not just the finished result but how to get there. I’m passionate about making home improvement feel accessible, breaking things down in a way that gives others the confidence to try it themselves. At the heart of my content is honesty. I share a home that’s not just “for show,” but one that’s actively lived in with children, where toys, mess, and everyday life are part of the story, not hidden from it.
Link to social media account
5
Best Kitchen

Where style meets function.

Alana, Miller

Photo 1
Photo 2
Photo 3
Photo 4
Photo 5
Please provide any other information that is relevant for your entry
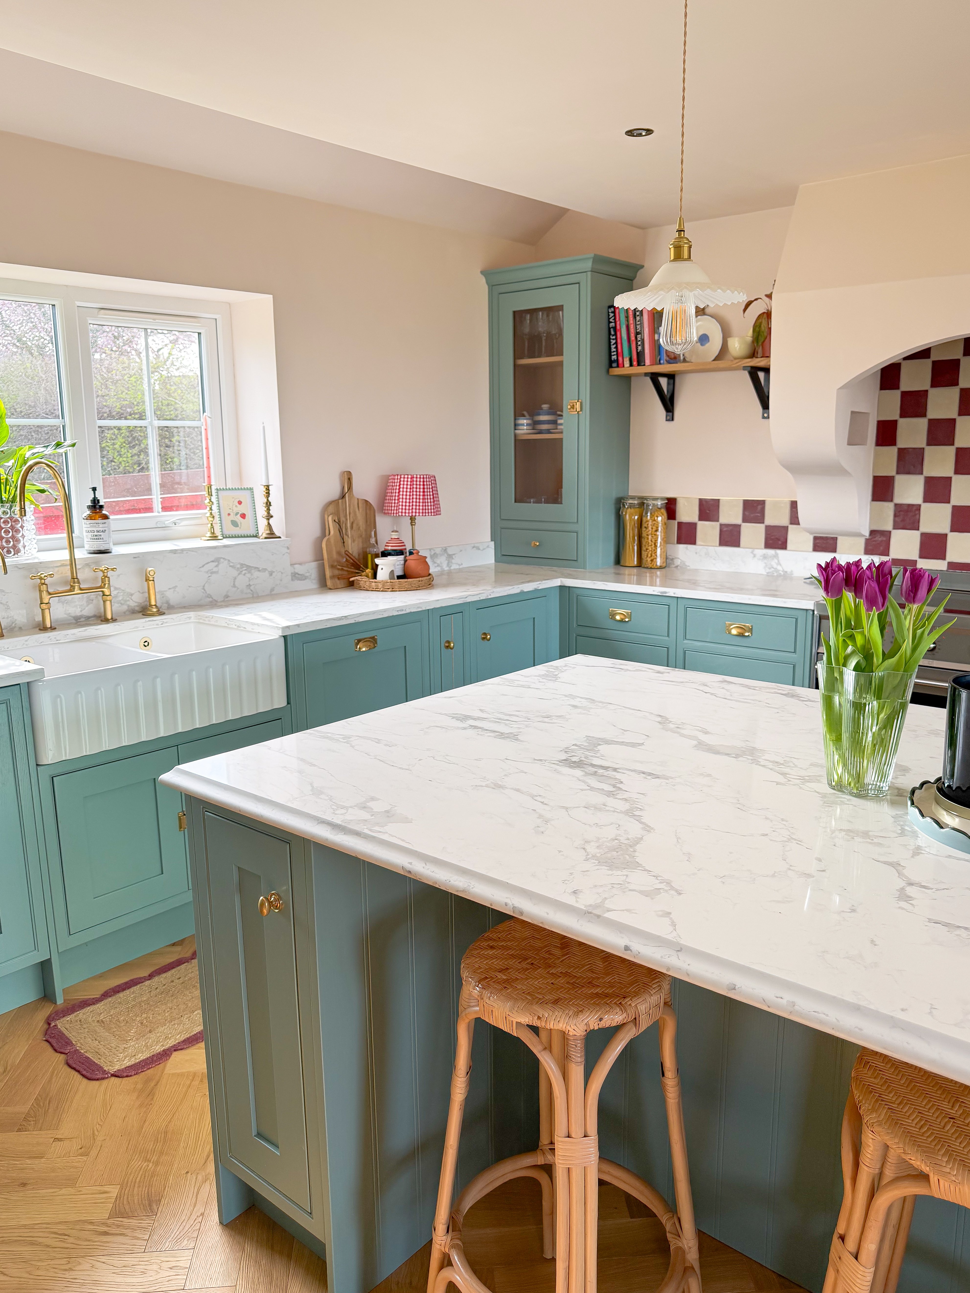
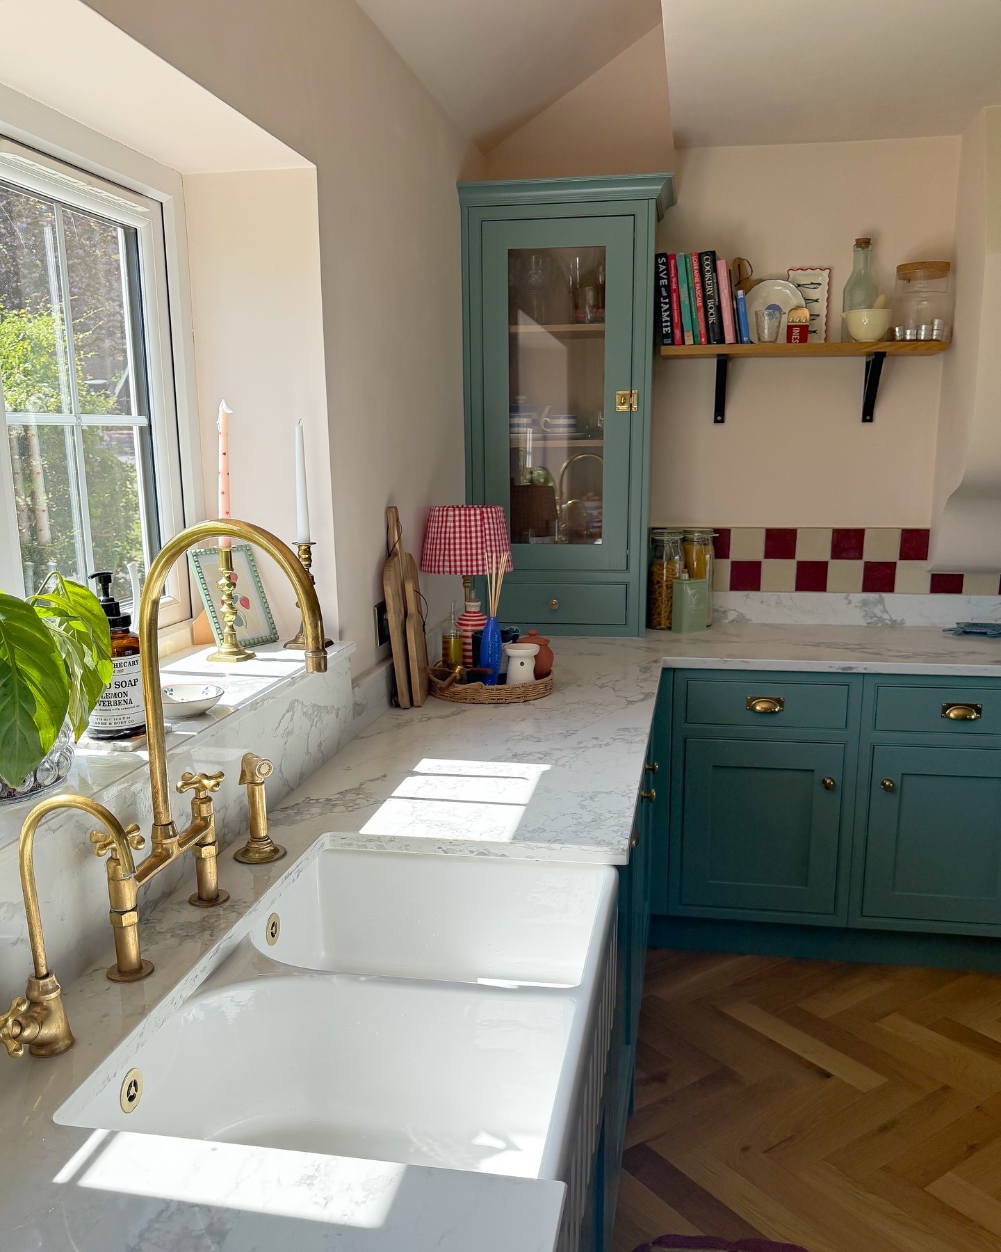
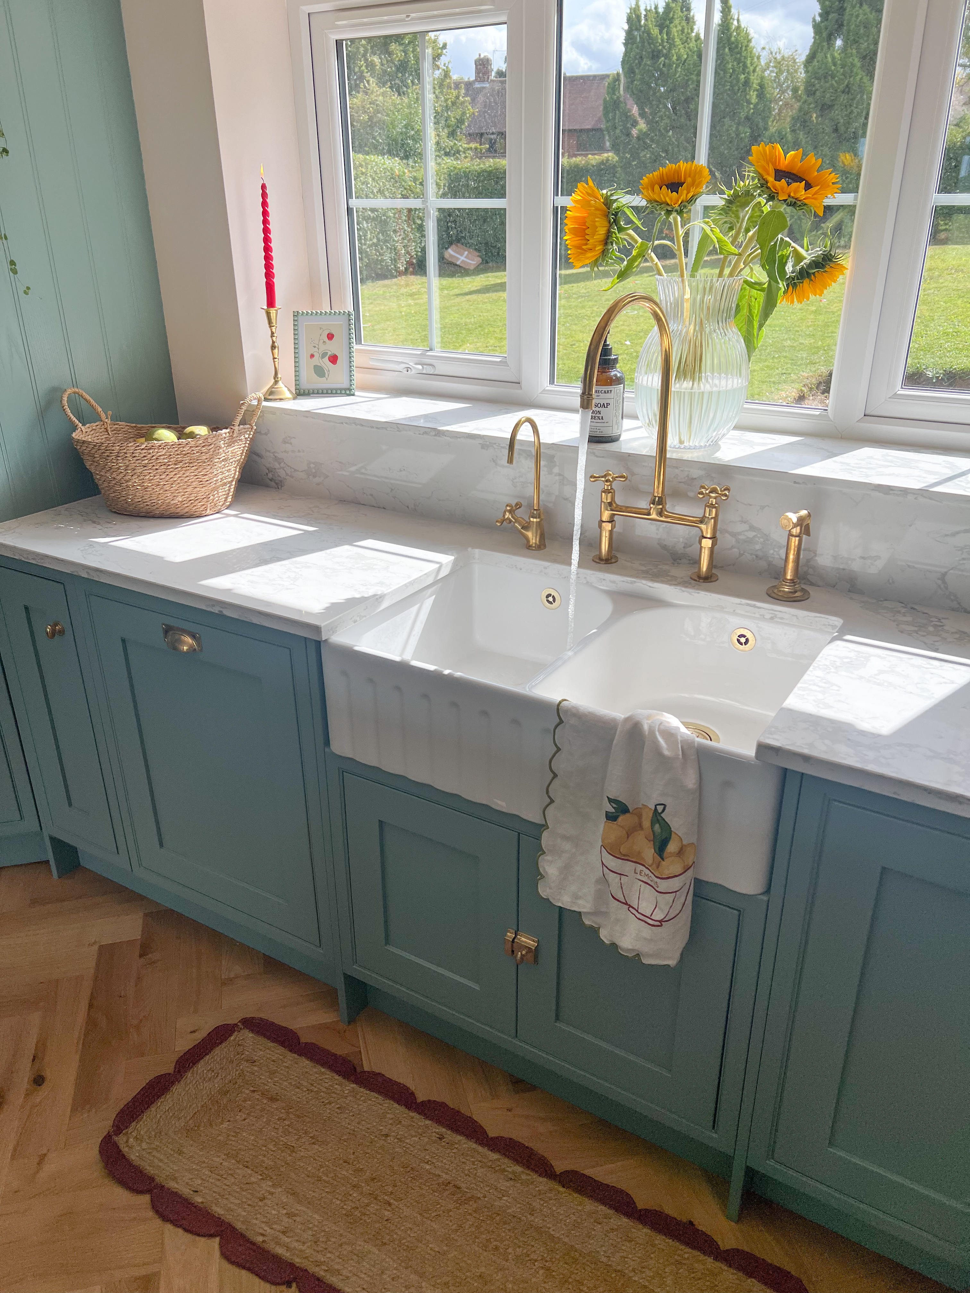
The kitchen transformation started by knocking down several walls to open up the layout and create a space that could really work for family life. I chose Farrow & Ball's Studio Green for its depth and richness, applied throughout the shaker-style cabinetry for a rich but classic feel. Solid wood was the my choice for the units themselves, practical for longevity and with the added bonus that I can repaint whenever the mood takes me! We went with a U-shaped layout to maximise storage without resorting to overhead cupboards, which I find rarely work well in a smaller space, topped with warm walnut worktops and anchored by a stunning black marble effect quartz waterfall island that naturally zones the kitchen away from the dining area. Tongue and groove panelling on the back wall adds texture and interest, while a bespoke handmade cooker hood gives the whole space a considered, traditional focal point. And tying it all together underfoot is a reclaimed parquet floor, sourced and laid entirely by hand, which gives the room that genuine, more lived in look I love.

Chloe, Shepherd

Photo 1
Photo 2
Photo 3
Photo 4
Photo 5
Photo 6
Photo 7
Photo 8
Please provide any other information that is relevant for your entry
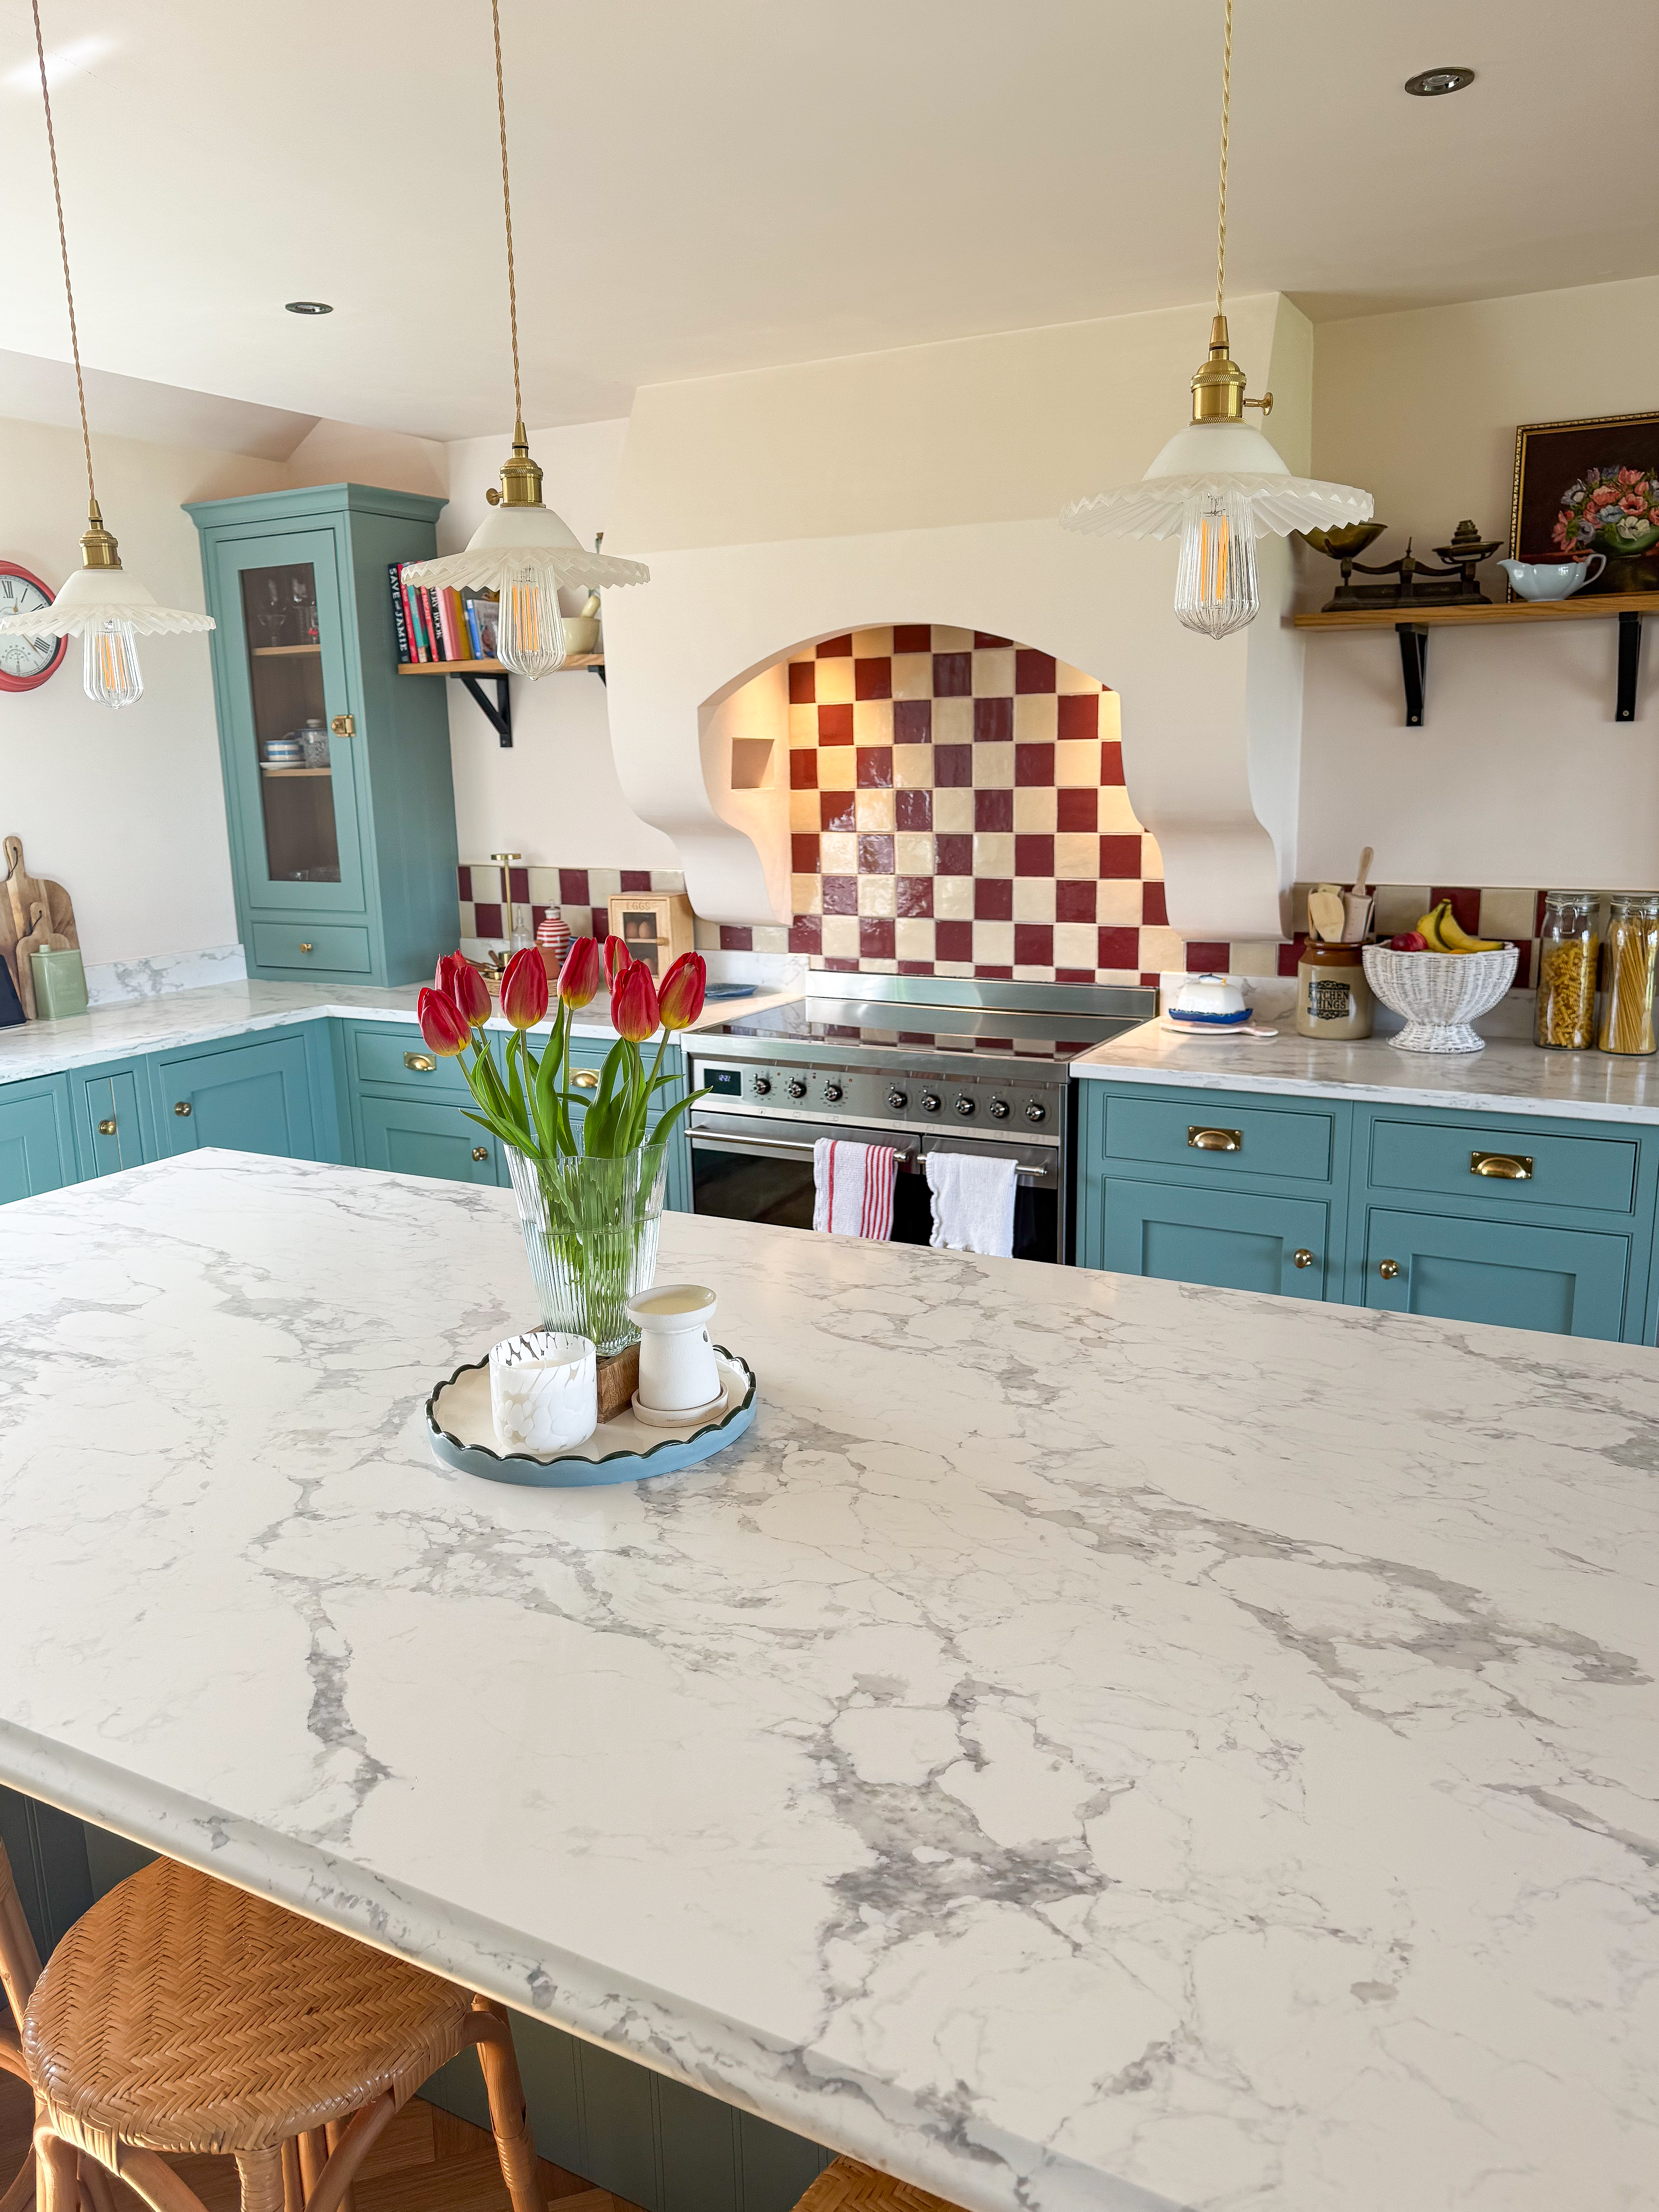
This kitchen was designed by me from scratch with a focus on timeless, traditional character. The entire space was carefully planned to feel warm, practical, and full of personality while staying true to classic design. A standout feature is the bespoke cooker hood, which we designed and built ourselves to create a soft architectural focal point above the range. Its curved shape frames the tiled splashback and adds depth and individuality to the cooking area. Paired with shaker style cabinetry, traditional hardware, and a considered colour palette, the kitchen blends craftsmanship with thoughtful design to create a space that feels both bespoke and welcoming.

Kimberley-Jade, Agate

Photo 1
Photo 2
Photo 3
Photo 4
Photo 5
Photo 6
Please provide any other information that is relevant for your entry
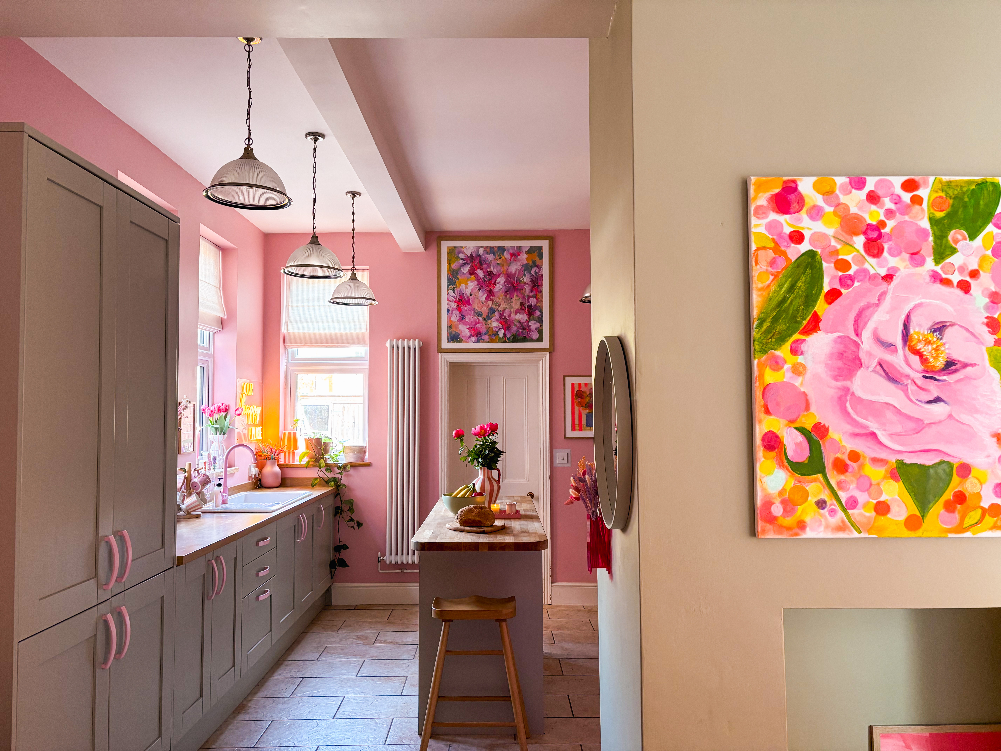
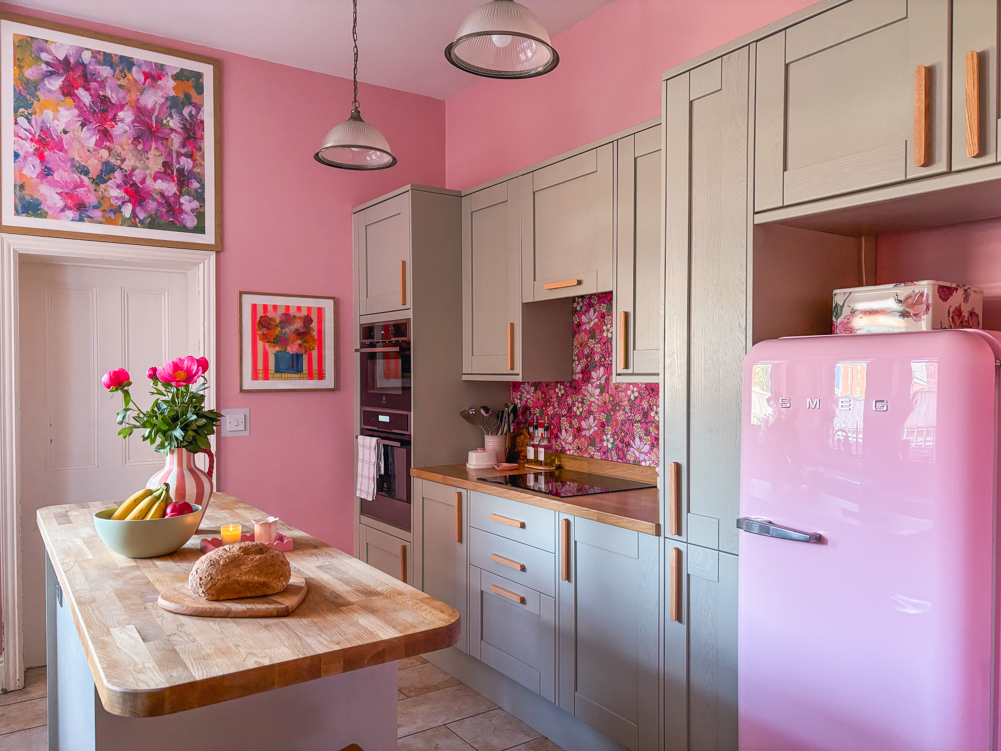
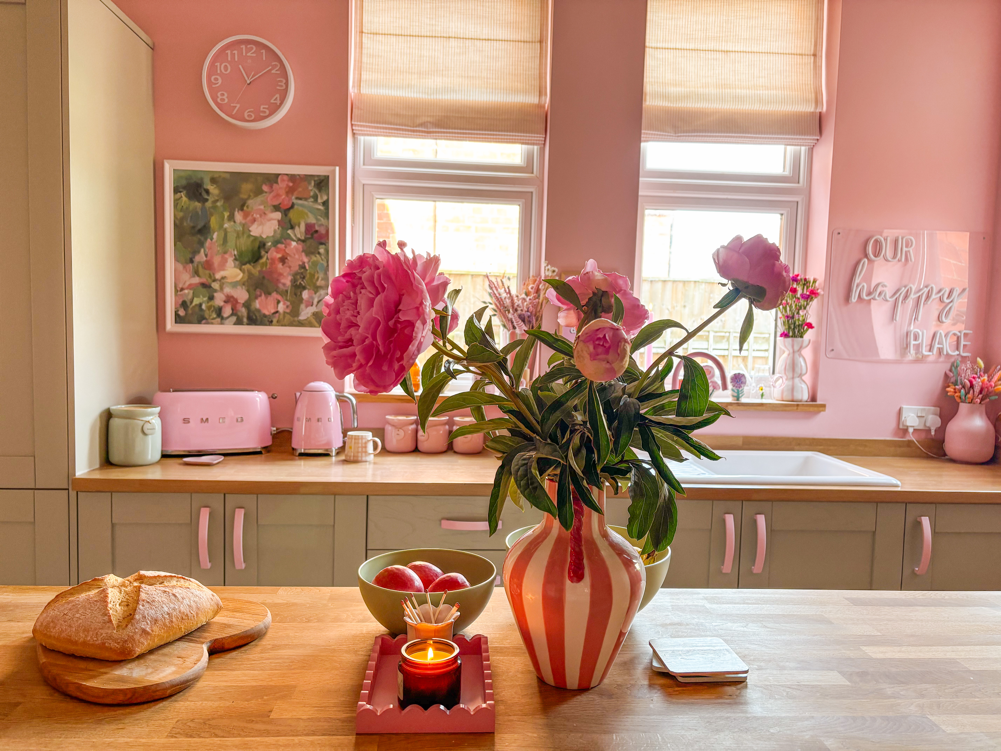
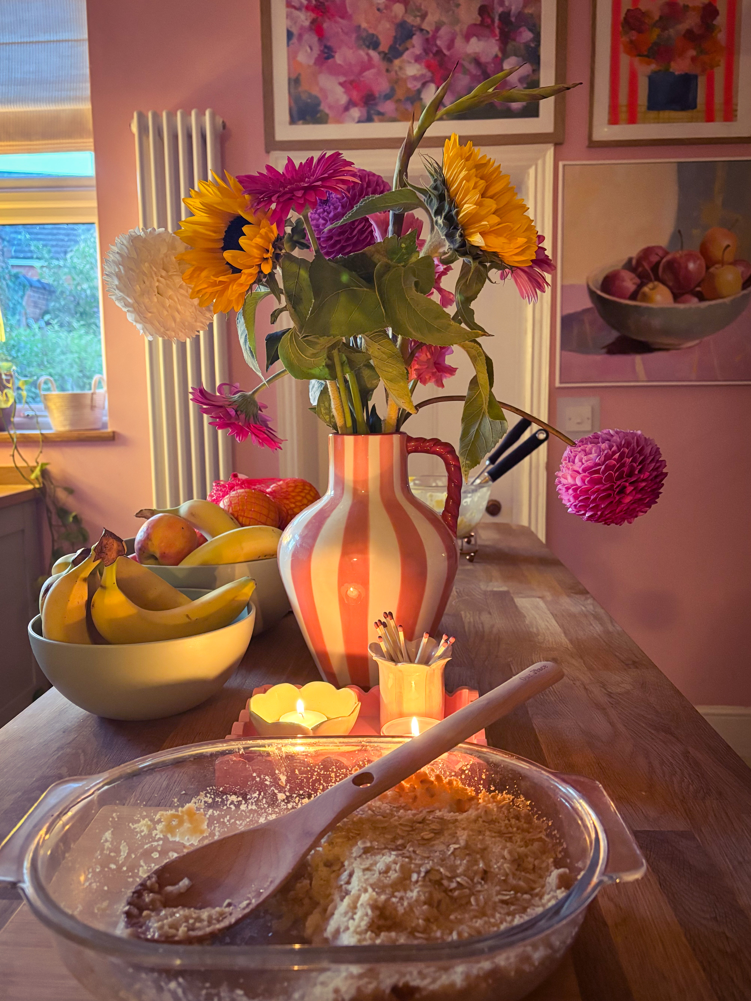
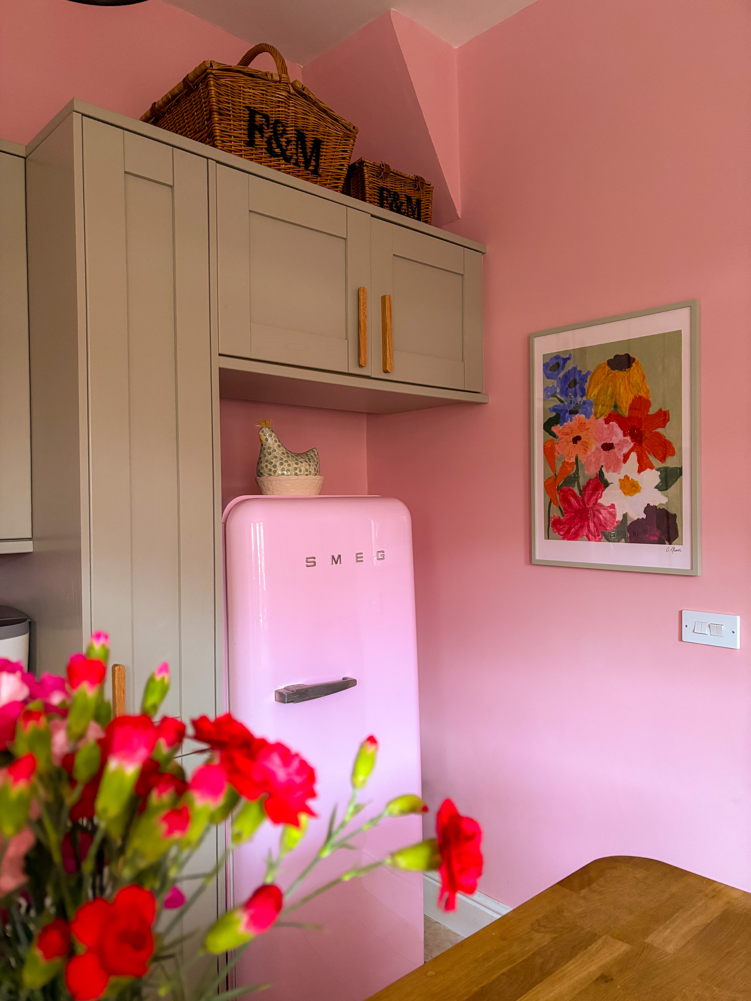
When only the truest pink will do! Farrow and Ball ‘Nancy’s Blushes’

Paloma, Quinn Mills

Photo 1
Photo 2
Photo 3
Photo 4
Photo 5
Photo 6
Photo 7
Photo 8
Please provide any other information that is relevant for your entry
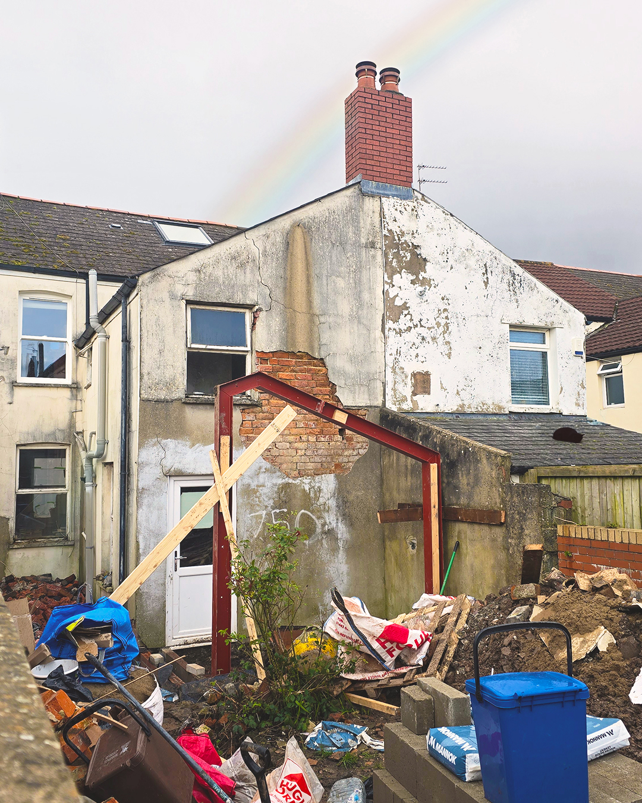
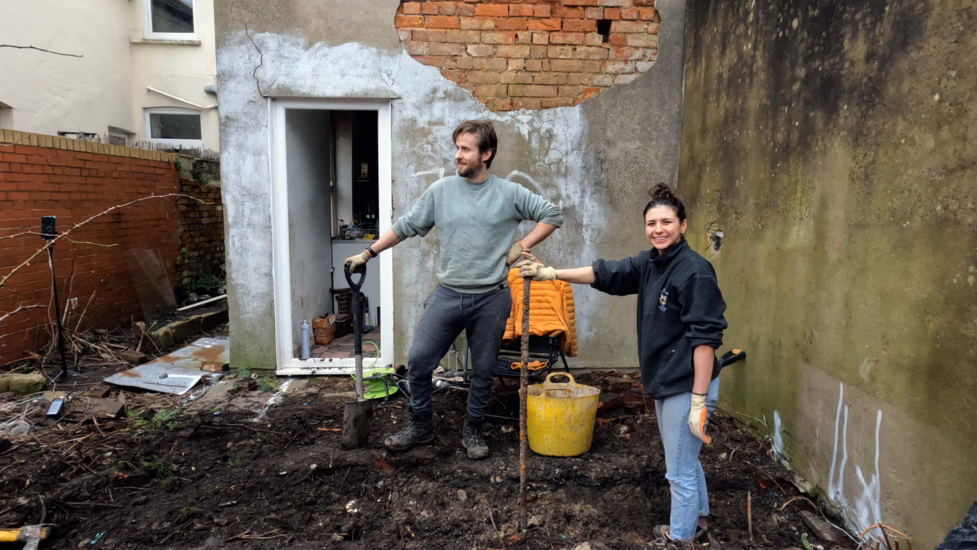
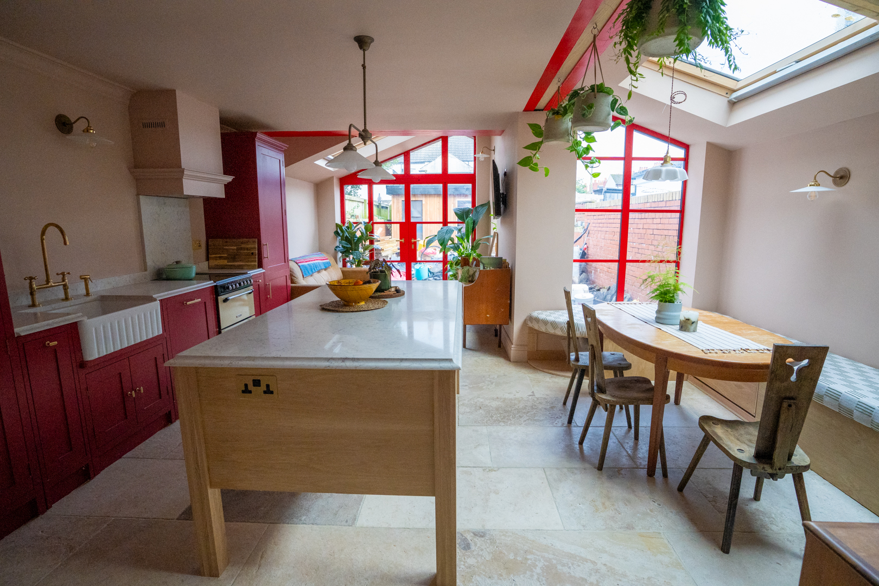
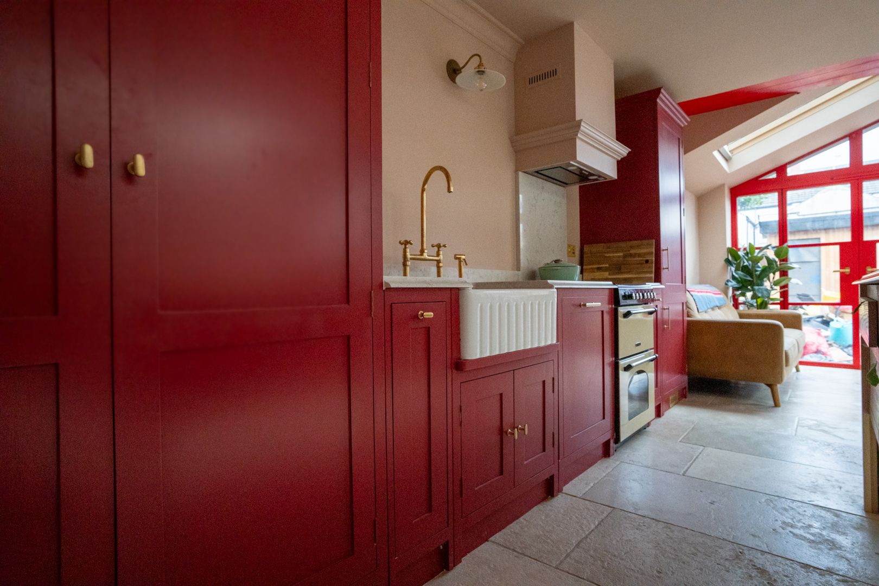
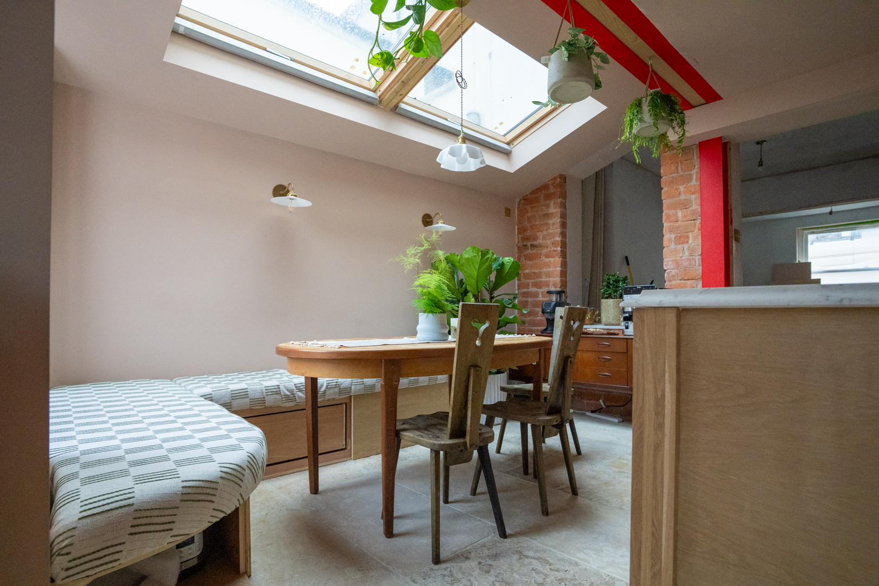
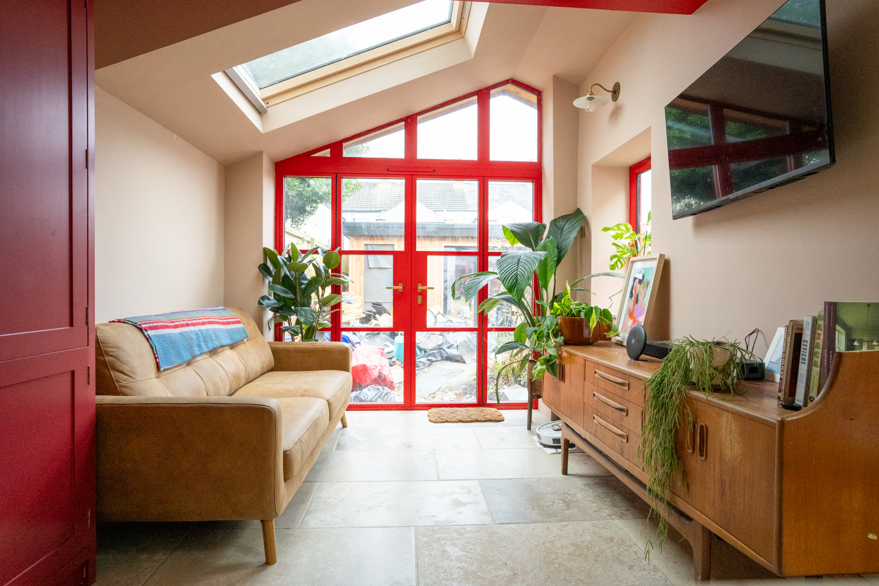
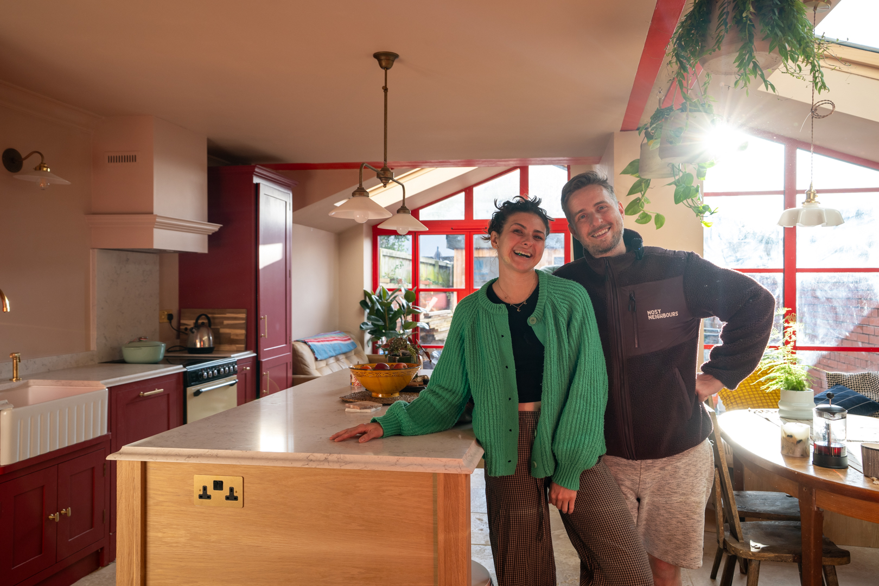
We bought our derelict house because it was all we could afford and had to do all the work ourselves, but we felt the potential of the kitchen (somehow). It was dark and dingy, with damp and little light, but we knew it was the project for us with the south west facing garden backing on to it and the potential to flood the room with light. We didnt go for the recommended long tunnel extension but decided on two small but impactful extensions, a pitched side return 4m long and a pitched back extension only 1.5m long, all within permited development. The back wall of the house needed rebuilding so we knocked that out, added three mighty steels over the new opening to hold the new wall above and the goal post steels of the back extension. We then did the same for the side return adding in another two steels, overall there are 9 steels holding the room up. The plan was to divide the room into 3 spaces. The kitchen in the original space, the dining in the side return and the lounging in the back extension, all connected to each other for ease of use and socialising. We had a strong vision for the windows and went bold with red crittal style French doors and windows utilising the height of the side return and goal post extension at the back. We also added in a side window and 3 electric skylights to flood the room in light. We added a new floor and put down water based underfloor heating, with French Provence limestone on top of it. For the dining we made back bench seating that wraps around side wall and red window with the seating under the red windows double depth to double as a reading nook. There was an external window of the lounge that was now internal and we amended this to be an open internal window to help seperate the kitchen from the lounge. We removed the render and exposed the bricks, also changing the pitch of the opening to follow the side return pitch. The seating area at the back has a couch overlooking the garden and is bathed in light. The kitchen is inframe shaker style with a bespoke kitchen island Paloma built herself for just over £1,300. We painted the walls setting plaster, the kitchen a deeper red and kept the steels exposed. We added hanging plants and some modern folk inspired chairs and hi-chairs to finish the space off. We've yet to add artwork but love the space we have built!

Peter, Irvine

Photo 1
Photo 2
Photo 3
Photo 4
Photo 5
5
Best Living Room

A room you can relax in.

This category is sponsored by 

Avalana, Simpson

Photo 1
Photo 2
Photo 3
Photo 4
Photo 5
Photo 6
Photo 7
Photo 8
Please provide any other information that is relevant for your entry
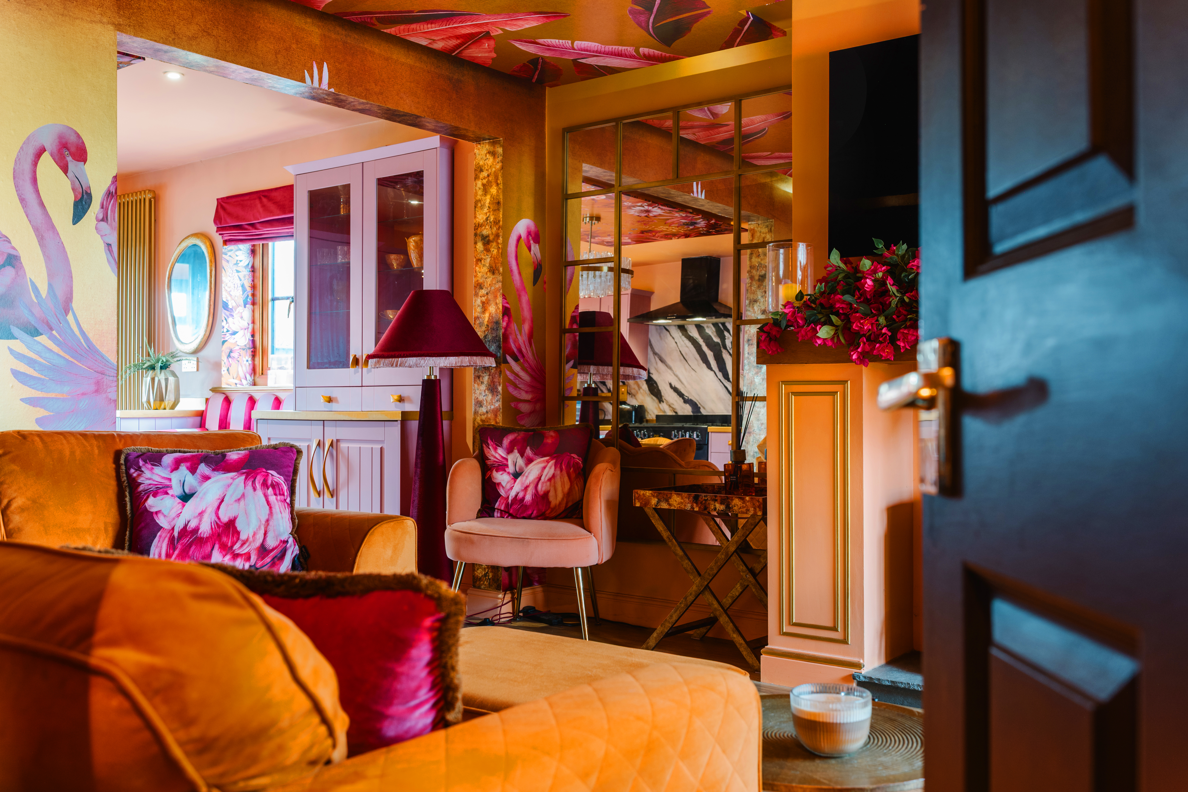
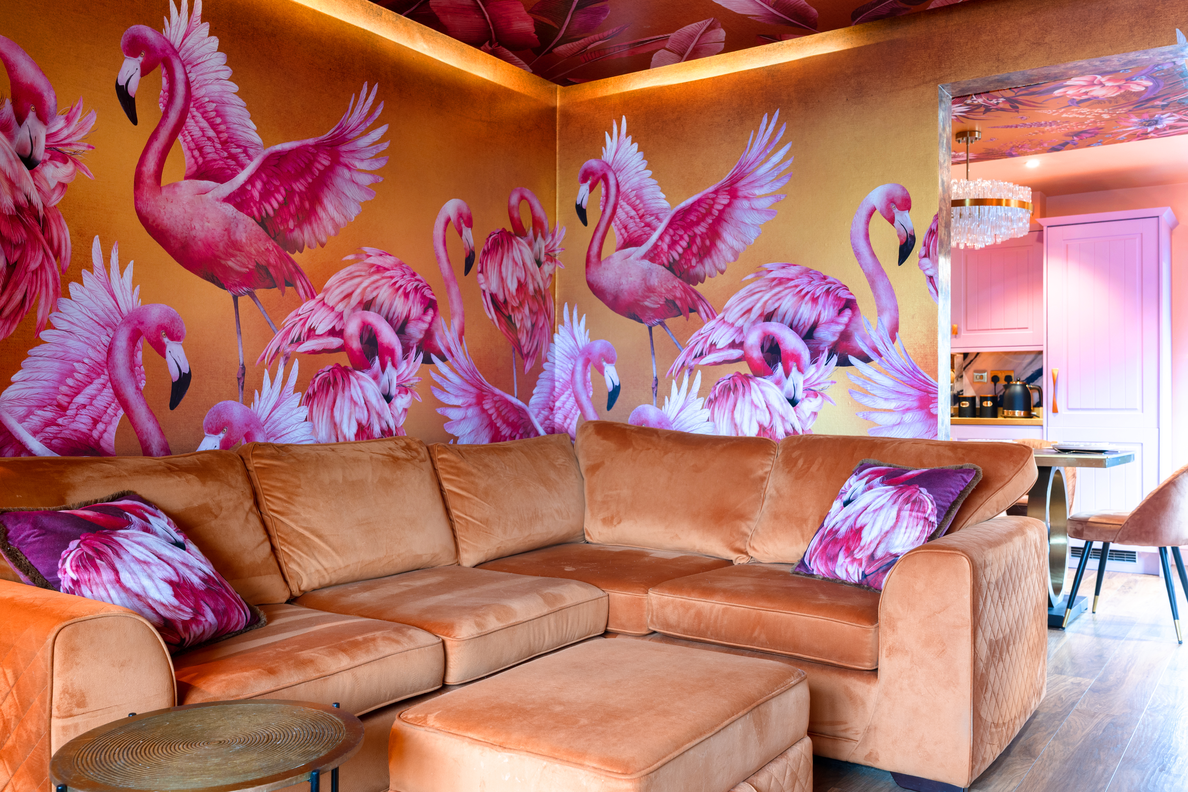
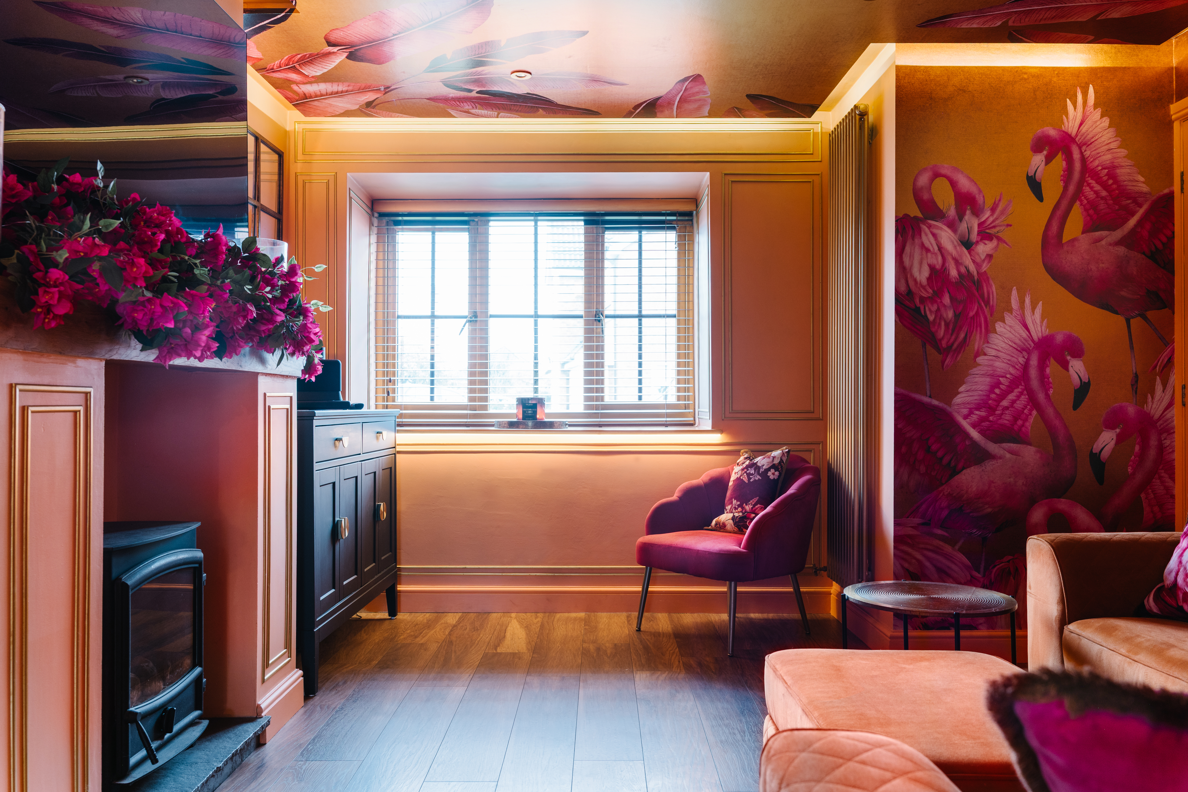
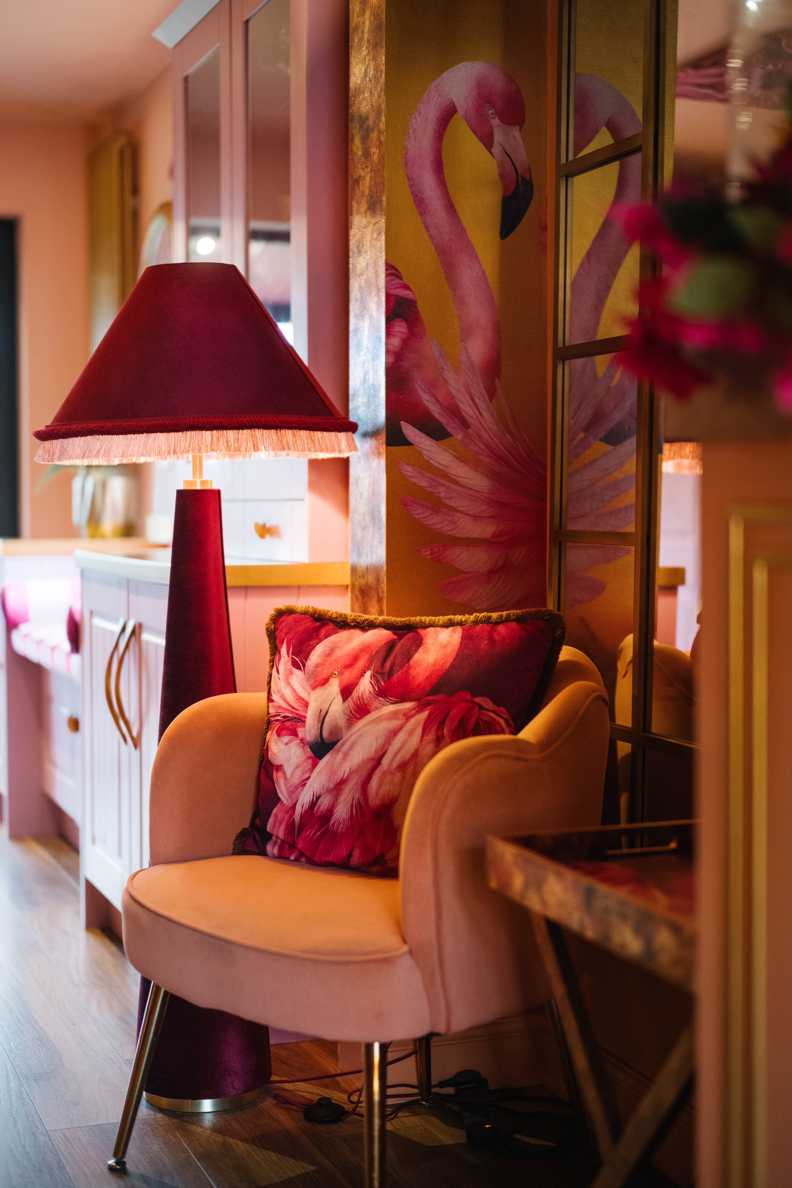
When we moved in, the living room felt cold, flat and lacking in character, particularly as a north-facing space. My goal was to completely transform it into a warm, inviting environment that worked effortlessly from day through to evening, while also connecting visually with the adjoining open-plan kitchen and dining area. To bring warmth and energy into the space during the day, I introduced sun-drenched peach and rose tones, paired with contemporary gold panel detailing to add structure and a subtle sense of luxury. A large tangerine velvet corner sofa anchors the room, enhancing the overall feeling of comfort and warmth. The walls surrounding the seating area are wrapped in my Metallic Flamingo mural, which introduces a playful, immersive quality while reflecting light beautifully throughout the day. As the light shifts into evening, the metallic elements take on a soft glow, enhanced by layered lighting, candles and the log burner, creating a rich and atmospheric ambience. The sunken ceiling features a custom metallic mural with oversized botanical forms cascading inwards, paired with integrated LED lighting to further transition the space from bright and energising by day to cocooning and intimate by night. Finishing touches add depth and dimension throughout the space. Within the partition wall, I applied a distressed metallic textured foil to create the effect of carved marble, while large window mirrors placed within the alcoves either side of the fireplace help to reflect light and visually expand the room. A faux bougainvillea garland above the mantle introduces softness and a subtle organic layer, completing the scheme. The result is a space that balances impact with comfort. Equally suited to entertaining or quiet evenings, designed to feel warm, immersive and inviting at any time of day.

Claire, Champion

Photo 1
Photo 2
Photo 3
Photo 4
Photo 5
Photo 6
Photo 7
Photo 8
Please provide any other information that is relevant for your entry
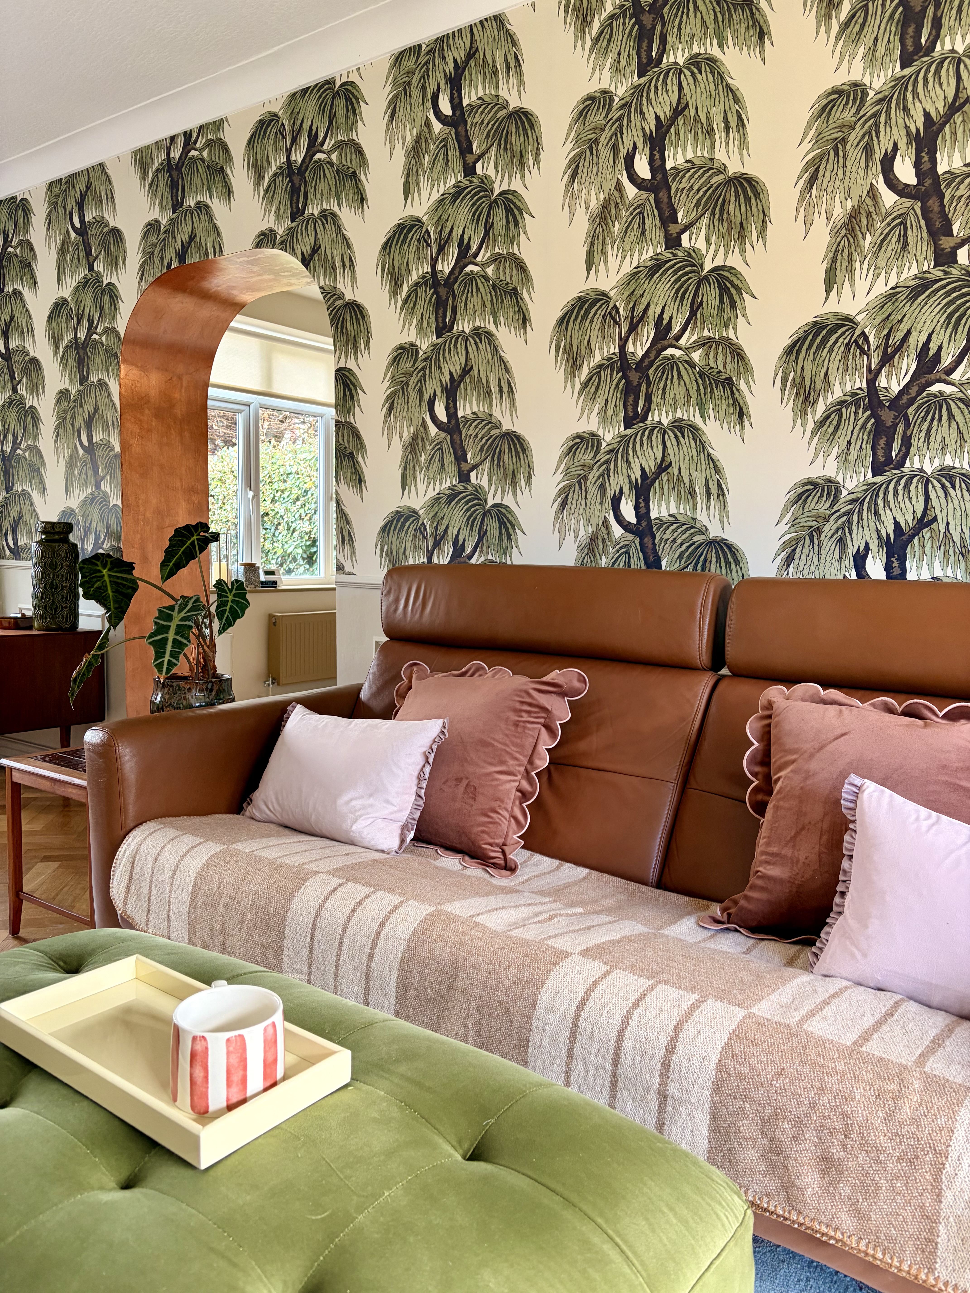
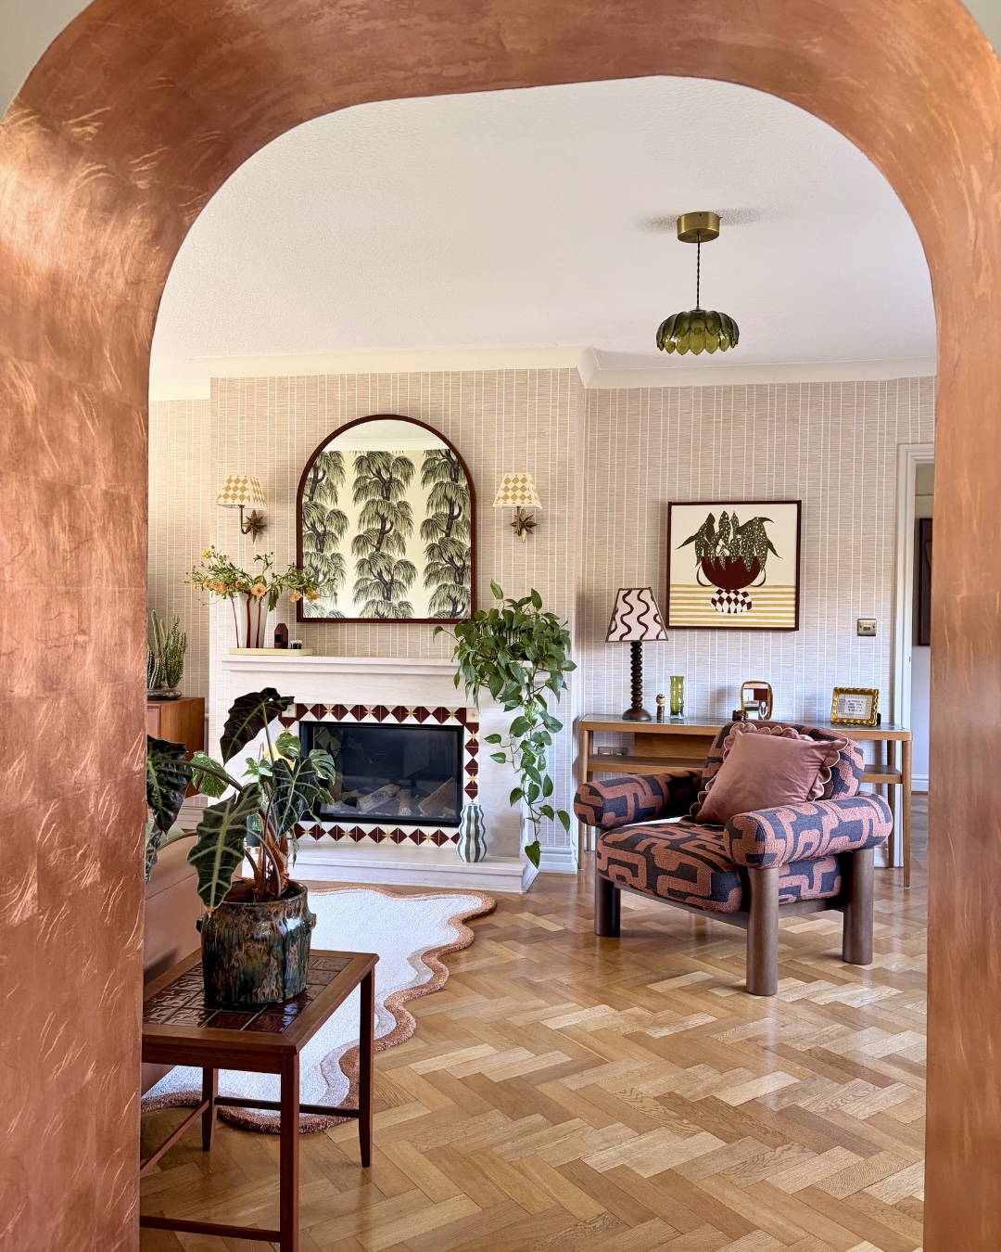

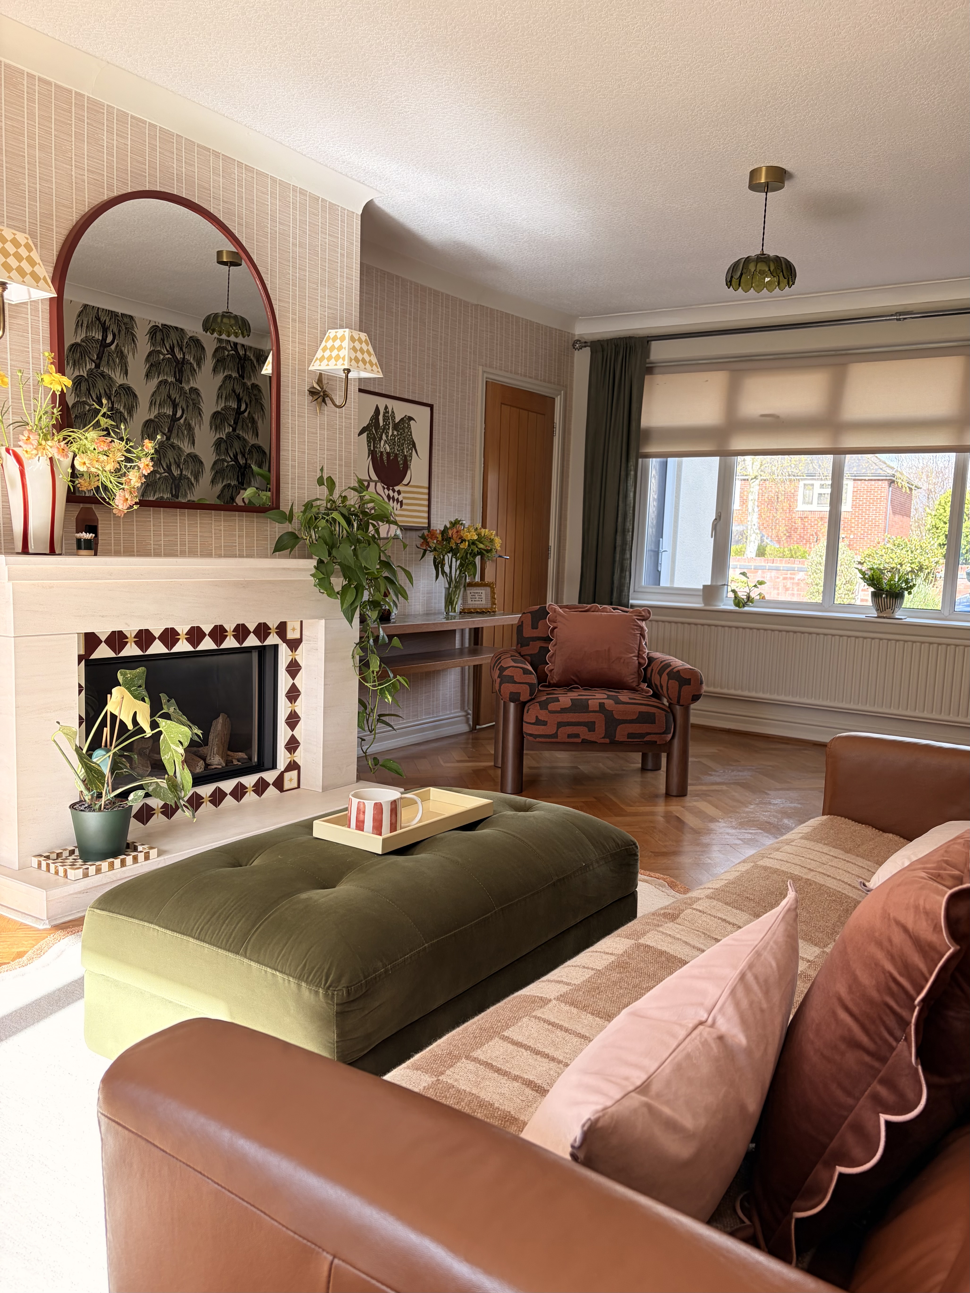
I’ve recently refreshed our living room (don’t worry, the copper arch is staying forever). As always, I set out to prove you don’t need a big budget to make a big impact. I like to think it’s all about balance. A £3-a-roll vintage wallpaper sits happily alongside a rather more indulgent palm print elsewhere in the room—the cost of which I’ve chosen to forget. Paint has been the hardest-working element here. Using just a couple of tester pots of emulsion, and some leftover paint from other projects, I’ve transformed wall lights, lamp shades, a mirror frame, plant artwork and even the fireplace surround. With a handful of high street basics—a plain lampshade, a reduced wooden mirror, a blank canvas and some MDF panels—I created a scheme that feels cohesive, considered and full of colour. My favourite piece is the tile-effect fireplace surround, made entirely from MDF—completely temporary, totally damage-free, and proof you don’t need real tiles to get the look. Aside from the seating, every piece of furniture in this room has been sourced second-hand. A space that proves great design isn’t about how much you spend—but how creatively you think.

Natasha, Landers

Photo 1
Photo 2
Photo 3
Photo 4
Photo 5
Please provide any other information that is relevant for your entry
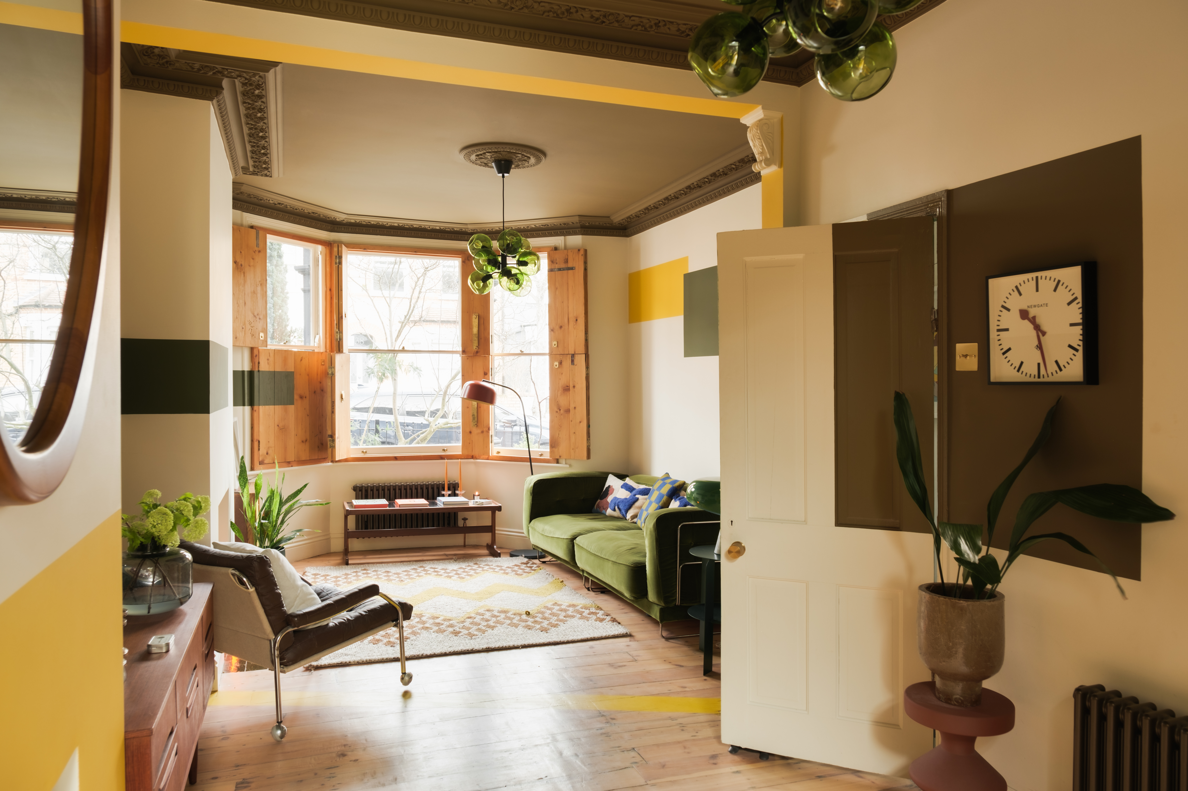
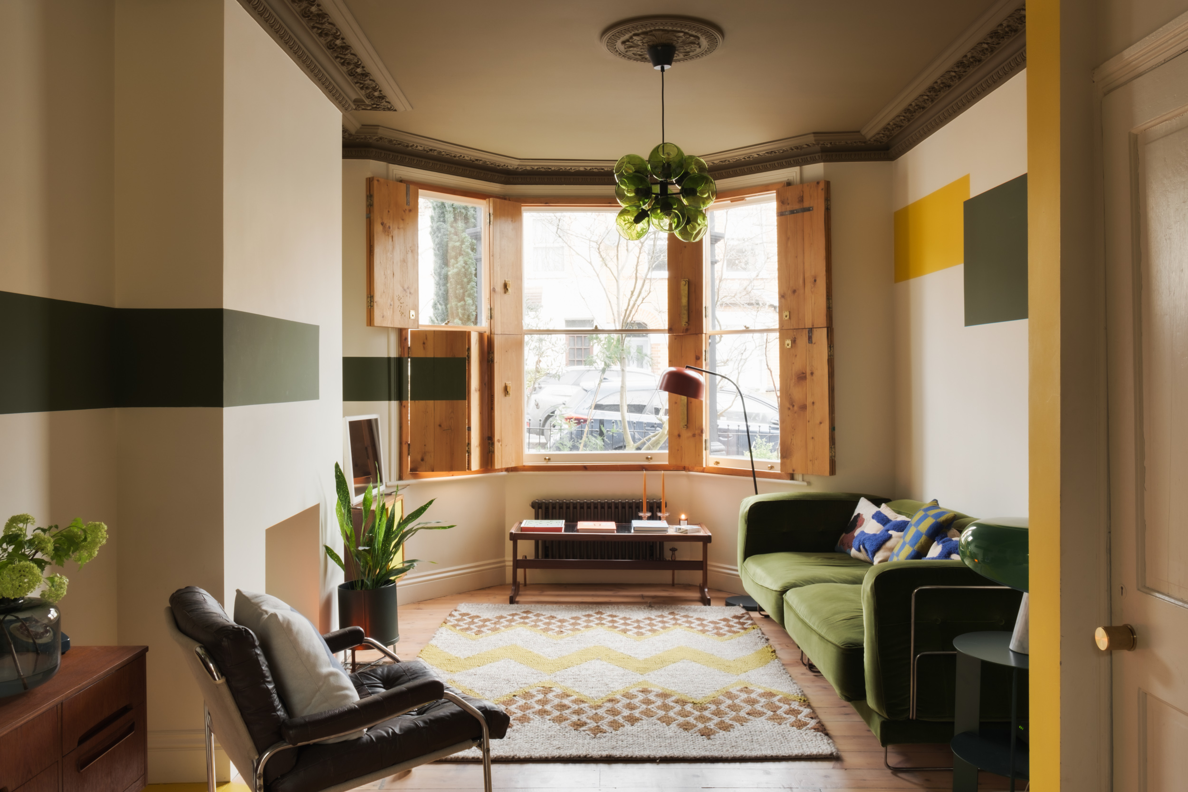
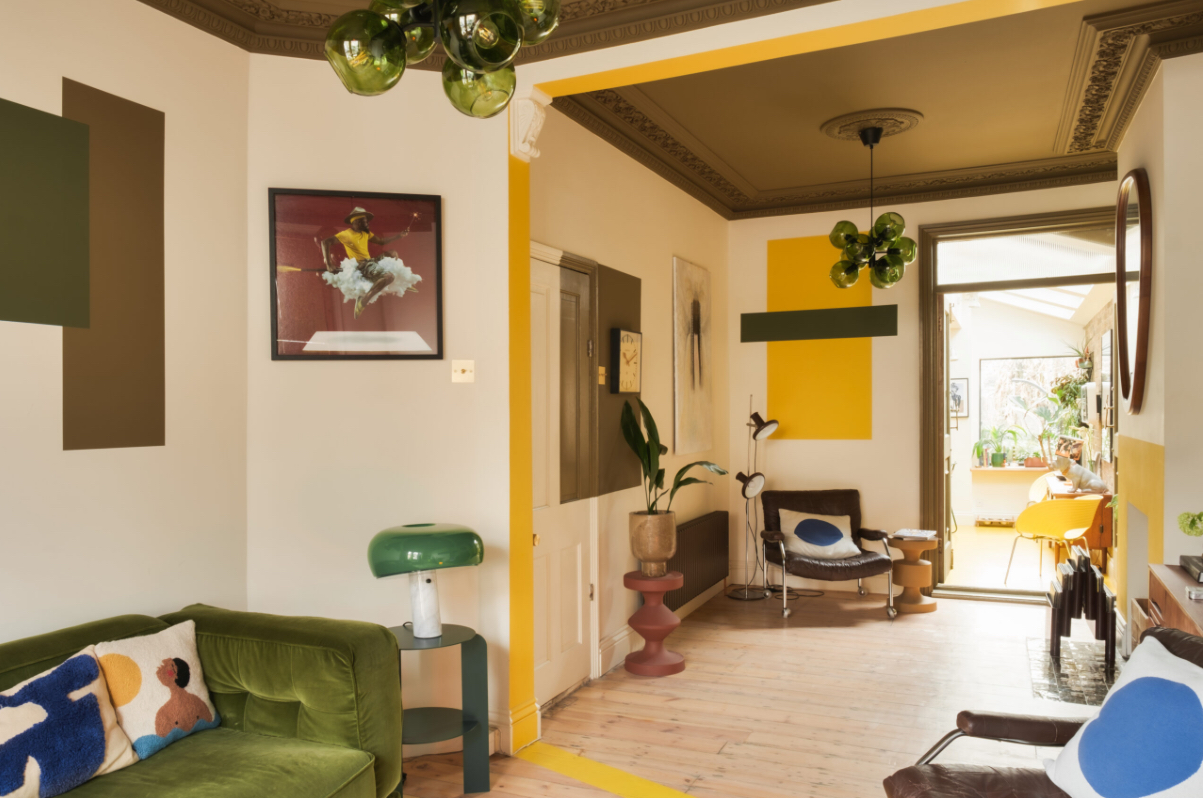
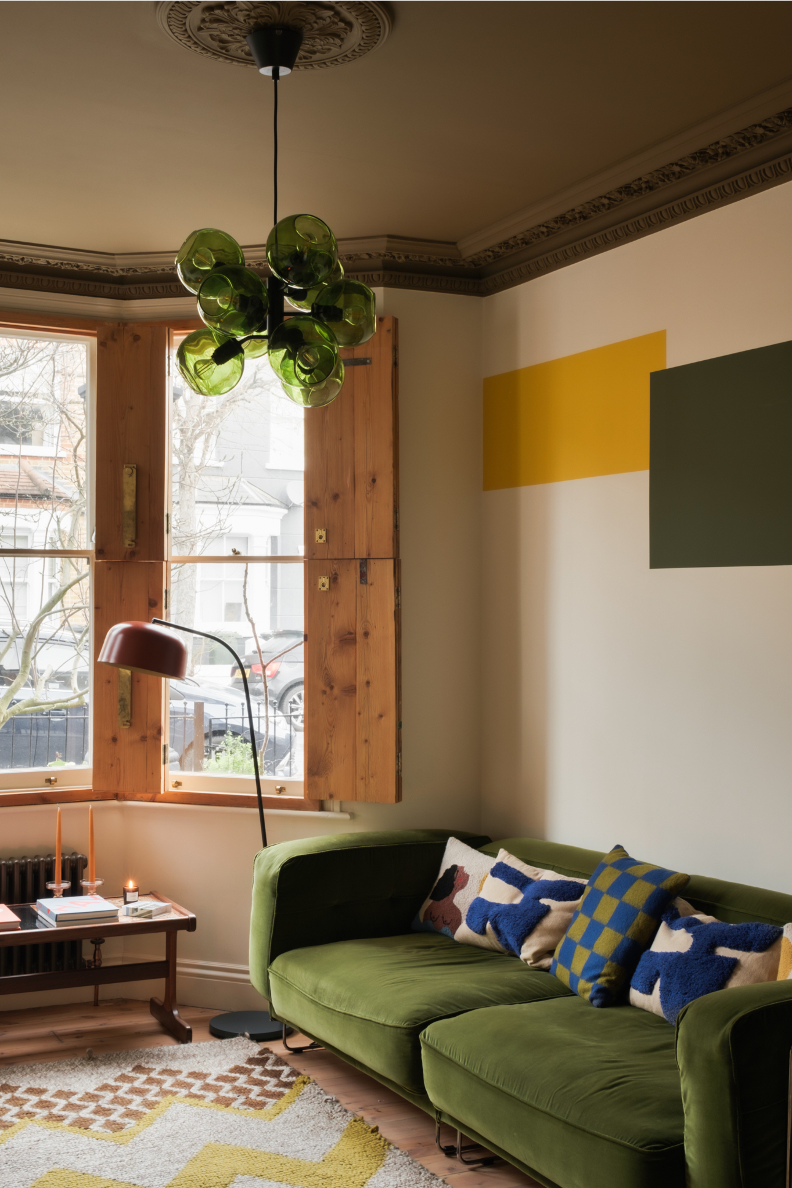
The best compliment I got was from my dad who said it looks like an art installation and for a gallerist and collector it was a great compliment (and this is before I put the art in). In this room I wanted to experiment with colour blocking but in an unconventional way. The biggest colour block is the ceiling and the cornicing which is painted in light bronze green. I have colour block stripe that goes from the ceiling through to floor and across the shutters. Furnished with high end, high street, second hand and vintage it reflects my personality. The green sofa is an old ikea sofa that I had for 15 years that I had reupholstered.

Richard, Banahan

Photo 1
Photo 2
Photo 3
Photo 4
Photo 5
Photo 6
Photo 7
Photo 8
Please provide any other information that is relevant for your entry
My design approach for this sitting room centres on creating a space that feels warm, layered, and truly lived-in. Lighting plays a key role, with soft layers from wall lights and table lamps setting a relaxed, welcoming mood rather than relying on harsh overhead lighting. The furniture is arranged inward to encourage conversation and connection, allowing the room to feel both intimate and spacious. Throughout the space, I’ve mixed textures such as linen, cotton, and velvet with subtle patterns to add depth and character, while blending vintage pieces with newer elements to create a room that feels curated over time rather than styled for a moment. The result is a sitting room designed not just to look beautiful, but to be comfortably lived in.

Shivli, Marothia

Photo 1
Photo 2
Photo 3
Photo 4
Photo 5
Photo 6
Photo 7
Photo 8
Please provide any other information that is relevant for your entry
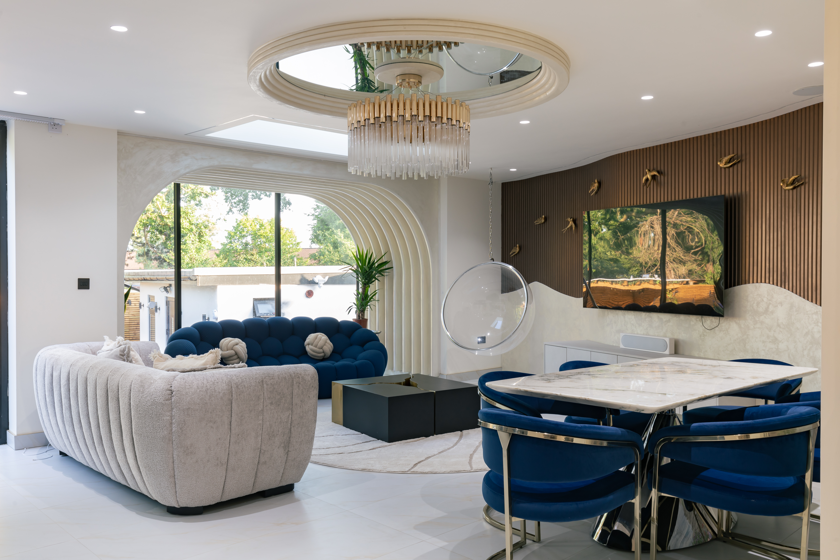
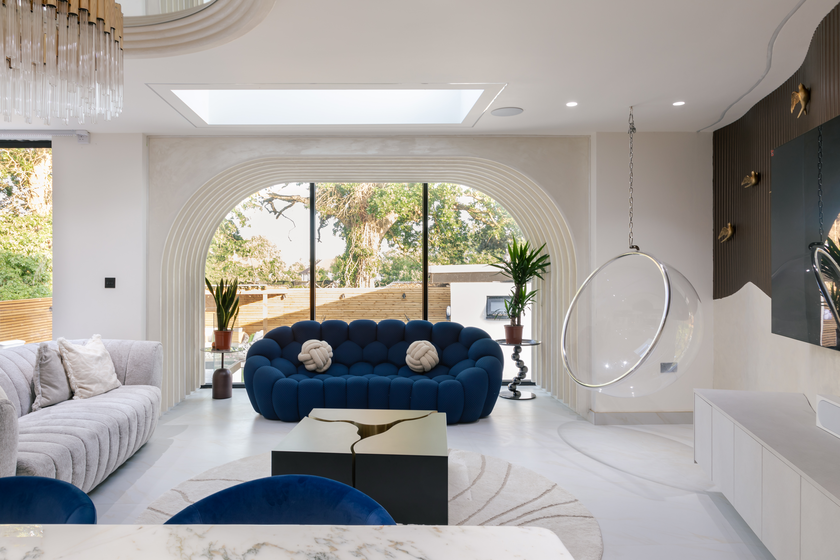
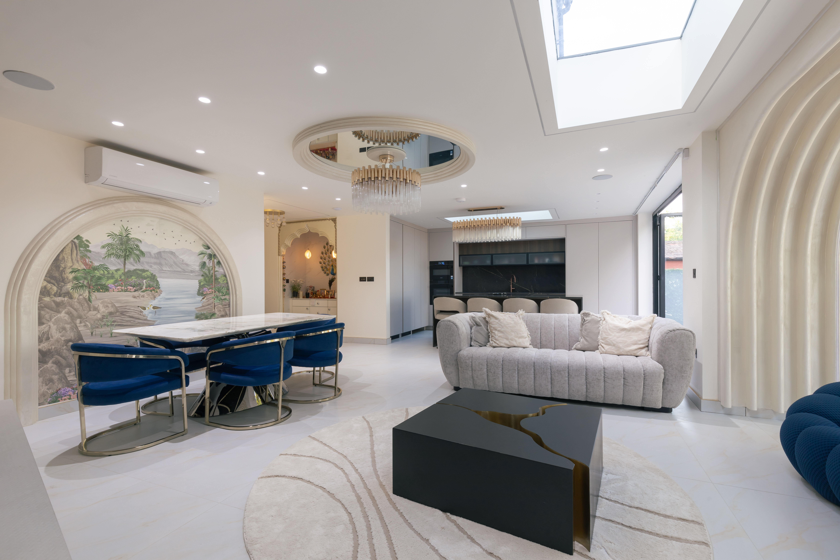
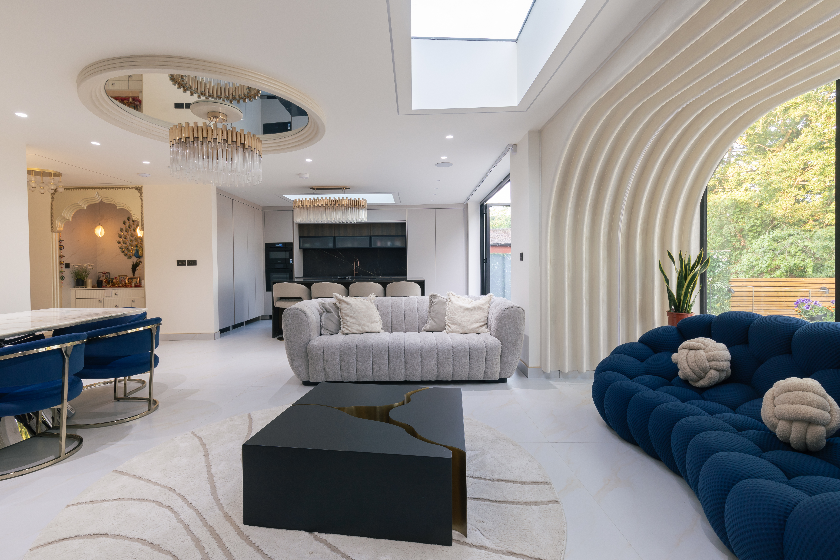
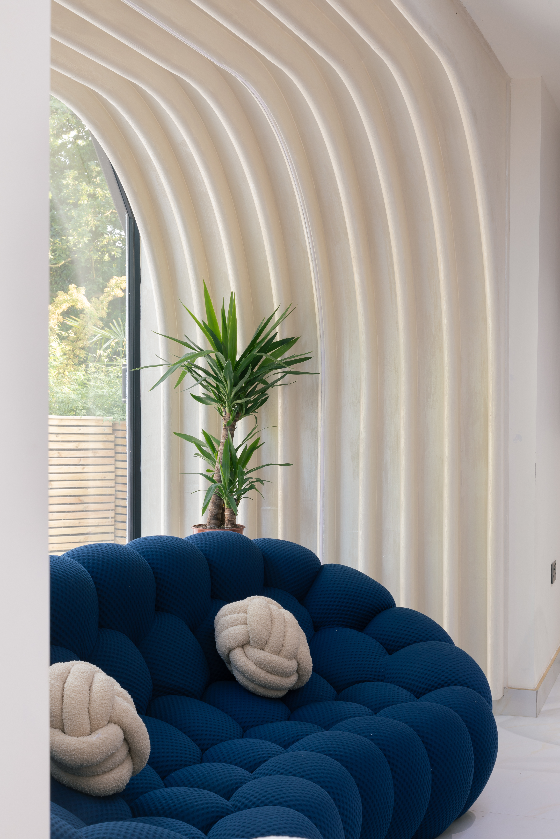
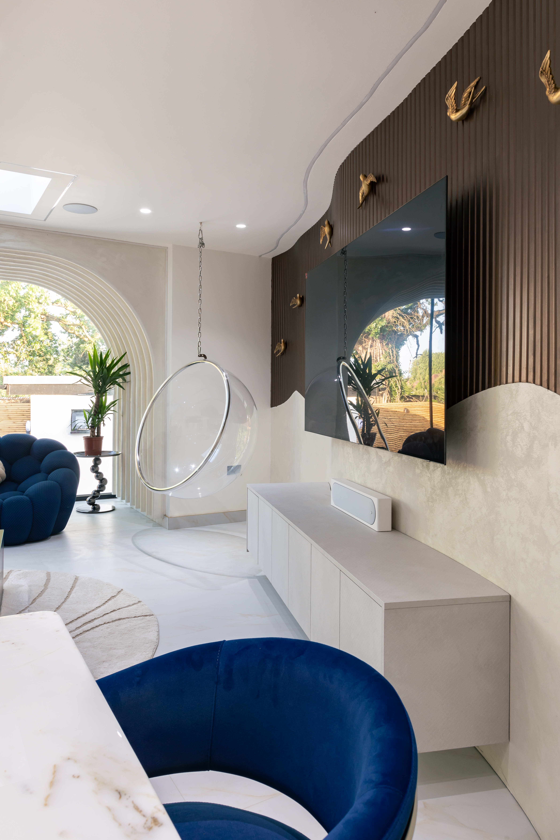
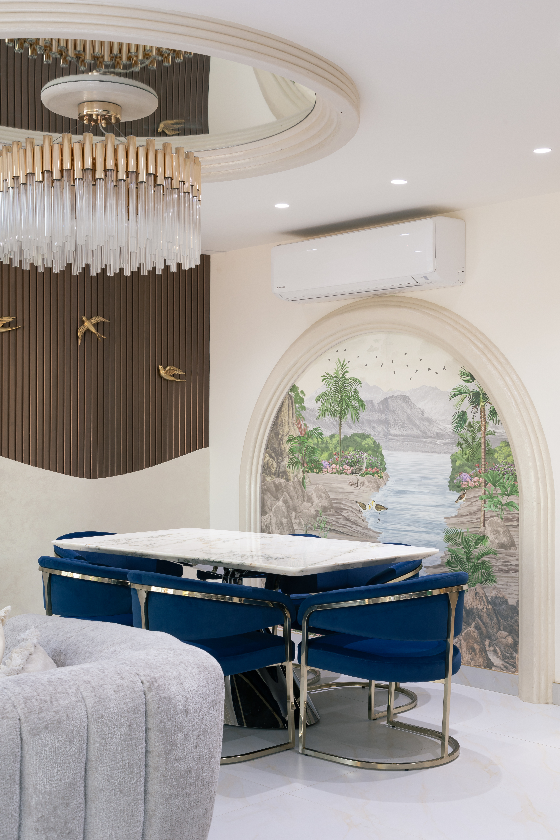
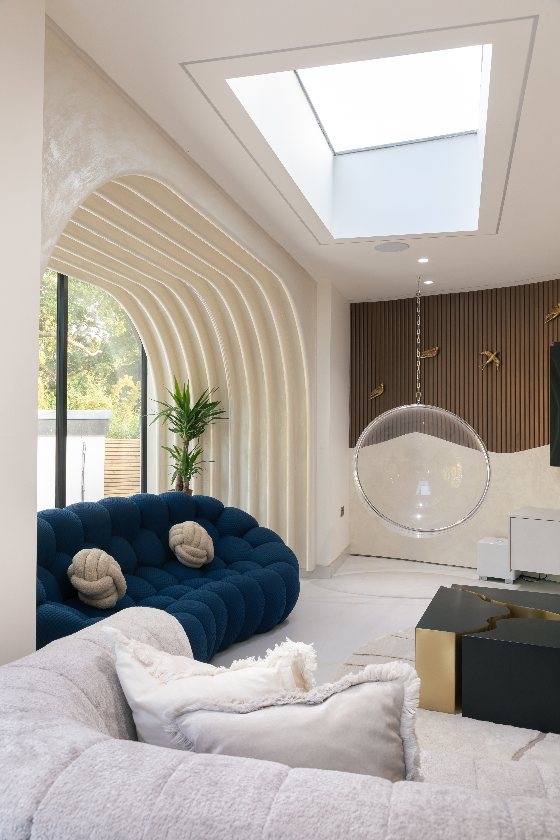
This project was designed as a contemporary living space centred around fluidity, softness, and architectural expression. The brief was to create a space that felt luxurious yet calming, with a strong visual identity that would stand apart from conventional living rooms. The concept was developed around the use of curved forms and layered architectural detailing. The arched feature wall, composed of repeated sculptural bands, creates depth and rhythm while framing the outdoor view, allowing natural light to become part of the design. This element became the defining feature of the space. To balance this softness, a contrasting material palette was introduced. Warm neutral tones and textured finishes were paired with deeper accents, including the blue upholstered seating and bronze detailing, to add richness and visual contrast without overwhelming the space. The ceiling was treated as a fifth elevation, incorporating a mirrored oval detail and statement chandelier to enhance verticality and reflect light, further amplifying the sense of openness. Each element was carefully considered to maintain proportion, symmetry, and visual harmony throughout. The layout was designed to ensure both functionality and flow, seamlessly connecting the living and dining areas while maintaining a clear focal point within the room. Overall, the project aims to demonstrate how thoughtful design, attention to detail, and a clear architectural language can transform a living space into an immersive and refined environment.
5
Best Nursery or Children’s Room

Making bedtime fun for the kids.

Astrid, Dolan

Photo 1
Photo 2
Photo 3
Photo 4
Photo 5
Photo 6
Photo 7
Please provide any other information that is relevant for your entry
This nursery was created during one of the most difficult periods of my life, following the loss of my husband. In the midst of grief, I needed something to hold onto, somewhere to focus my energy, and this room became that place. As a home now shared by myself and my two daughters, I wanted to create a space that felt gentle, joyful, and full of warmth. I leaned into a soft, feminine palette and layered textures, playful details, and whimsical elements to build a room that feels comforting and uplifting. Every decision was made with intention. This was not just about design, but about creating a sense of safety and happiness for my children, even as we continue to navigate loss. The room became a way to channel love into something tangible, a place where my youngest daughter could feel surrounded by happiness, beauty, and care. This project represents more than an interior. It is a reflection of healing, resilience, and the strength found in creating something meaningful during a time of profound change and loss.

Jade, watkins

Photo 1
Photo 2
Photo 3
Photo 4
Photo 5
Photo 6
Photo 7
Please provide any other information that is relevant for your entry
You can see how we created this space via our Instagram handle @no14hectorshouse x

Lisa, Weaver

Photo 1
Photo 2
Photo 3
Photo 4
Photo 5
Photo 6
Photo 7
Photo 8
Please provide any other information that is relevant for your entry
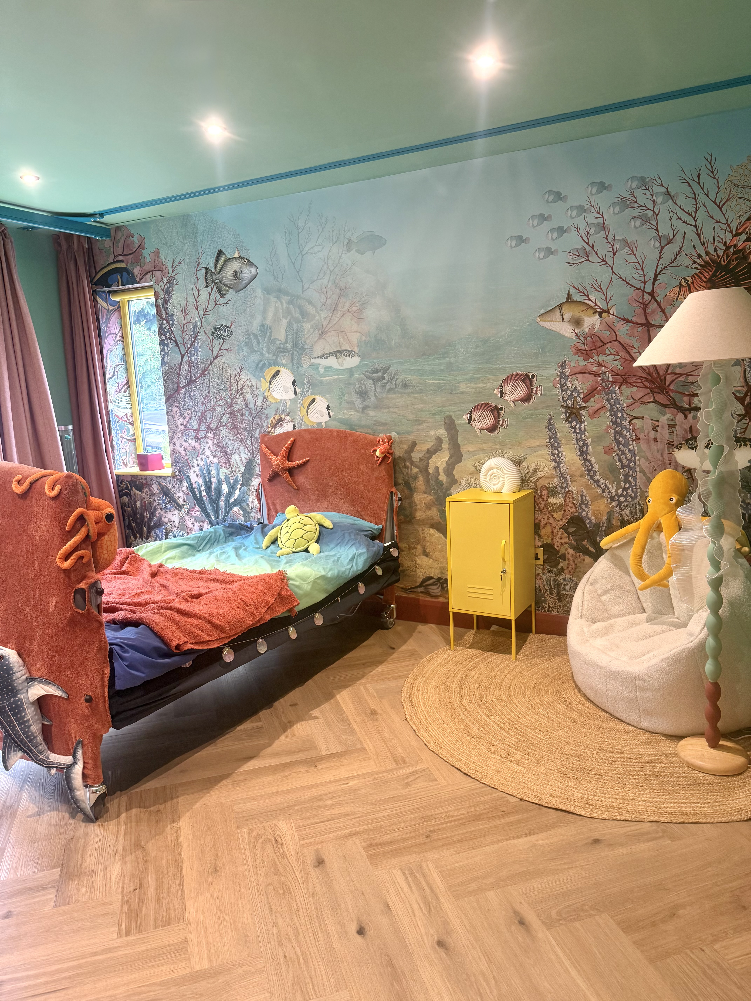
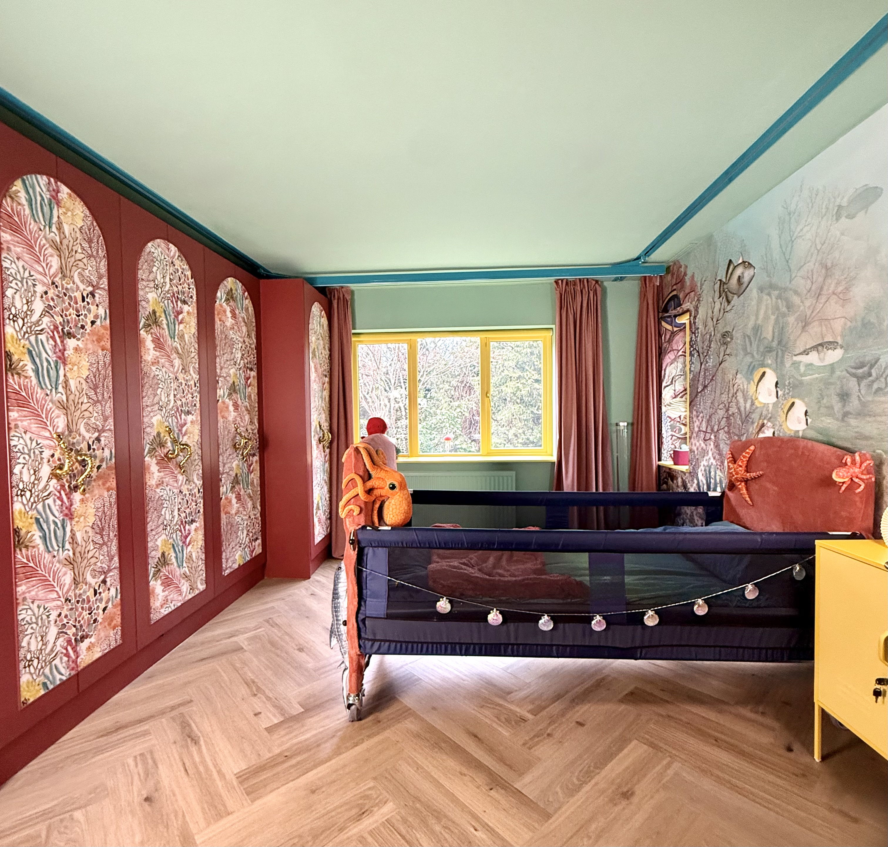
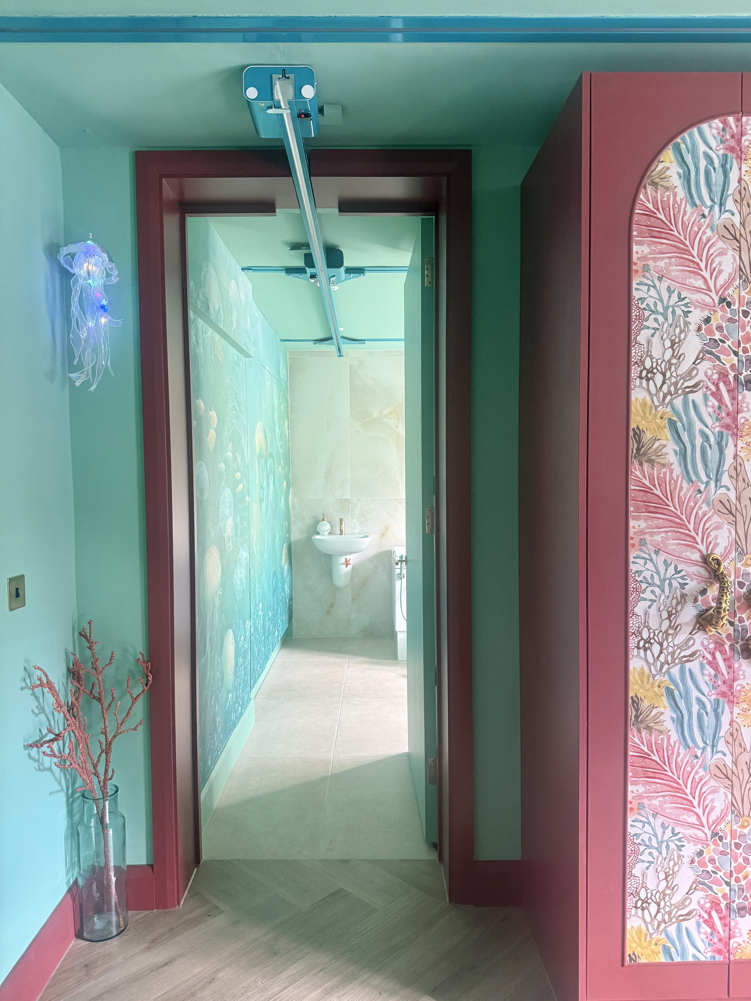



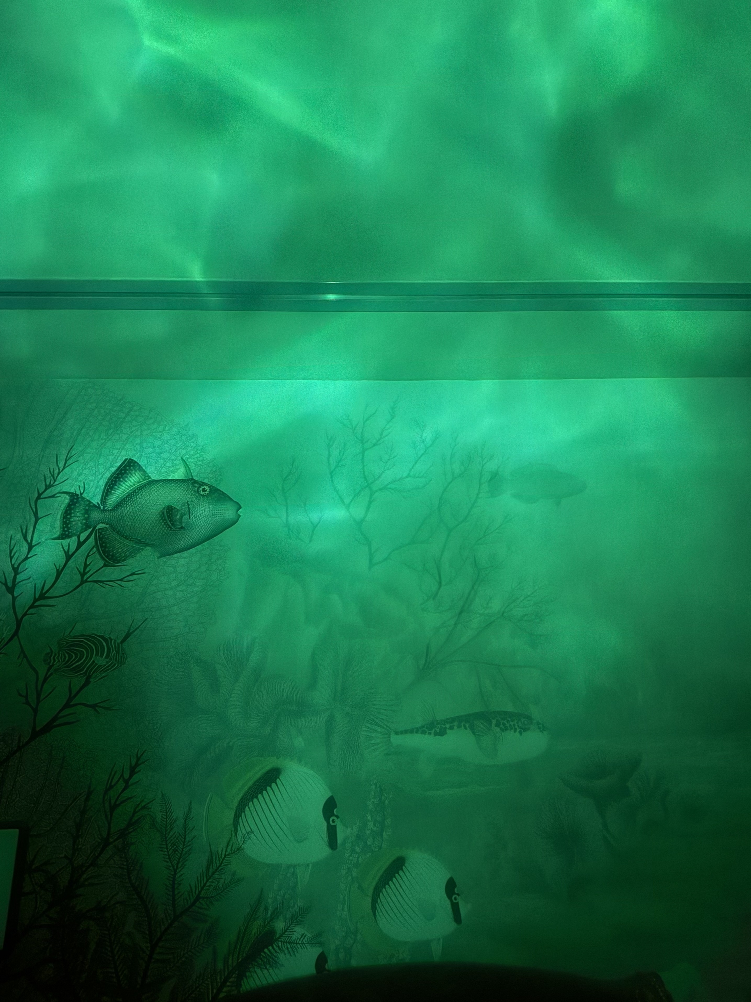
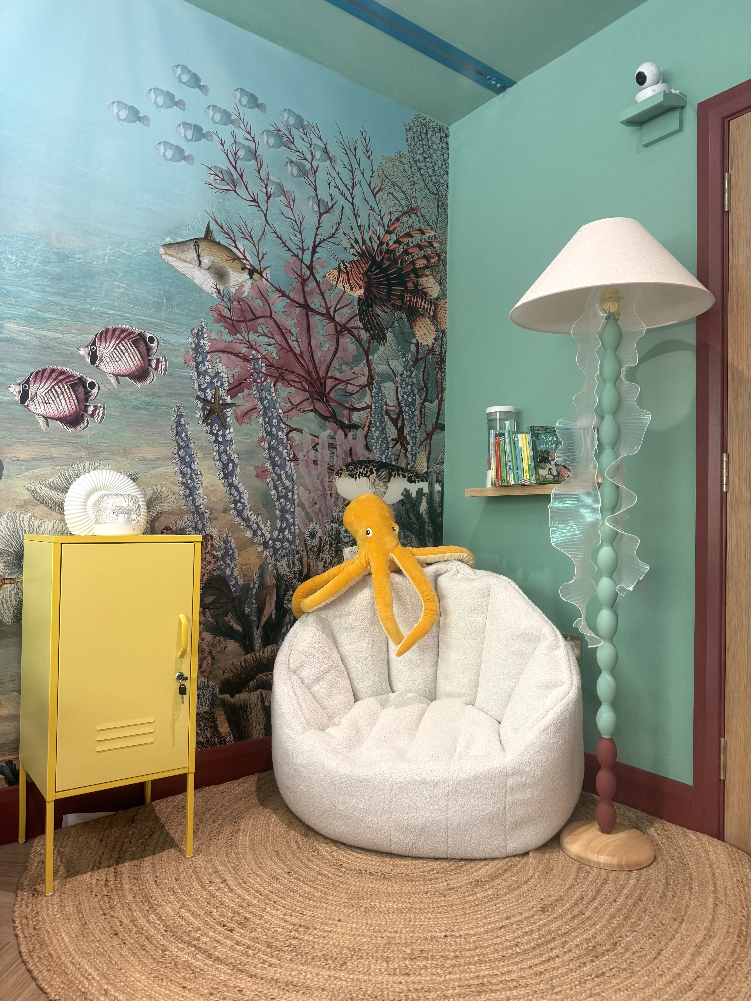
Under the Sea – The Anti-Clinical Accessible Bedroom My son has a rare genetic syndrome. He is disabled with severe learning difficulties and requires full care for all his daily needs. As he approached seven years old, the reality that we would need to adapt our home became unavoidable. He had grown too heavy to safely carry up and down the stairs to his bedroom and bathroom. Like many parents, I struggled emotionally with what this meant. The thought of installing ceiling tracks, hoists and a fully adapted bathroom felt clinical and confronting. No parent imagines their child living in what looks like a hospital room. While these adaptations were essential for his safety and care, I was determined that the space would still feel joyful, imaginative and truly his. When plans were drawn up to create a downstairs bedroom and accessible bathroom/changing room, the design brief became clear: to create a fully accessible bedroom that supported complex care needs without sacrificing joy, personality or imagination. At the heart of the project was a child-centred approach to design — ensuring that every decision, from colour and lighting to layout and sensory detail, was shaped around what would delight, comfort and engage him while still supporting the complex practicalities of his care. Rather than hiding the medical elements, I decided to creatively incorporate them into the design. The aim was to create an anti-clinical bedroom — a colourful, immersive environment that promotes relaxation, sensory engagement and imagination, while seamlessly integrating the practical requirements of daily care. The concept for the room emerged when I imagined the movement of the hoist along the ceiling track. As he would be lifted and moved around both rooms in a sling, I pictured a jellyfish drifting through the ocean. This sparked the idea for an “Under the Sea” theme. My son loves watching our fish tank at home, visiting aquariums and spending time by the fish pond at our local zoo, so it felt like the perfect world to bring into his room. Three complementary underwater murals form the visual foundation of the space, linking the bedroom and bathroom into one continuous underwater landscape. From these murals I developed the colour palette, layering vibrant aquatic blues and greens with deep coral reds and uplifting yellow tones across both rooms. Rather than concealing the ceiling track system, I chose to celebrate it as part of the design. I sourced a manufacturer who could produce tracks and hoist in any RAL colour and chose a deep sea blue colour that would pop against the aqua ceiling, allowing the system to become a bold design feature rather than something to disguise. By embracing it visually, the room reframes essential accessibility equipment as something playful and integrated rather than clinical. To maintain a calm and organised environment despite the equipment required for daily care, I designed a large bespoke storage unit. This unit discreetly houses the hoist when not in use while still allowing full movement of the ceiling track across the room and into the bathroom. It also conceals the air-conditioning unit and provides generous storage for medical equipment, bedding and clothing, ensuring the space remains practical but uncluttered. Sensory design played an important role in shaping the atmosphere of the space. The room features layered lighting inspired by underwater environments, including a bubbling fish tube, sea creature lamps and a water-ripple projector that casts moving reflections across the ceiling. A Toniebox beside his bed plays calming music with ocean sounds, helping to support a soothing bedtime routine. Texture and tactile elements were carefully incorporated to encourage sensory engagement. I created bespoke upholstered headboard and footer covers adorned with plush sea creatures for his specialist bed, while a cosy reading corner features a shell-shaped bouclé beanbag chair. This chair also serves a practical purpose, easily moving beside the bed so that my husband or I can sit comfortably if he needs us in the night. Throughout the room, playful details reinforce the theme and spark curiosity — from octopus tentacle wardrobe handles and sea-creature drawer pulls to mermaid-tail towel hooks and coral-inspired accessories. Layered textures, soft furnishings and suspended ‘water bubbles’ add depth, warmth and movement to the space. This project demonstrates how creativity, accessibility and thoughtful design can coexist within a bedroom that fully supports the practical realities of everyday care. What could have become a purely clinical care space has instead been transformed into a joyful underwater world — one that supports my son’s complex needs while surrounding him with colour, texture and sensory stimulation. Most importantly, it creates a space where he feels comfortable, safe and happy — and every time he smiles as we move him through the room like a floating jellyfish, I know the design has achieved exactly what it set out to do.

Tamzin, McGillen

Photo 1
Photo 2
Photo 3
Photo 4
Photo 5
Photo 6
Photo 7
Photo 8
Please provide any other information that is relevant for your entry
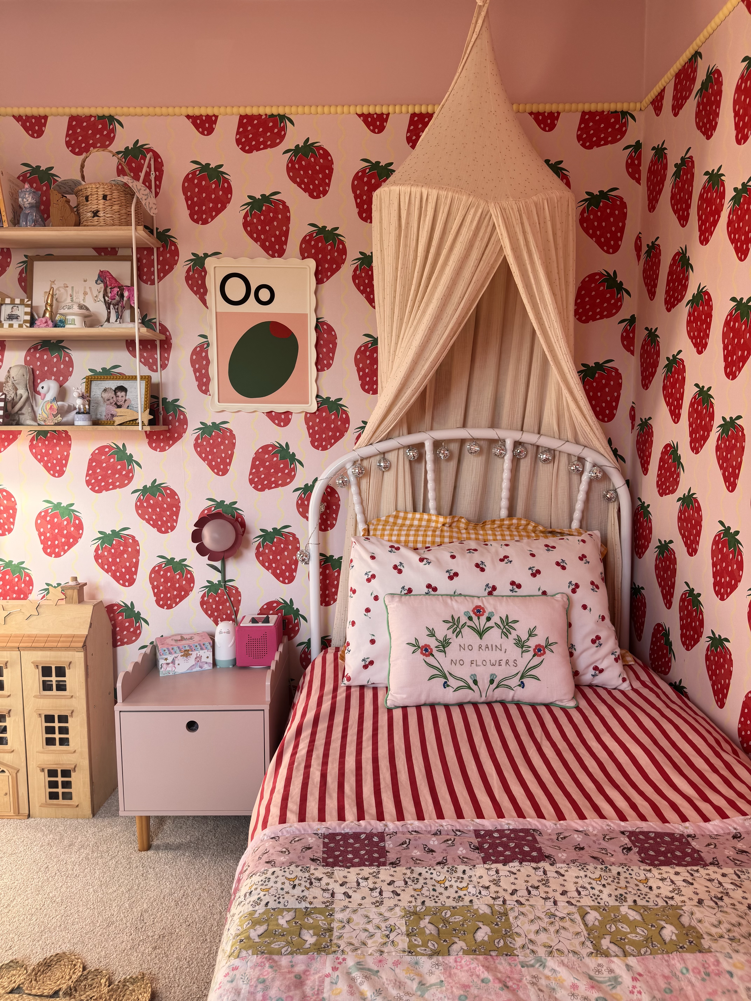

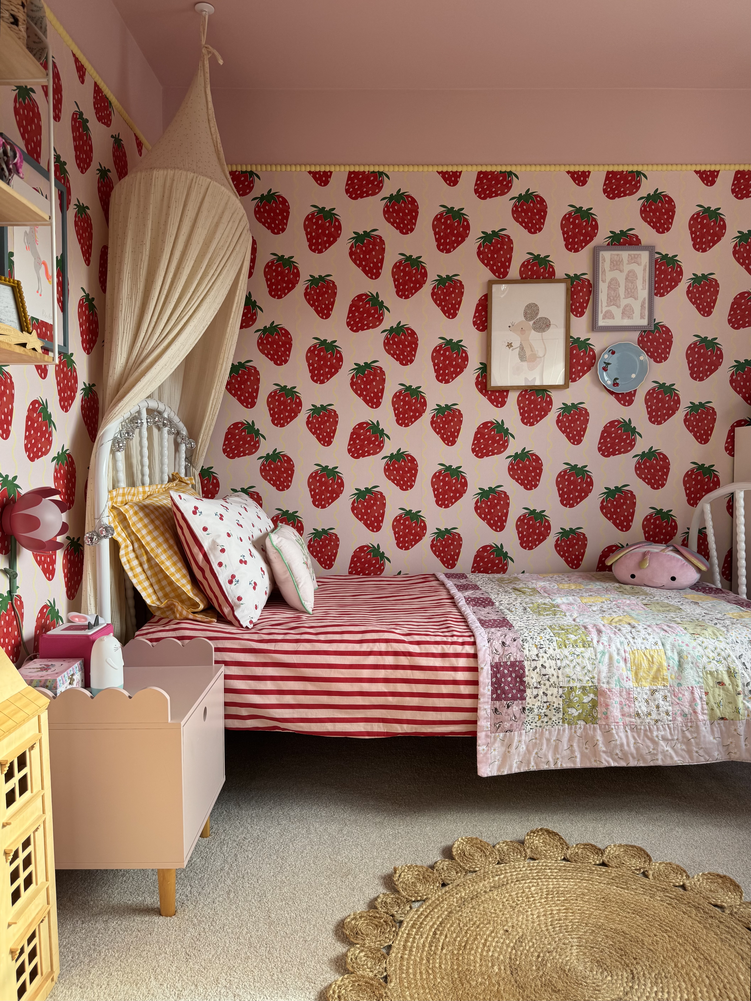

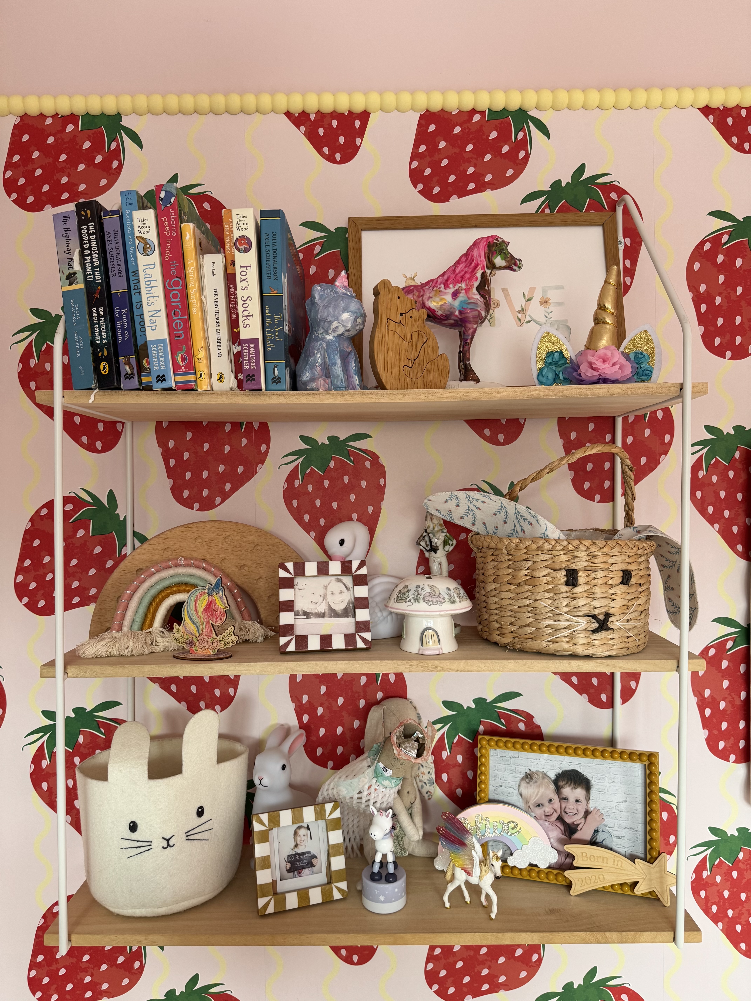
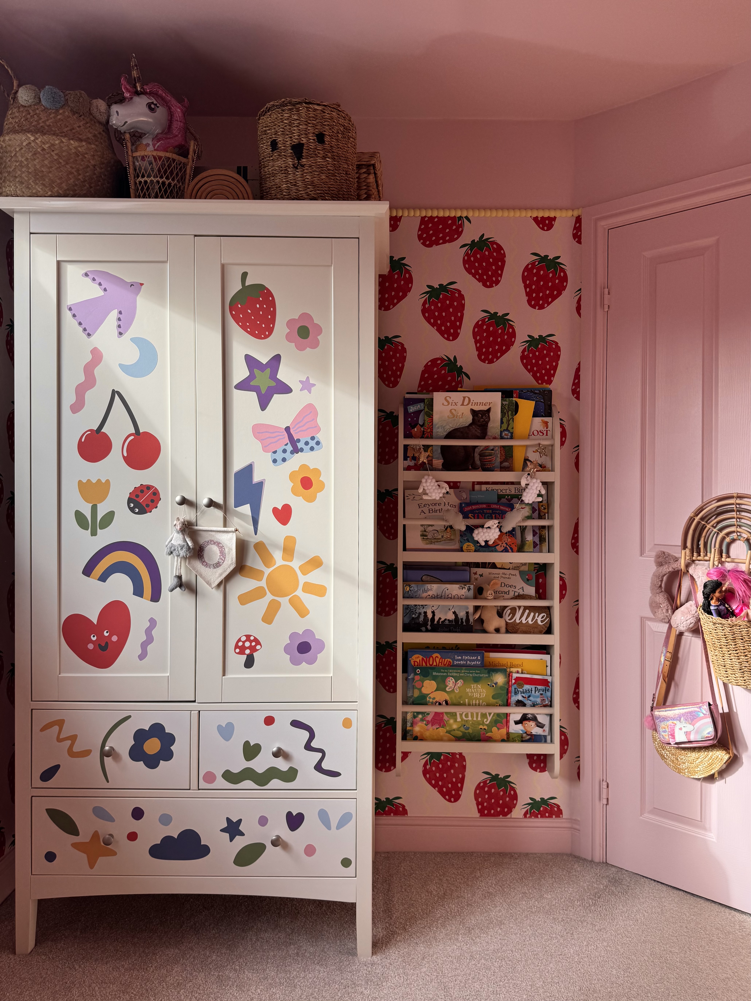

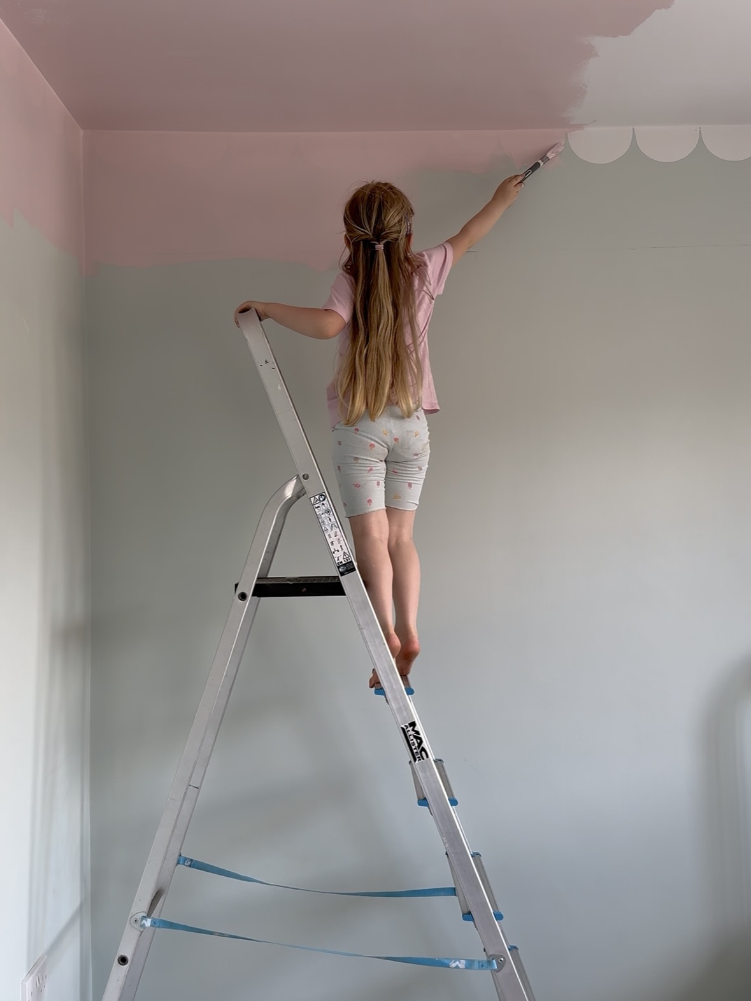
The strawberry room is my 5 year old daughter's bedroom. We decorated this space together and she loved helping creating her big girl bedroom. This room perfectly reflects her personality, her love of all things pink and cute. One of my favourite details is the bobbin trim between the paint and wallpaper.

Vicky, Burton

Photo 1
Photo 2
Photo 3
Photo 4
Photo 5
Photo 6
Photo 7
Please provide any other information that is relevant for your entry
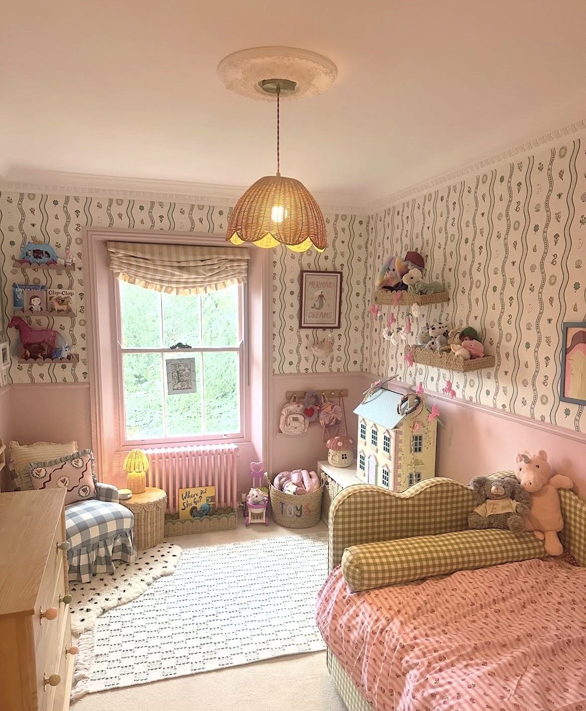
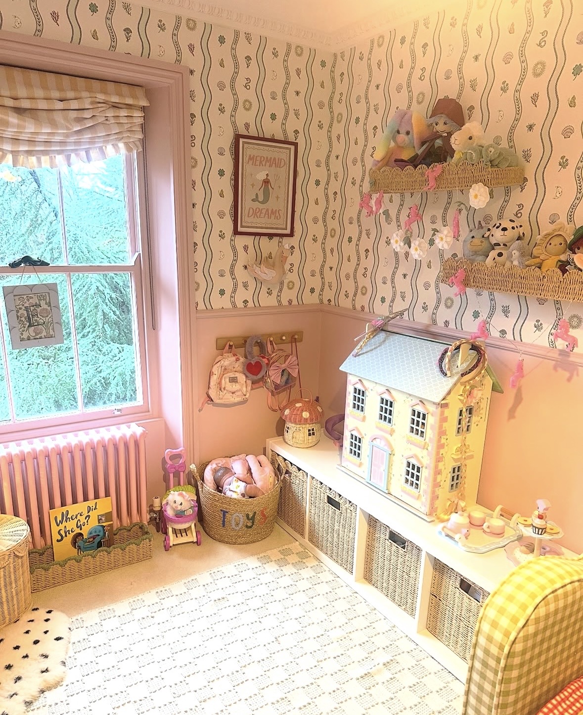
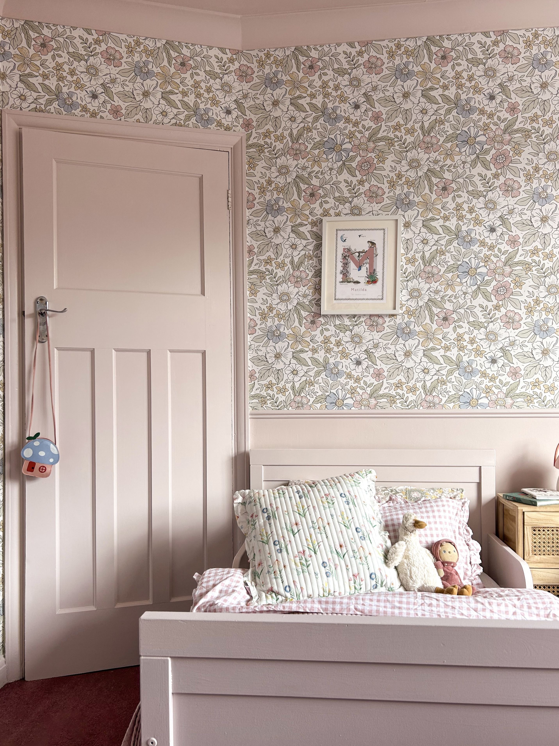
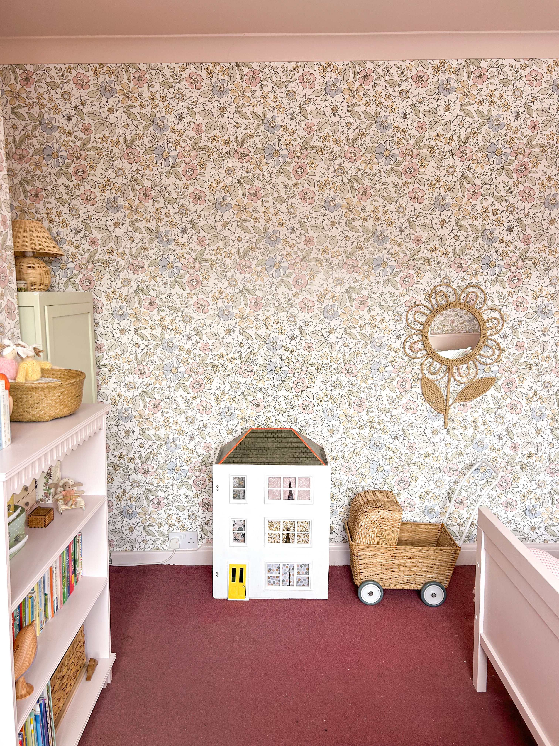
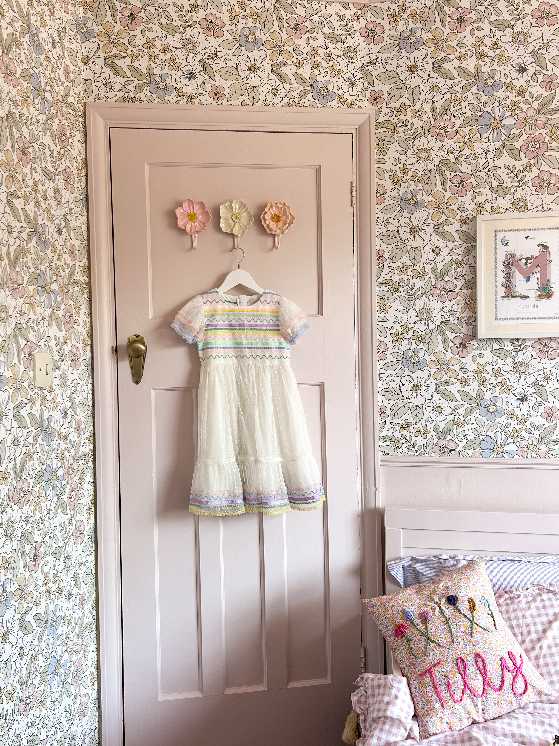
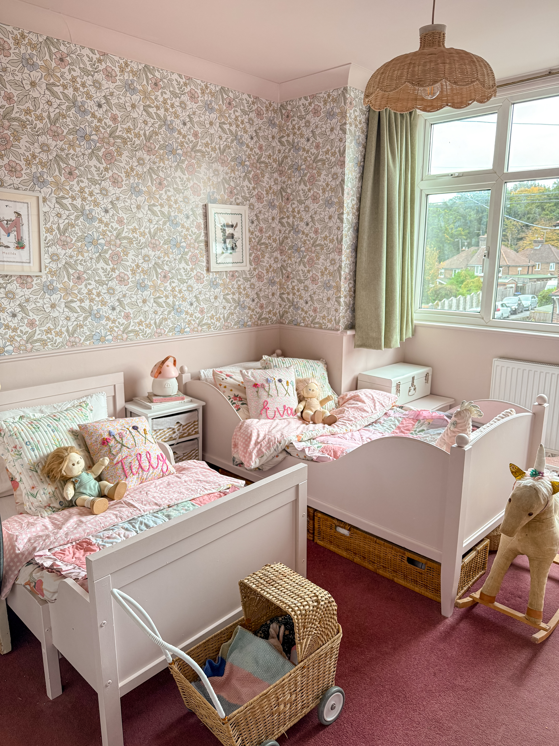
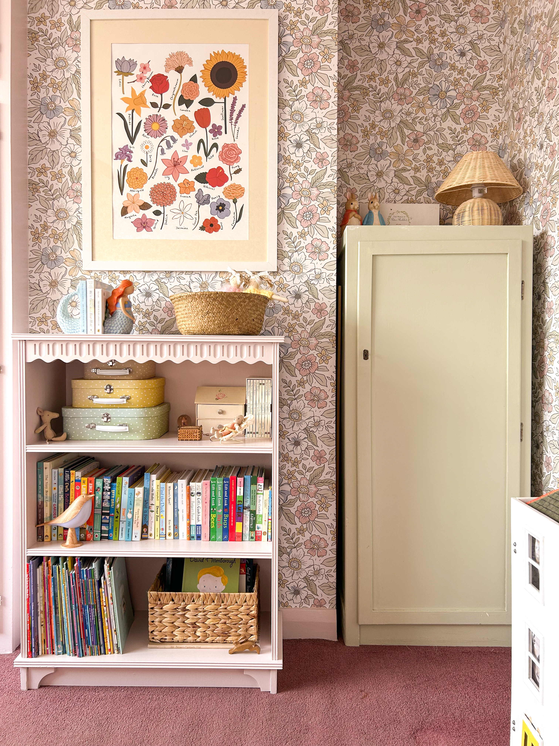
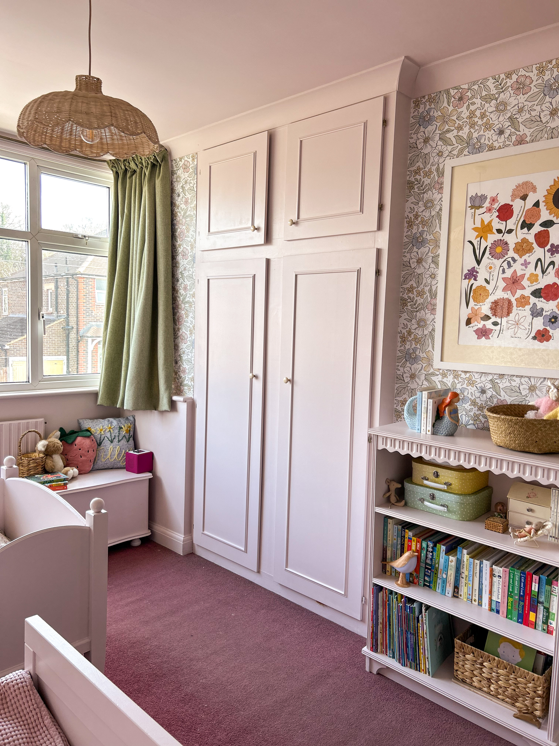
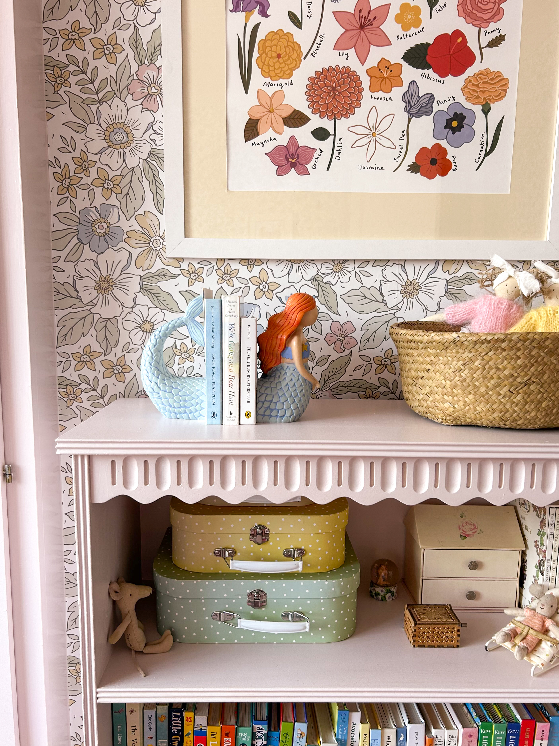
When my daughters told me they wanted flowers in all their favourite colours, I knew I had a challenge on my hands. But the moment I found the wallpaper, the whole vision came together. I wanted the room to feel whimsical and nostalgic, with that sense of timeless childhood that won’t feel outgrown too quickly. By layering a mix of patterns, it feels playful while still thoughtfully put together. Most importantly, they absolutely love it. The way they show it off and the pride they have in their space makes every decision feel worthwhile.
5
Best on a Budget

Big looks with small funds.

This category is sponsored by 

Anna, King

Photo 1
Photo 2
Photo 3
Photo 4
Photo 5
Photo 6
Photo 7
Photo 8
What was the cost of this project?
£150
Please provide any other information that is relevant for your entry
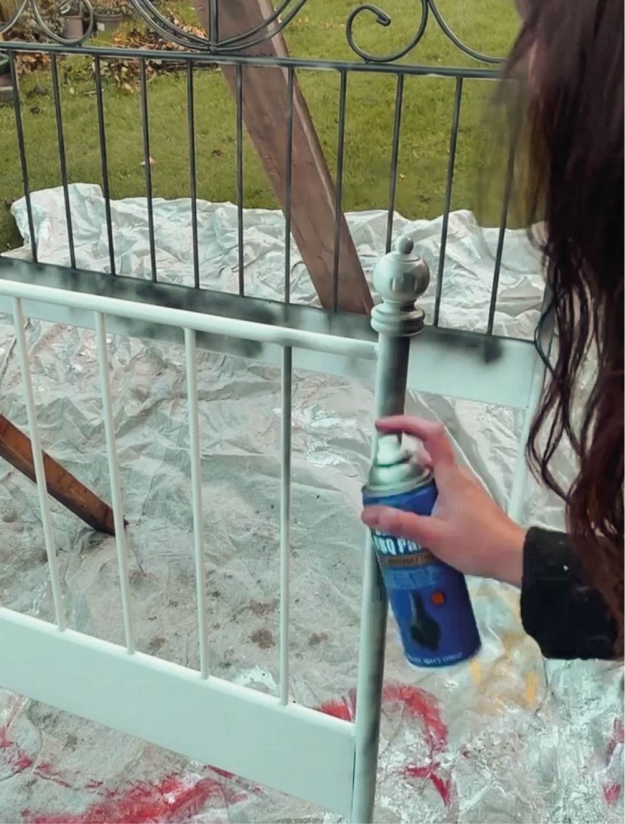
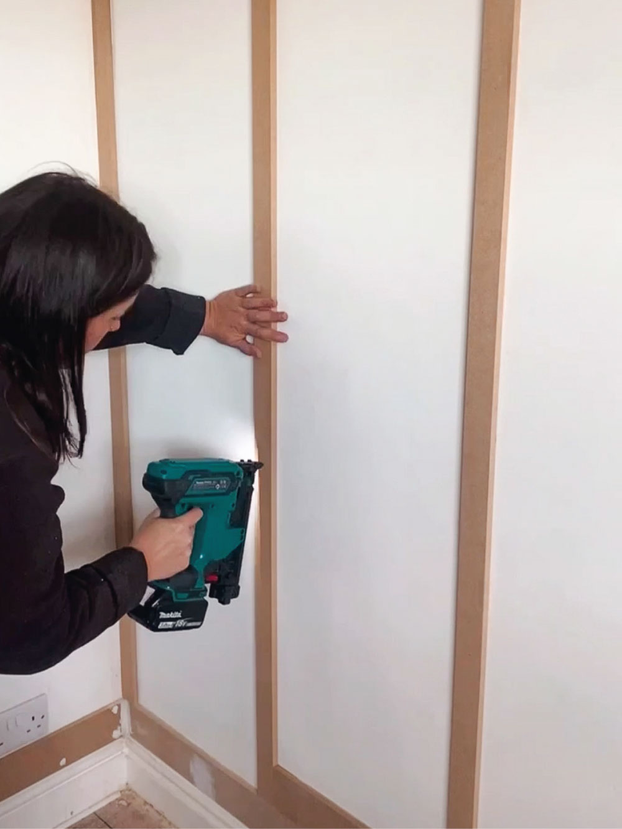
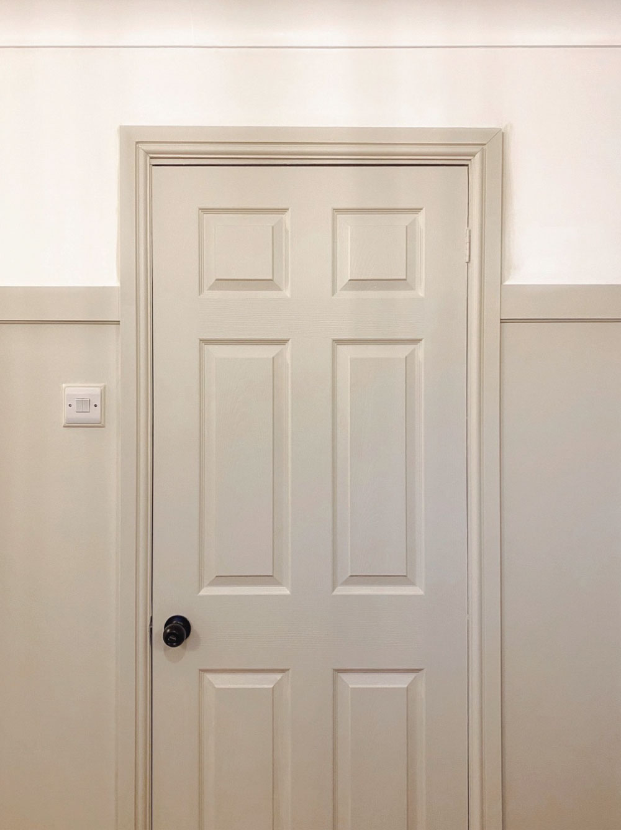
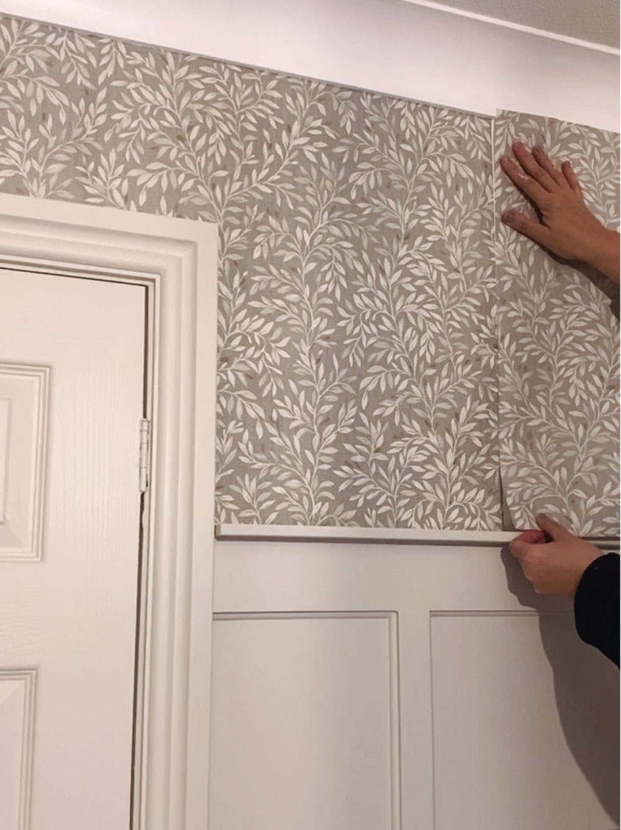
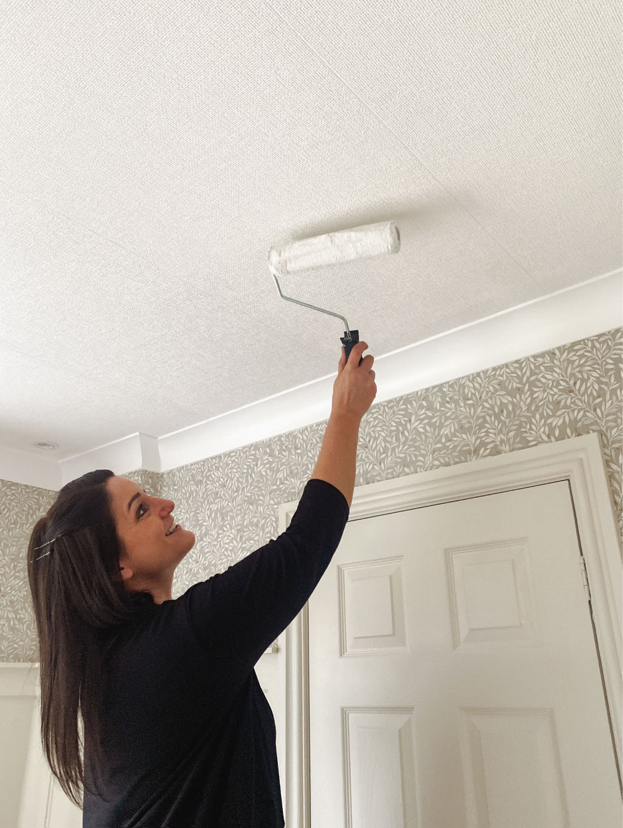
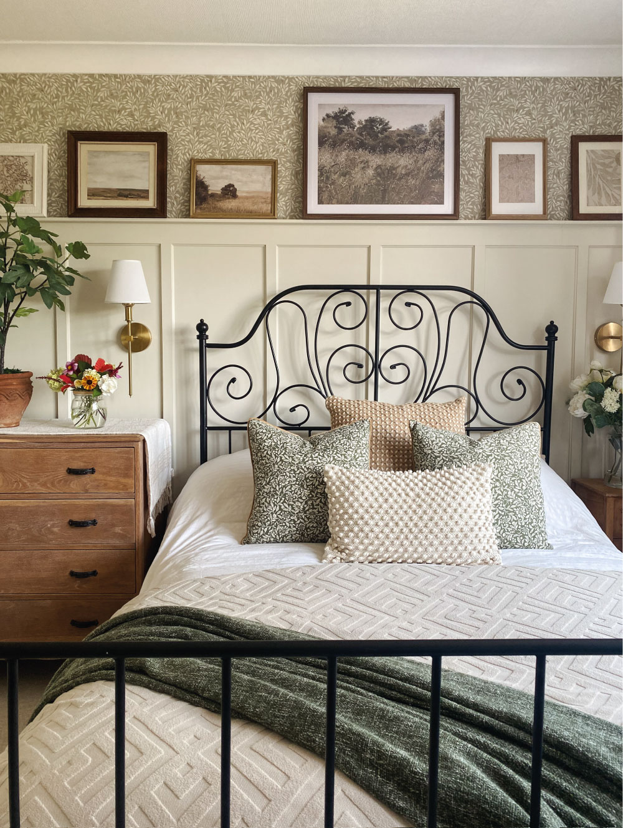
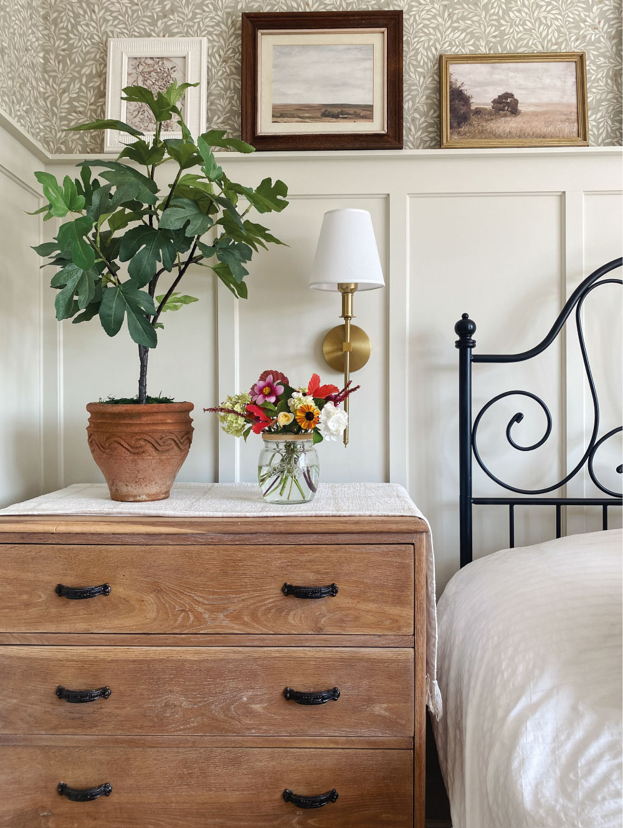
My guest bedroom transformation proves that you don’t need a big budget to create a beautiful, high-impact space. I’m passionate about achieving great results for less, taking on the DIY myself to save on labour costs without compromising on style. In this room, I created panelling using MDF cut to size rather than pre-made kits & panelled only three-quarters up the wall to reduce the amount of wallpaper needed above. The wallpaper itself was sourced in the sale, while the paint was repurposed from previous projects. I couldn’t justify buying a new bed, so I spray painted my existing one black to give it a fresh, updated look. I also upcycled a chest of drawers rescued from a skip & used a textured wallpaper from a charity shop to cleverly disguise imperfections in the ceiling. By being resourceful & creative, I was able to transform the space into a warm, inviting bedroom that delivers a cosy look on a modest budget

Ben, Irurzun

Photo 1
Photo 2
Photo 3
Photo 4
Photo 5
Photo 6
Photo 7
Photo 8
What was the cost of this project?
£300
Please provide any other information that is relevant for your entry
Total paint. Tiles and handles and cabinets budget for the kitchen. The wood was sourced from skips ( what made the internal shelves, the new shelve and the cabinet doors )

Nicky, Neeve

Photo 1
Photo 2
Photo 3
Photo 4
Photo 5
Photo 6
Photo 7
Photo 8
What was the cost of this project?
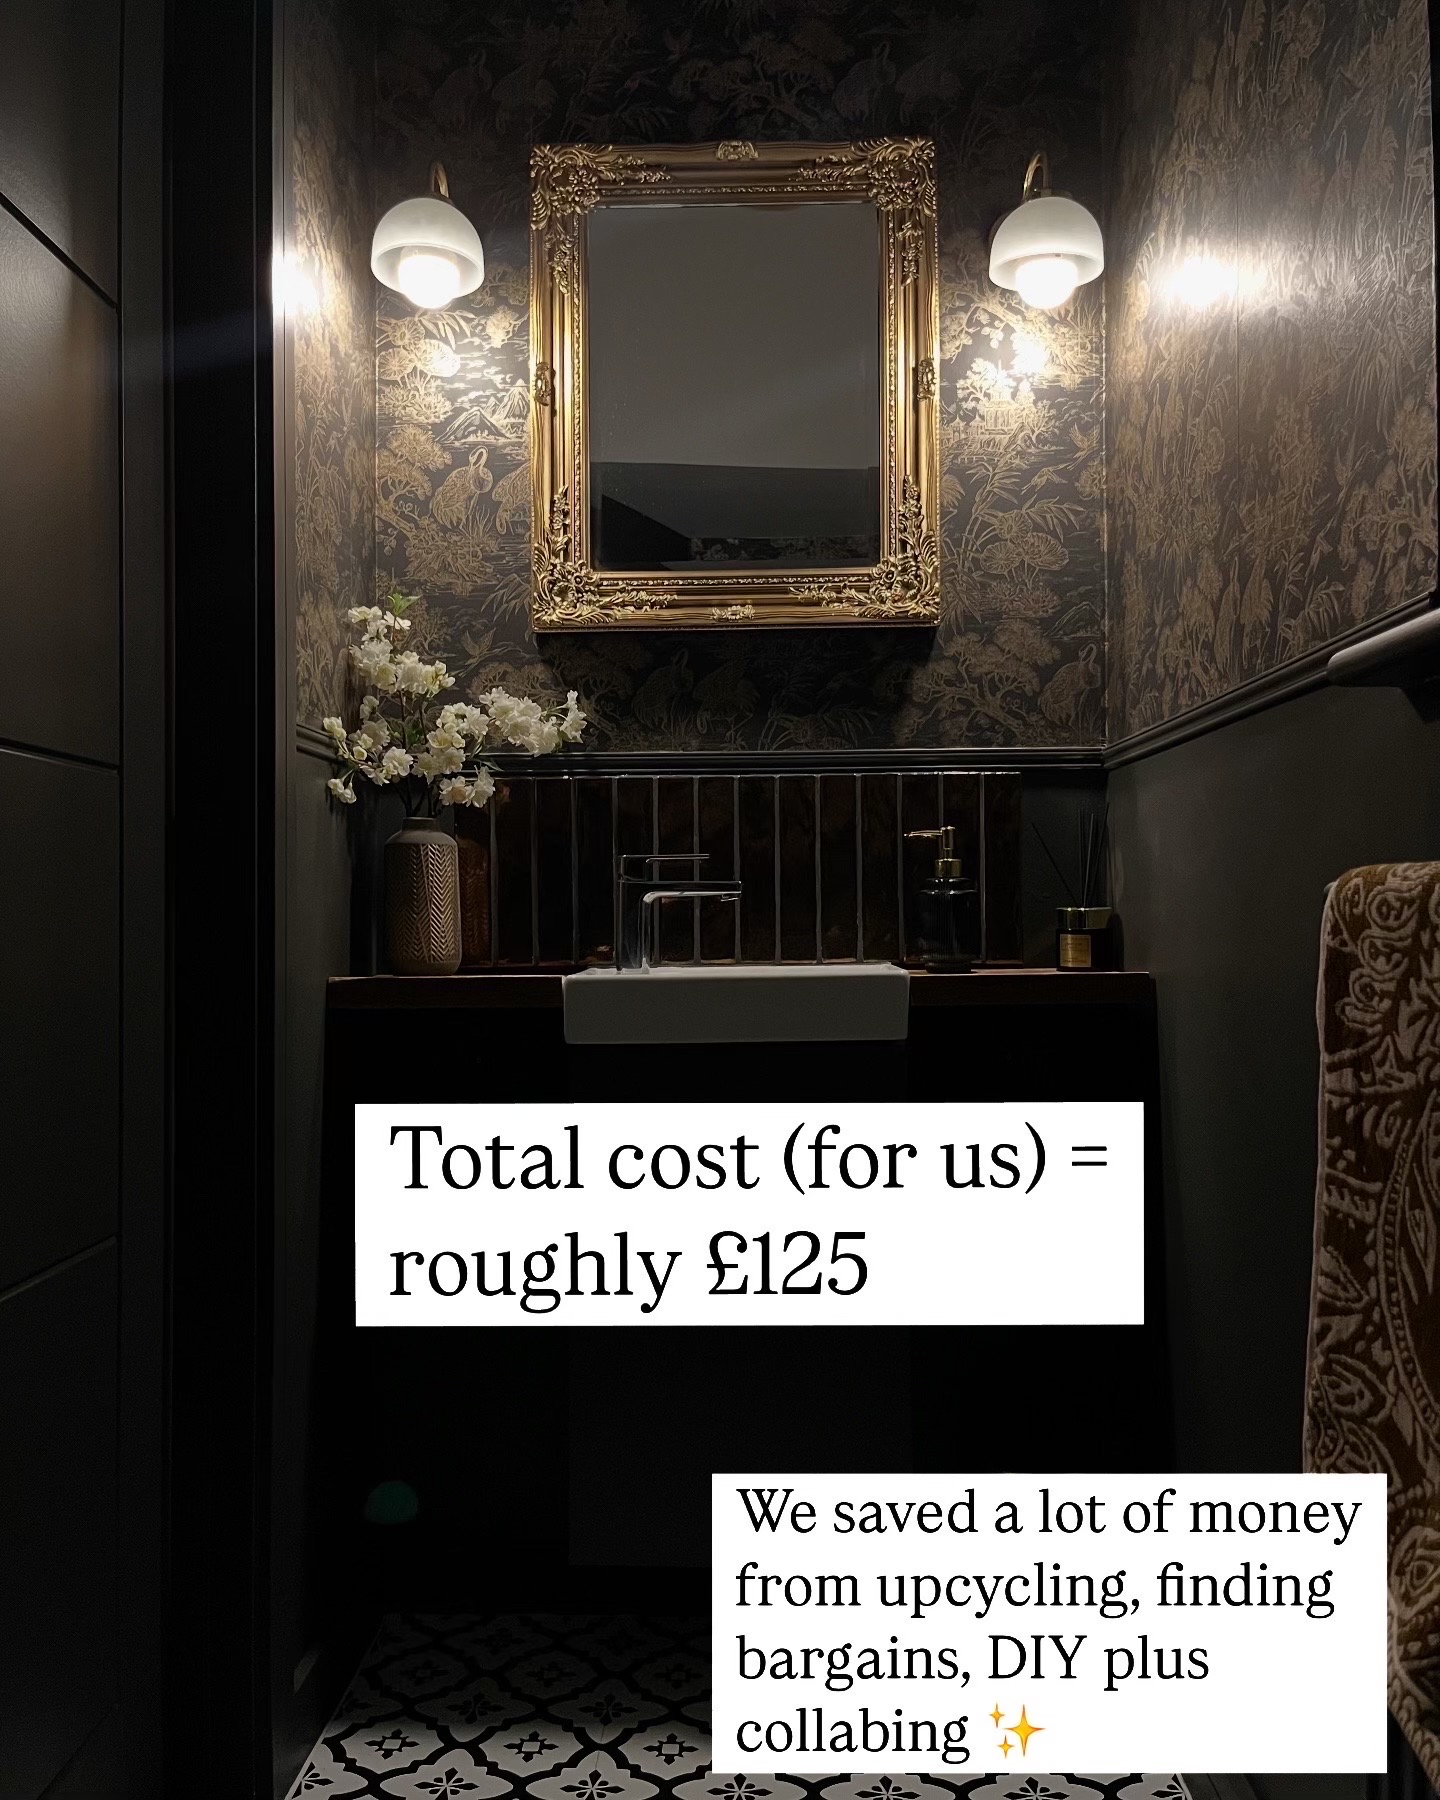
£125
Please provide any other information that is relevant for your entry

The total cost of this makeover to us was £125. We did this with collabing with a brand for the wallpaper and paint. The flooring was given to us by a friend (floorpops adhesive floor tiles) I made the Roman blind myself and its fabric from eBay which I bought for £7.95. I spray painted the bin, door handle and toilet flush with gold. The wood trim was B&Q and cost £26. The tiles were £1 each and I used 14. I spray painted a mirror I’ve had for 20 years. The wall sconces I bought for £10 on Vinted and then £18 for 2 rechargeable bulbs. The towel and accessories all came to roughly £15. The sink shelves were made using an old scaffolding board we’ve had for years.

Orima, Kamalu

Photo 1
Photo 2
Photo 3
Photo 4
Photo 5
Photo 6
What was the cost of this project?
Approx £590
Please provide any other information that is relevant for your entry
Moving into a relatively "turn-key" property in June 2024 meant that we were lucky not to need to do much structural work but were still keen to update our spaces to suit our tastes. Our kitchen was in very good condition and didn't really justify replacing entirely at this point, so we looked into how we could completely change the appearance of the whole space by ourseles with limited funds (and skills if we're honest!). Drawing on a lot of inspration from other DIY enthusiasts online, and learning a lot of new skills from "YouTube University" we were able to turn our modern white gloss kitchen units into shaker-style black units complete with new tiling and worktop for about 1% (yes, one percent) of the cost of replacing the entire kitchen! Budget Breakdown: - Wall paint: £50 - Cabinet paint: gifted* - MDF: £150 - Worktop kit: £100 - Handles: £60 - Tiles: £80 part gifted* - Sink: £150 - Tap: gifted* TOTAL: £590 * Budgeting Hack: for anyone who enjoys documenting their DIY journey and sharing progress on social media, I highly recommend reaching out to brands and suppliers to see if they would be interested in working together to promote their items in return for gifted or disocunted supplies as this can save one a lot of money during a renovation. Even as a relatively small platform, we reached out to several brands during this reno and were lucky to be gifted several items which helped us keep costs low, and got to make some fun content along the way!

Teri, Muncey

Photo 1
Photo 2
Photo 3
Photo 4
Photo 5
What was the cost of this project?
£39
Please provide any other information that is relevant for your entry
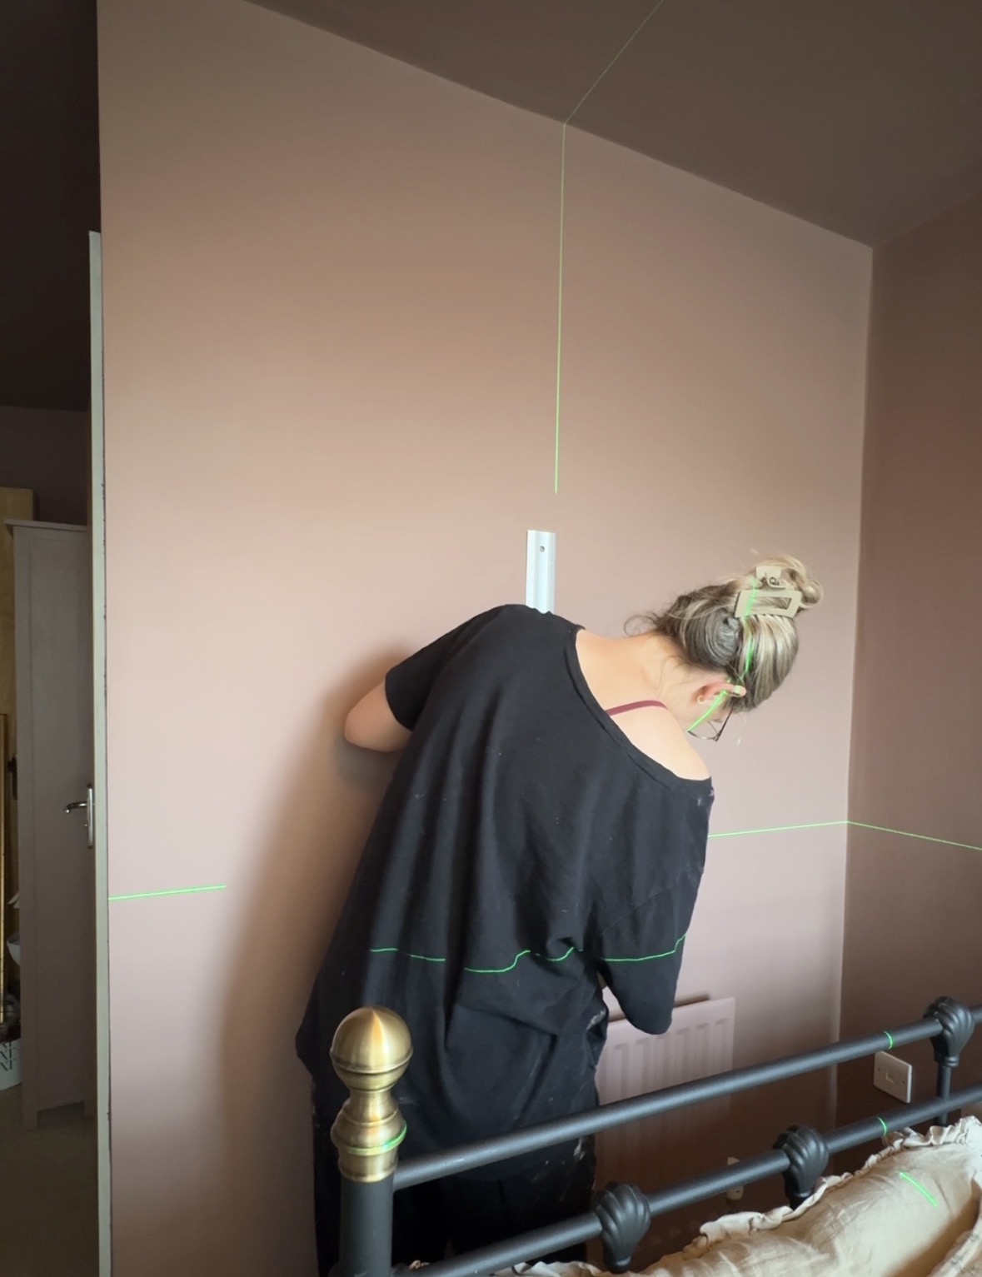
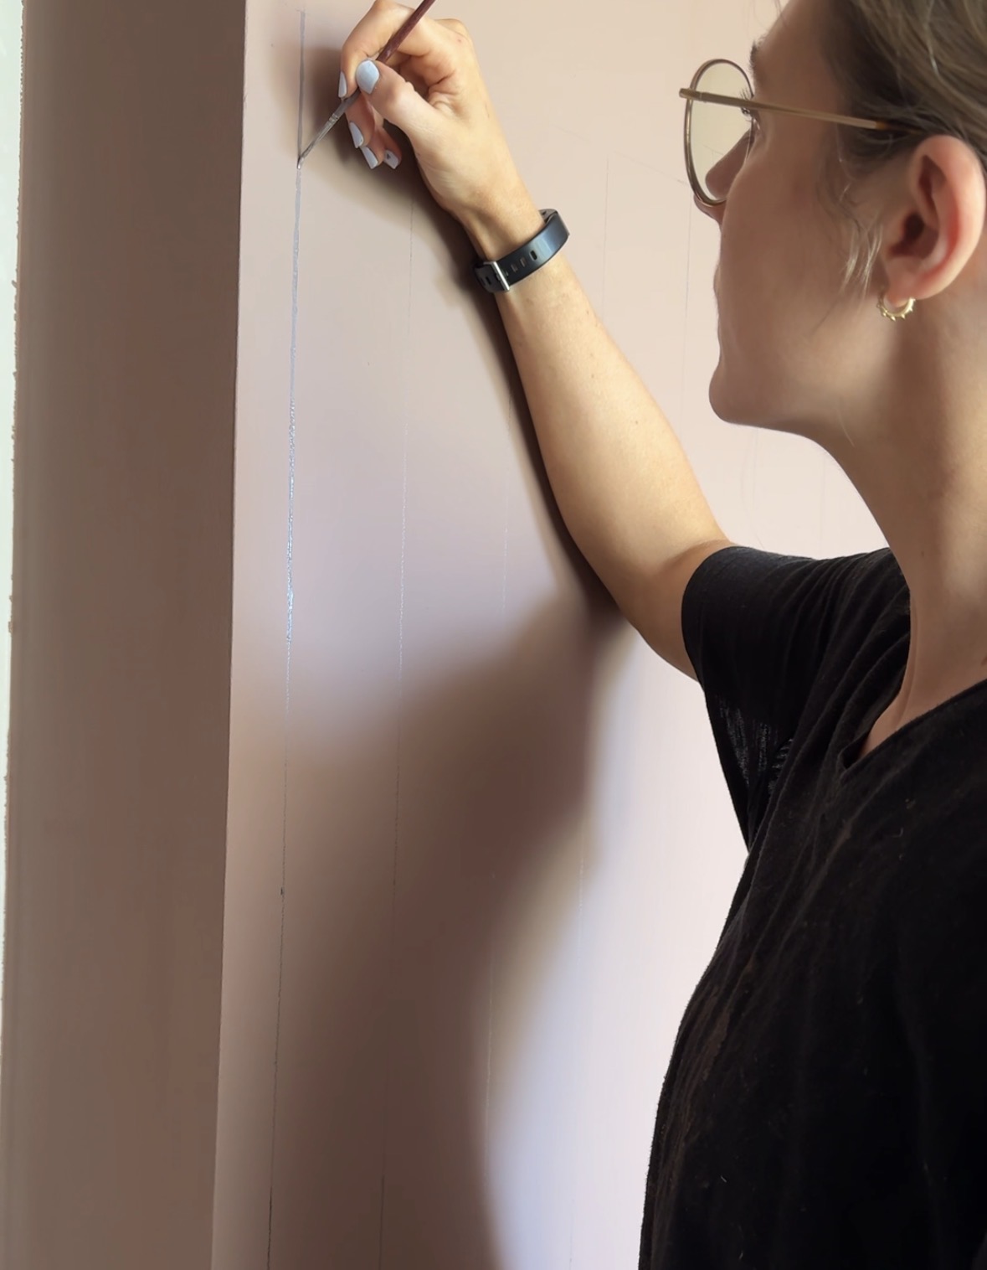
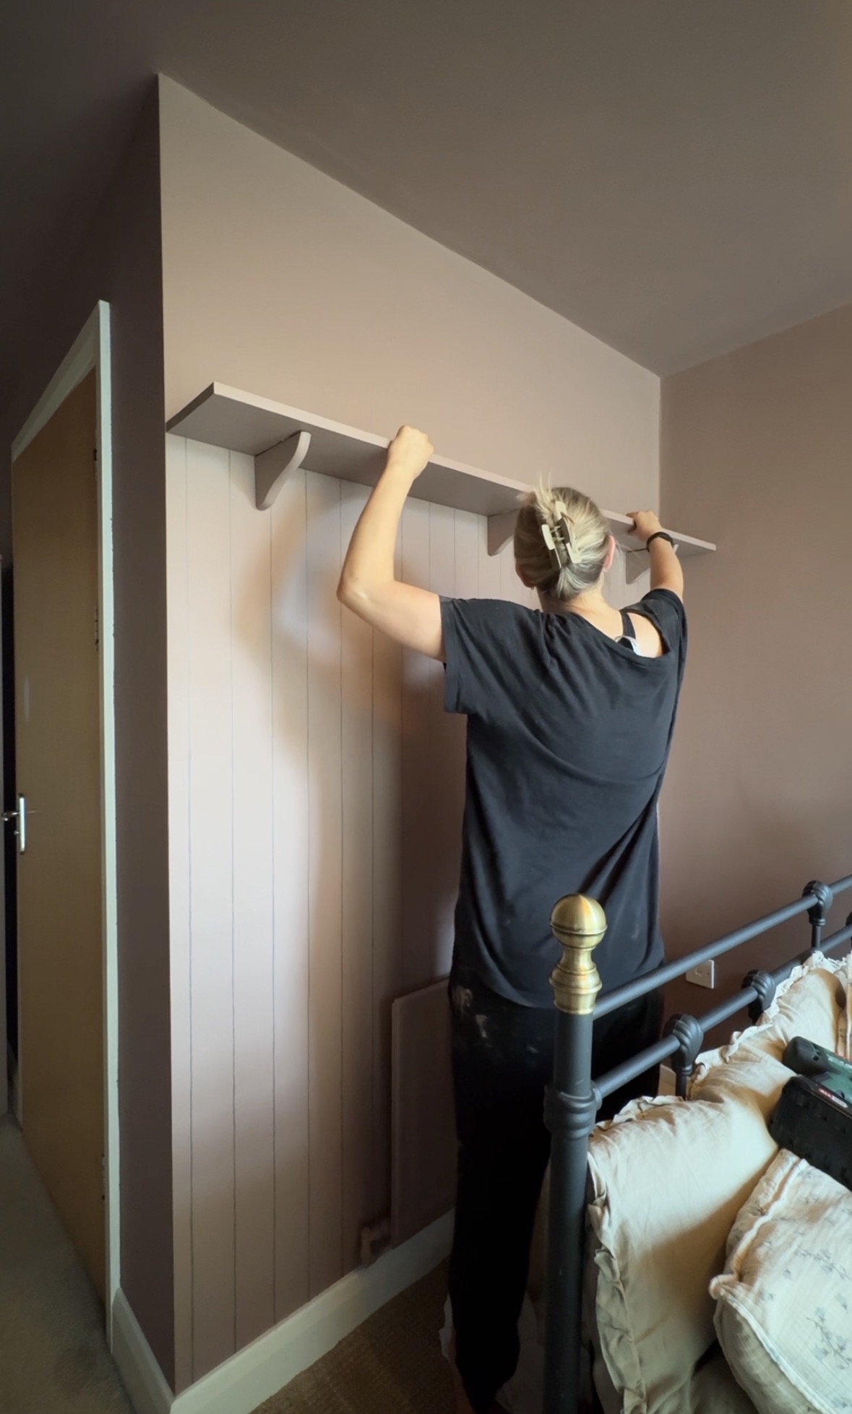
I came up with a much more budget and renter-friendly solution to headboard panelling which works perfectly behind my bed and creates a real feature wall. It involves barely any paint, just some of the left over wall colour mixed with a darker paint. The shelf finishes it off perfectly and makes the bead board look even more real. The best thing is the faux panels can easily be changed with no messy removal, you just paint over the top. Cost Left over wall paint Some darker paint, you could even use some acrylic (£2 a tube) Fairly fine paintbrush £3 I already had a laser level but I would definitely not want to do this without one £12 B&Q plank of wood also painted in wall colour £ 12 Ebay brackets £10 Maximum total £39 https://www.instagram.com/reel/C-mfv5soY...
5
Best Seasonal Styling

From Halloween, to Christmas, New Year to Thanksgiving, Easter to High Summer, show us your home and garden designed for any occasion. 

This category is sponsored by

Estelle, Bilson

Photo 1
Photo 2
Photo 3
Photo 4
Photo 5
Photo 6
Photo 7
Photo 8
Please provide any other information that is relevant for your entry
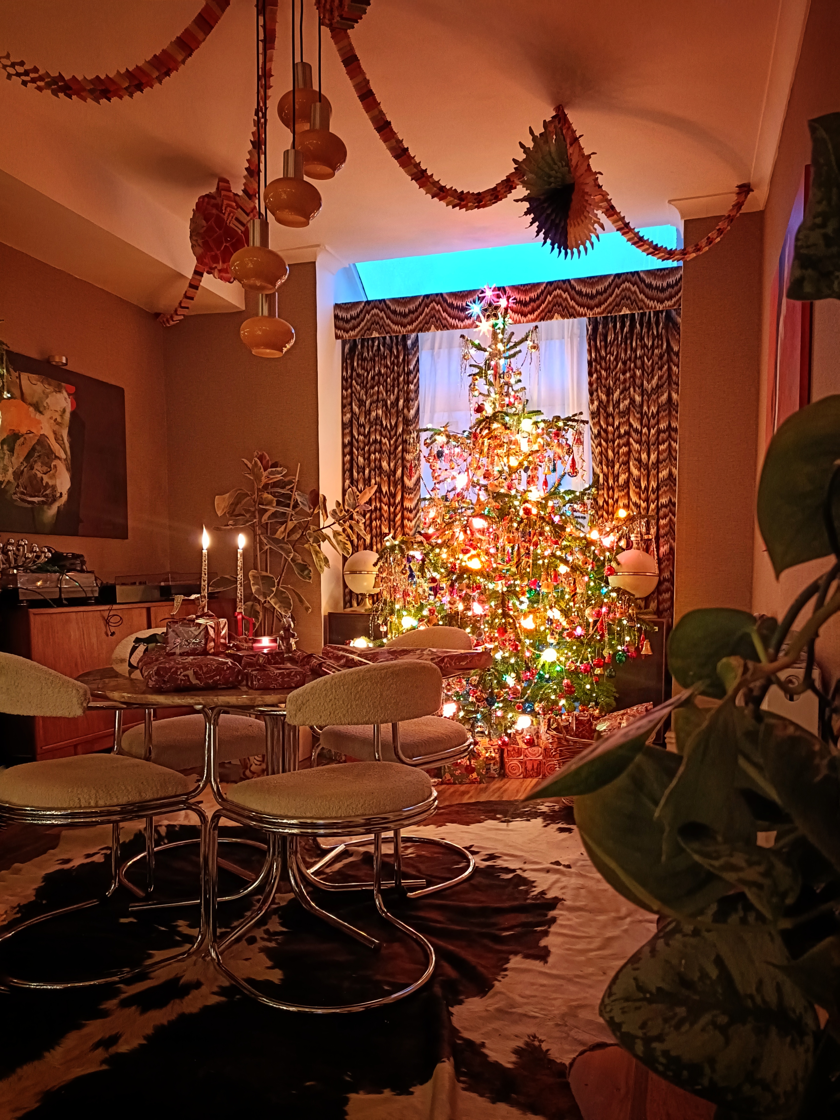
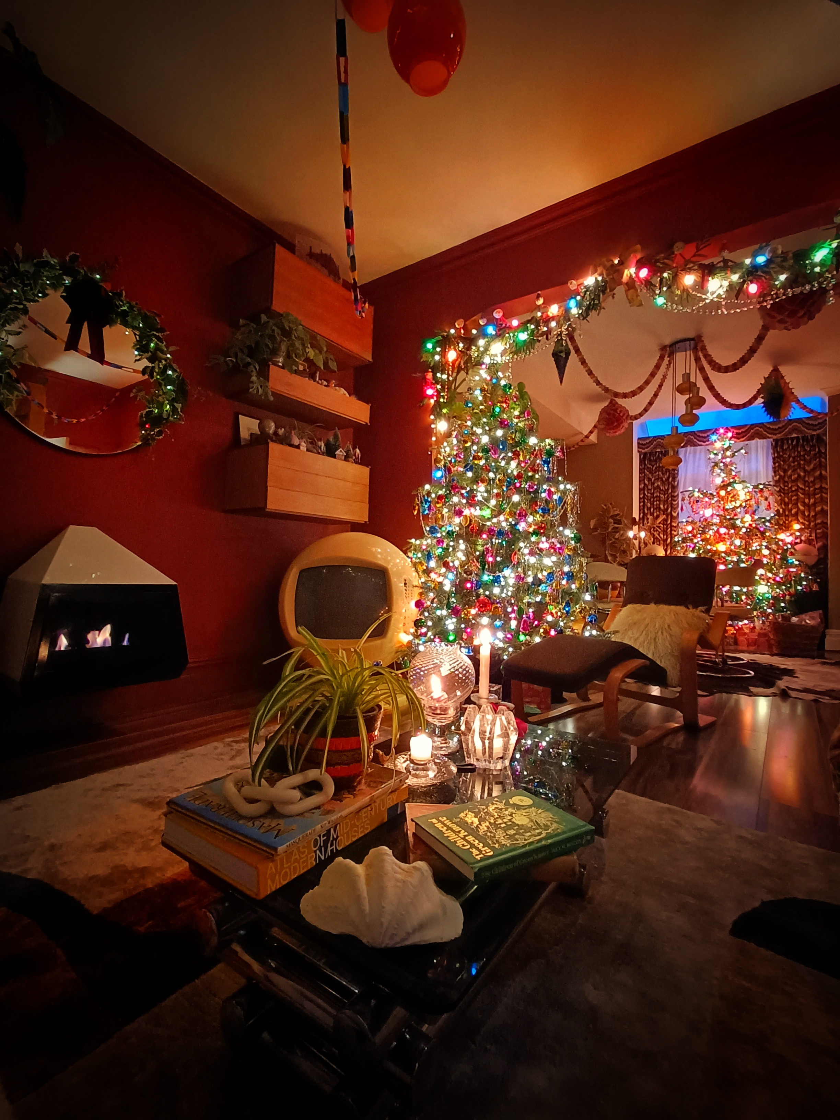
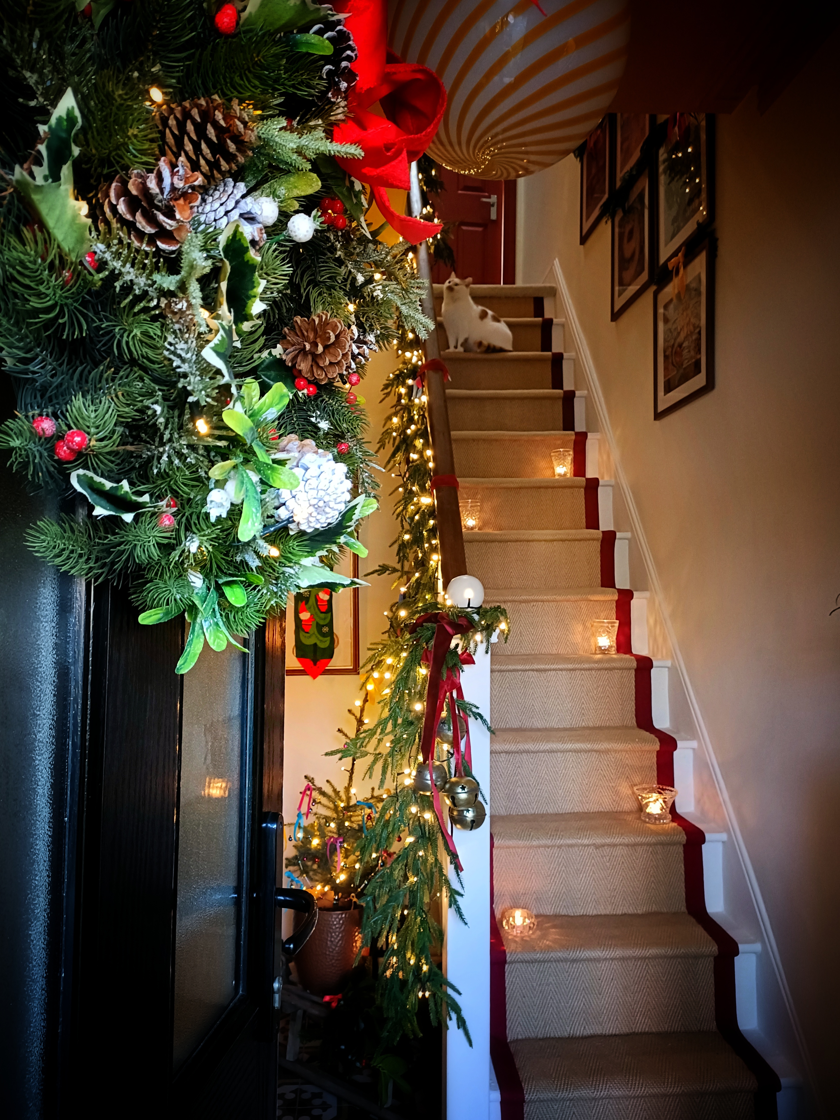
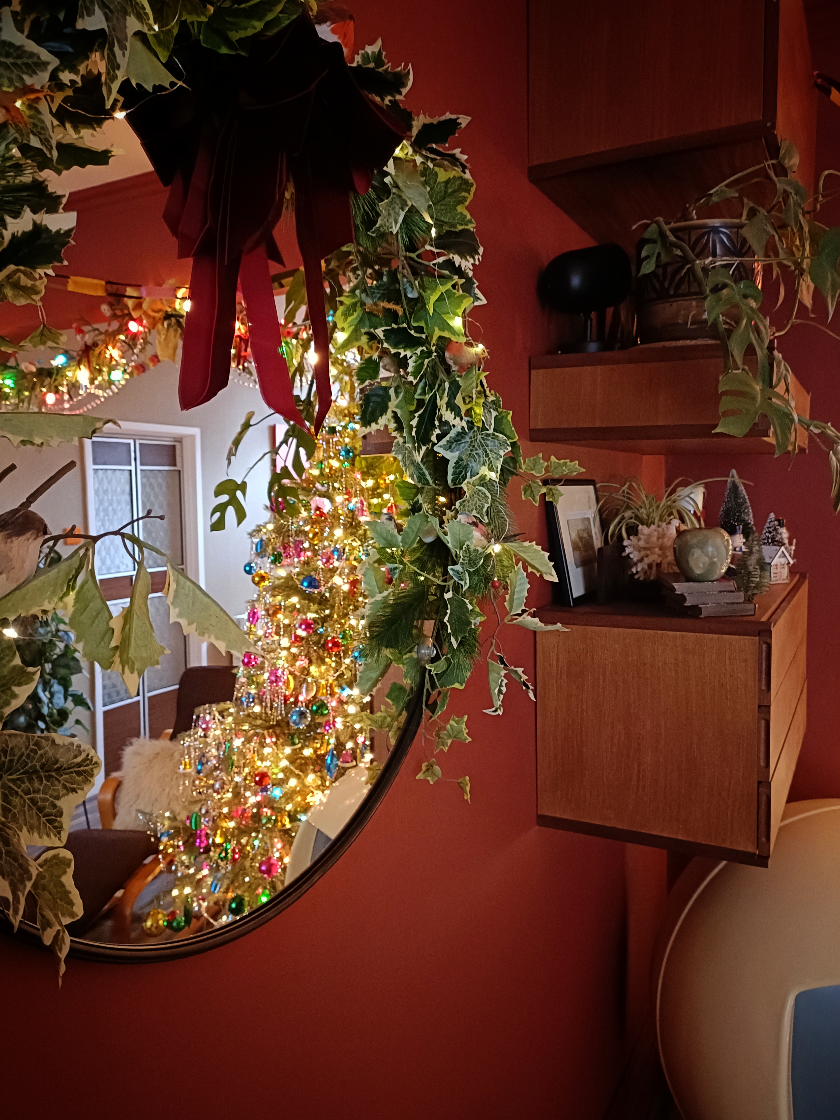
Christmas is my very favourite time of year and I love nothing more than displaying my collection of vintage Christmas decorations. I've been collecting vintage and antique decorations for over 25 years, most of my collection dates between the 1950s and 1980s, but I have some that are over 100 years old and ones that date from the late 1800s The colourful vintage lights give a really warm, nostalgic feel, and I much prefer multi colours for that true feeling of a childhood Christmas of my youth. No area is left undecorated with the front door, external lights, hall, stairs, landing all getting a festive sprinkle. I search out vintage and antique Christmas decorations all year round and my loft is full of boxes of my collection, I don't use them all every year, but change them up to make it a bit different each time, but our real tree in the dining room has over 1000 vintage decorations each year.

Janice, Bristow

Photo 1
Photo 2
Photo 3
Photo 4
Photo 5
Photo 6
Photo 7
Photo 8
Please provide any other information that is relevant for your entry
We absolutely love transforming our home for Christmas every year. From the twinkling lights to the cosy details, it’s our favourite time to get creative. Many of the decorations are handmade by me, adding that extra personal magic to our seasonal styling.✨

Lou, Crane

Photo 1
Photo 2
Photo 3
Photo 4
Please provide any other information that is relevant for your entry
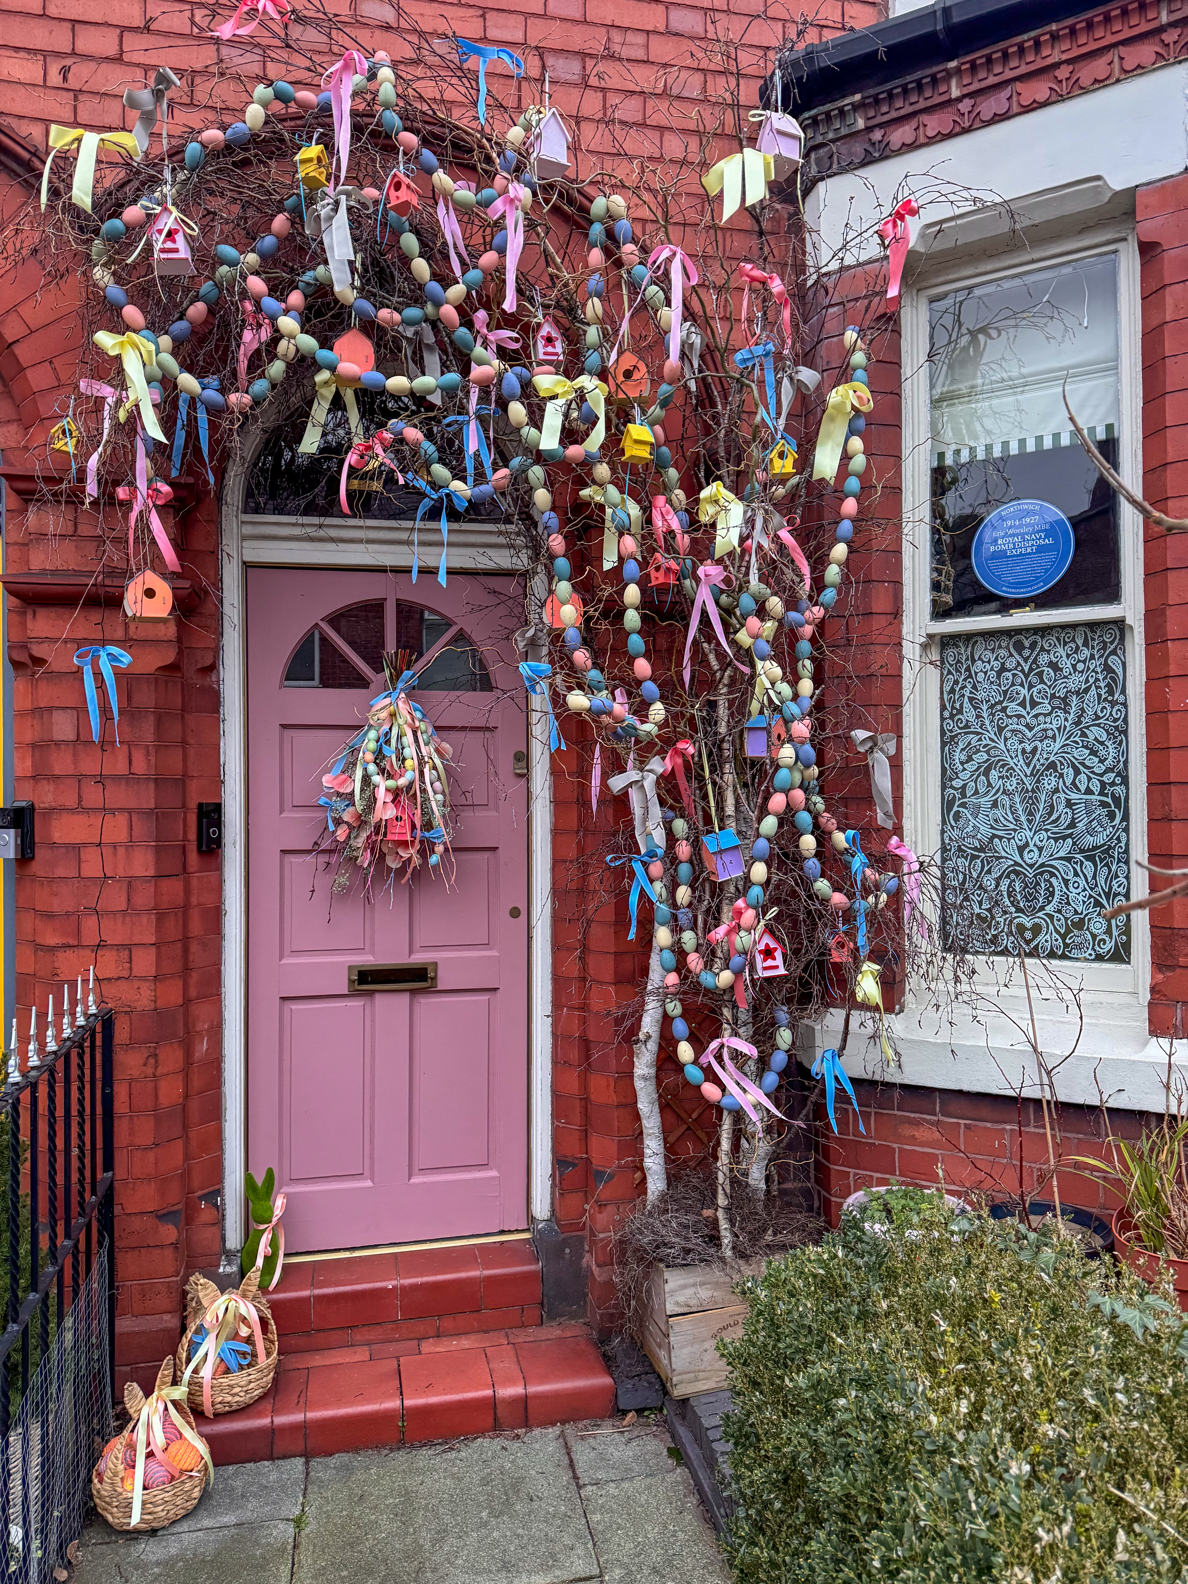
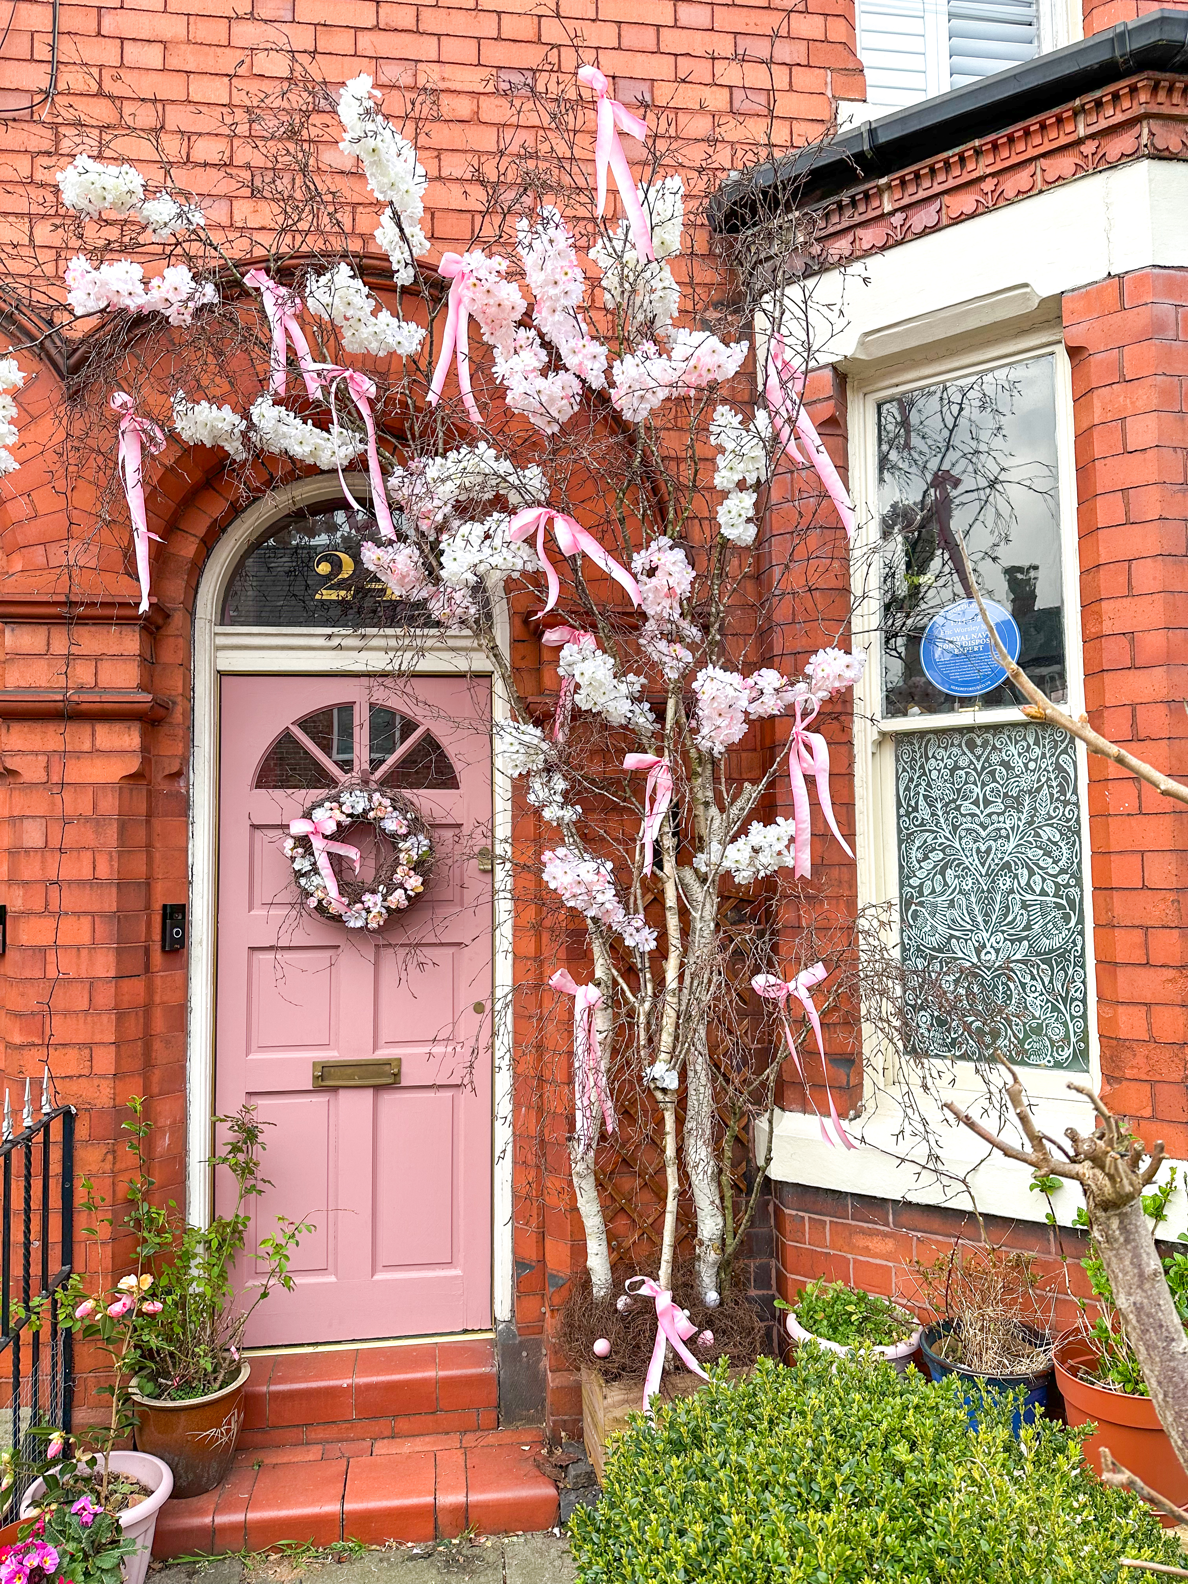
One year of my front doorway through the seasons. I keep the same base year round to make this a really sustainable and budget friendly option to add some wow.

Pandora, Maxton

Photo 1
Photo 2
Photo 3
Photo 4
Photo 5
Photo 6
Photo 7
Photo 8
Please provide any other information that is relevant for your entry
My instagram handle is @pandora.maxton I was featured in House Beautiful Christmas magazine. Christmas styling is my passion. I run wreath making workshops. I share festive styling and recipes on my instagram feed.

Sarah, Twigg Doyle

Photo 1
Photo 2
Photo 3
Photo 4
Photo 5
Photo 6
Photo 7
Photo 8
Please provide any other information that is relevant for your entry
As a biophilic interior stylist, I love creating seasonal displays using nature as my inspiration. A passionate advocate for sustainability, my designs and schemes always focus around the use of natural materials and limiting plastics. I adopt the 'grown not flown' mantra and use what's in season, grown locally or foraged from my garden or hedgerow. I use LED or natural wax candles where possible to limit toxins. In the examples I've shown you, from Spring's Easter celebration through to laid back summer vibes, to Christmas celebrations, our table branch allows me to change the decorations according to the season and change up the foliage. For Easter, I add little eggs I've painted up using sample pots of paint. At Christmas I thread in birds and paper decorations. In the garden, I love to gather friends and set the table for laid back summer dining. Lots of throws and cushions, then come evening, the solar lanterns and festoon lighting creates the perfect atmosphere.
5
Best use of Colour

Expression through colour.

This category is sponsored by 

Anouska, Lancaster
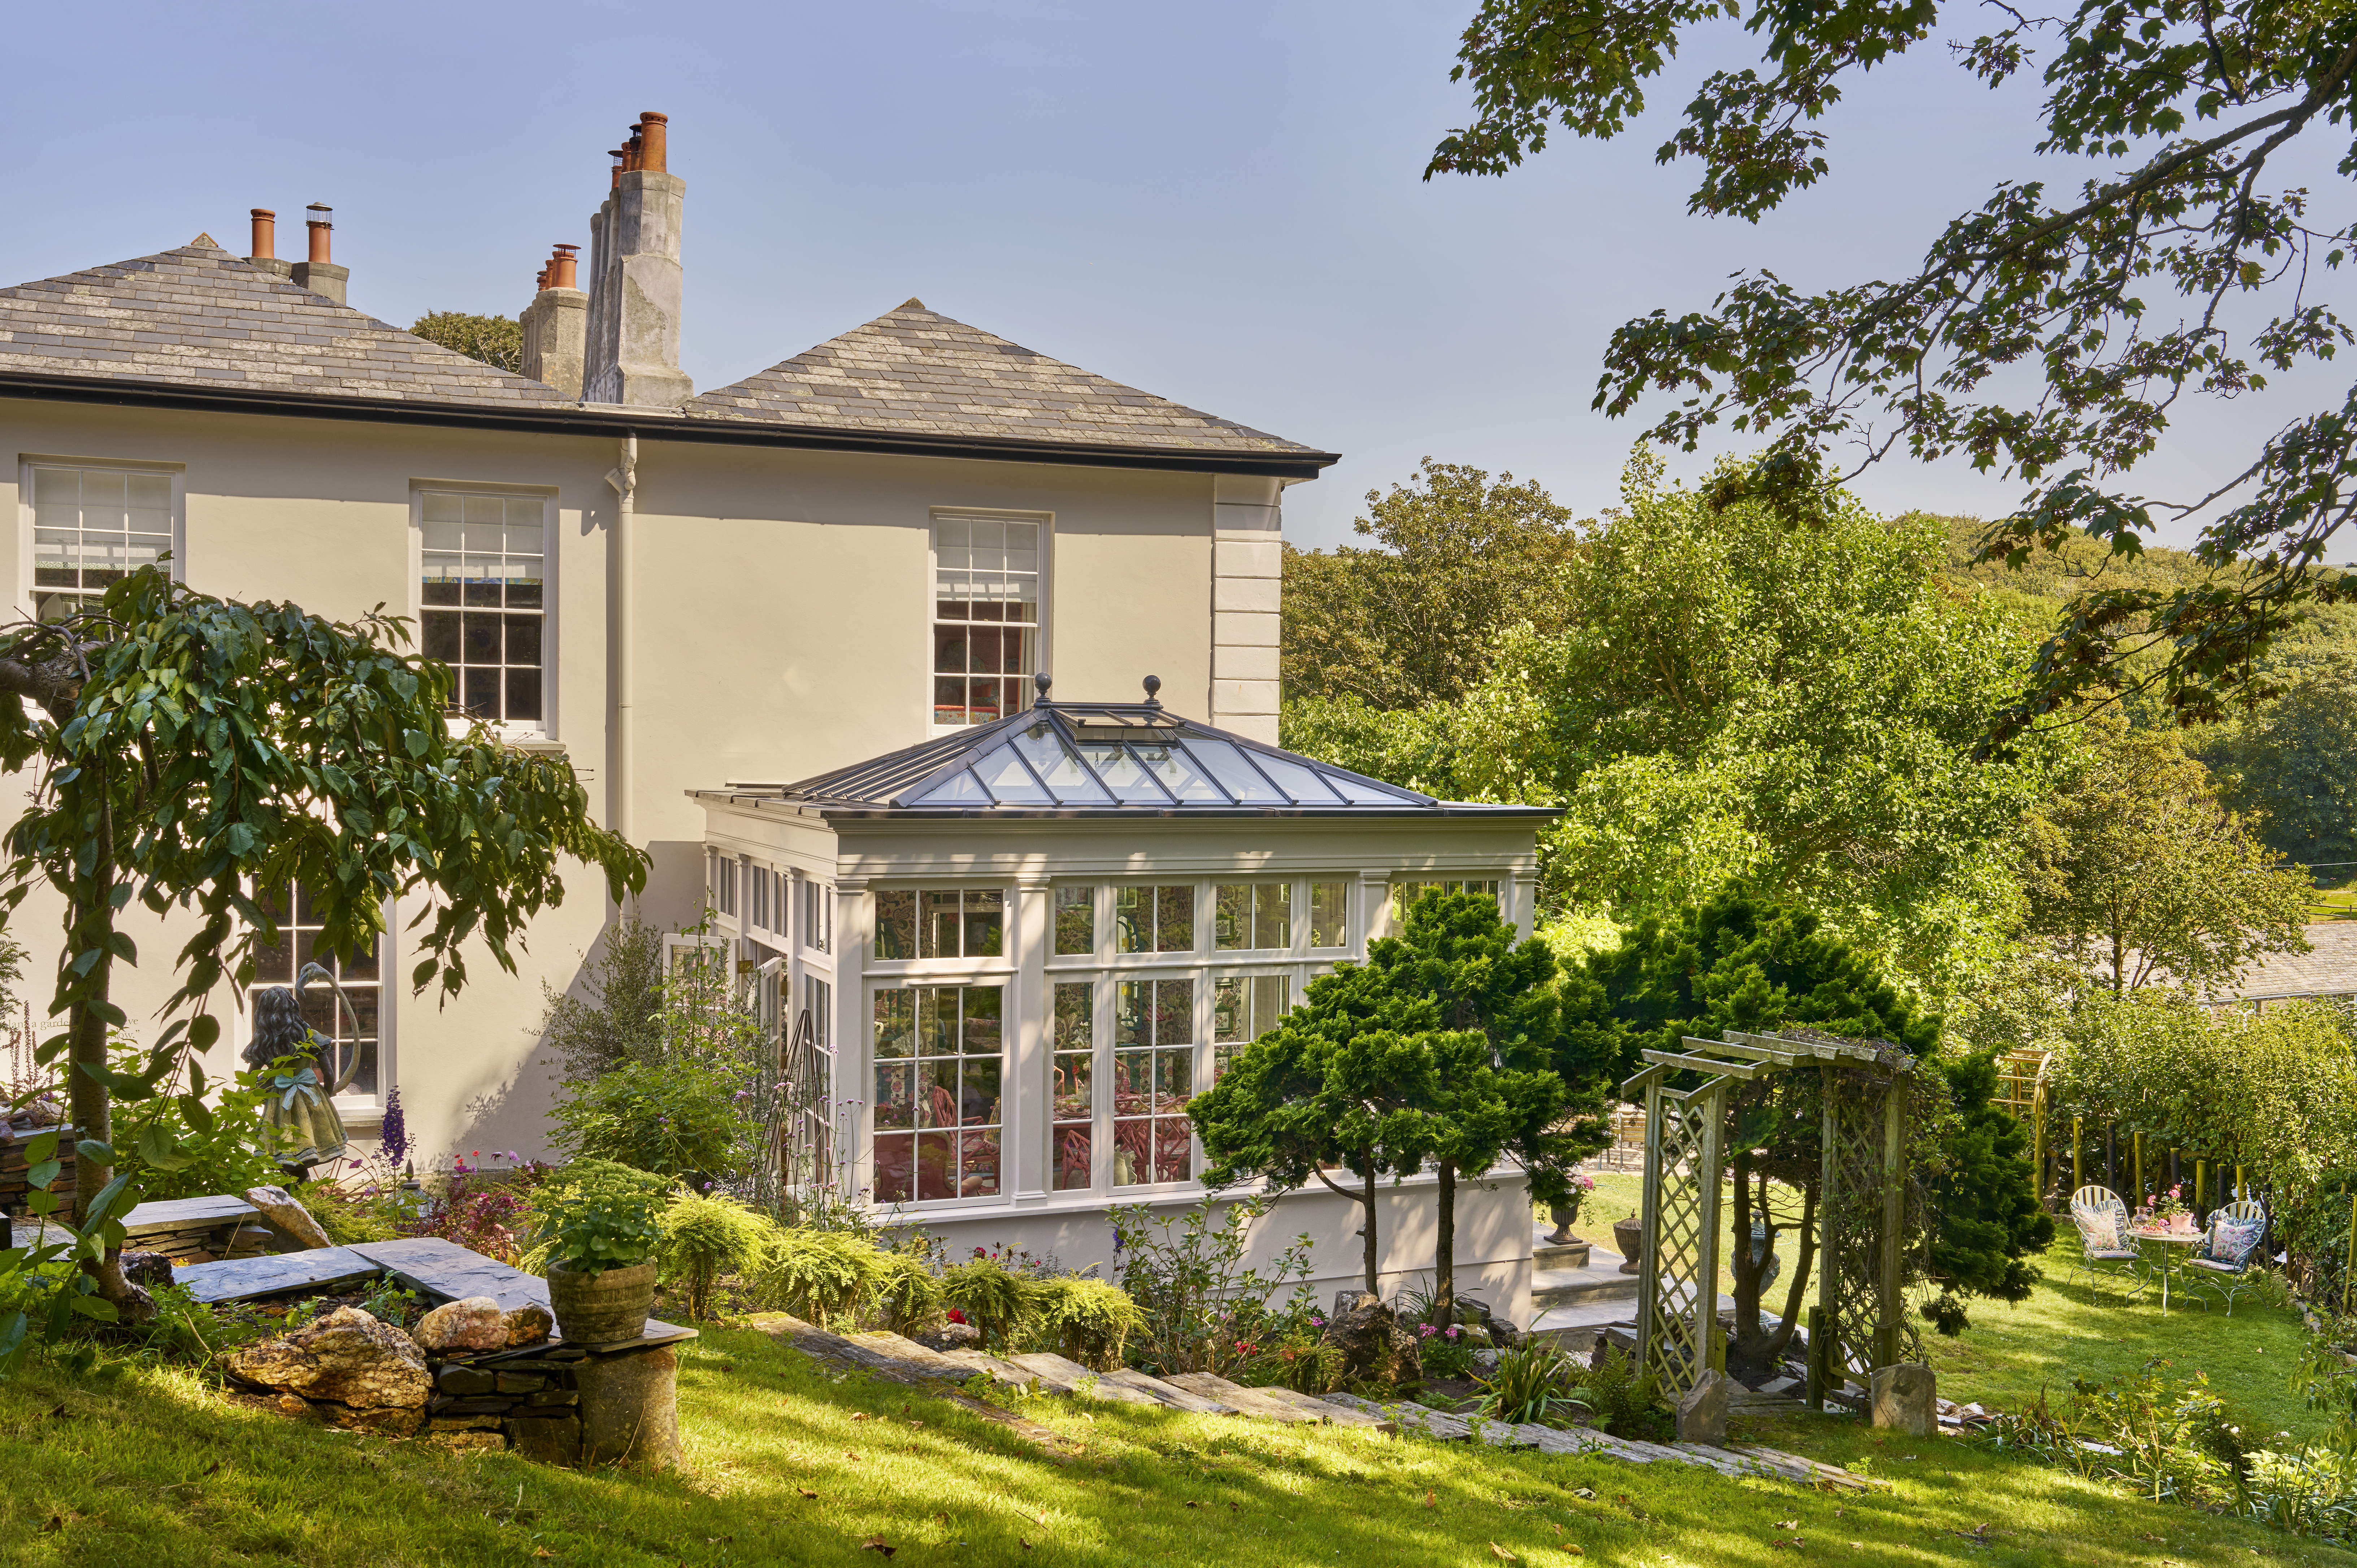
Photo 1
Photo 2
Photo 3
Photo 4
Photo 5
Photo 6
Photo 7
Photo 8
Please provide any other information that is relevant for your entry
Colour is EVERYTHING. It's more than visual. It's a mood. It's an energy. My wallpaper, fabric and homeware collection/collaboration with Wear the Walls is called ' The Penally House Garden Collection', named after my home and garden. I wanted to create a stunning collection celebrating colour, pattern and joy in my 'Noushka Design' signature style. I knew I wanted to showcase the collection in my orangery, which was wasn't yet built when we started the collaboration. I took the colour palette inspiration from living room (photo 2) as I wanted the colours to flow from one room to another. Colours always need to be threaded together. I pulled out the coral pinks, blues and greens in this room and tied that into the collection so the rooms would flow and you could embark on a 'colour journey'. I chose our Folklore wallpaper in 'sea salt' with a light background to really enhance the light in the orangery. I then layered all the accent colours to create layers of depth - celebrating pattern and colour. It is a room full of joy and you cannot help but smile when you walk in. Colour is so powerful. I adore playing with colour and getting the balance right room to room. A successful interior is one that is memorable and our orangery is certainly that. It has been featured in much press including Cornwall Life (front cover), Period Living, Country Homes and Interiors and H+G. A courtyard was created by the orangery being built and here I continued the colour palette, this time delving deep into pink colour, adding wow factor to the garden and threading the 3 areas together. The pink works well against the stone walls and the greenery. It is about choosing the right colour for each space from the colour palette to enhance and uplift. I love areas to flow seamlessly, and by connecting colour room to room, or connecting the inside to the outside, you make your home feel bigger. I like to see myself as a 'colour mixologist' and these 3 connecting areas are a perfect example of that.

Daniel, Bland

Photo 1
Photo 2
Photo 3
Photo 4
Photo 5
Photo 6
Photo 7
Please provide any other information that is relevant for your entry
GOLD! - hand painted, gilded and wallpaper.

Evelyn, Lindley

Photo 1
Photo 2
Photo 3
Photo 4
Photo 5
Photo 6
Photo 7
Photo 8
Please provide any other information that is relevant for your entry
My current home is a little one-bed flat in Tonbridge and I love it, for all its spacial issues and size complex! Being a rental, I have to make sure I can return everything to a neutral palette when I leave and so, most of the colour comes in with accessories and furniture. I love industrial style and I also love far too many colours to limit myself to a few. I feel I've managed to achieve a lot of detail in this tiny home of mine, without giving myself TOO MUCH work when I go.

Lara, Bezzina

Photo 1
Photo 2
Photo 3
Photo 4
Photo 5
Photo 6
Please provide any other information that is relevant for your entry
I love warm, bold colours and using different and / or contrasting colours from one space that leads to another.

Laura, Hall

Photo 1
Photo 2
Photo 3
Photo 4
Photo 5
Photo 6
Photo 7
Photo 8
Please provide any other information that is relevant for your entry
I LOVE colour, and I design my entire home with colour in mind. I love how colour can shape a space, mould the space to feel how you want to feel in it, help with making a space fit for purpose. For instance, I have recently used colour to create a calm but fun space, with my signature pop of colour - like in our living room. I also love colour to be a little event in a space, be it a colourful window recess, a bright splash of green on the stairs, or used to add interest to door frames or a ceiling. Using colour to pick out details that might otherwise get missed, or frame a beautiful outdoor view.