Please provide any other information that is relevant for your entry
Under the Sea – The Anti-Clinical Accessible Bedroom
My son has a rare genetic syndrome. He is disabled with severe learning difficulties and requires full care for all his daily needs. As he approached seven years old, the reality that we would need to adapt our home became unavoidable. He had grown too heavy to safely carry up and down the stairs to his bedroom and bathroom.
Like many parents, I struggled emotionally with what this meant. The thought of installing ceiling tracks, hoists and a fully adapted bathroom felt clinical and confronting. No parent imagines their child living in what looks like a hospital room. While these adaptations were essential for his safety and care, I was determined that the space would still feel joyful, imaginative and truly his.
When plans were drawn up to create a downstairs bedroom and accessible bathroom/changing room, the design brief became clear: to create a fully accessible bedroom that supported complex care needs without sacrificing joy, personality or imagination.
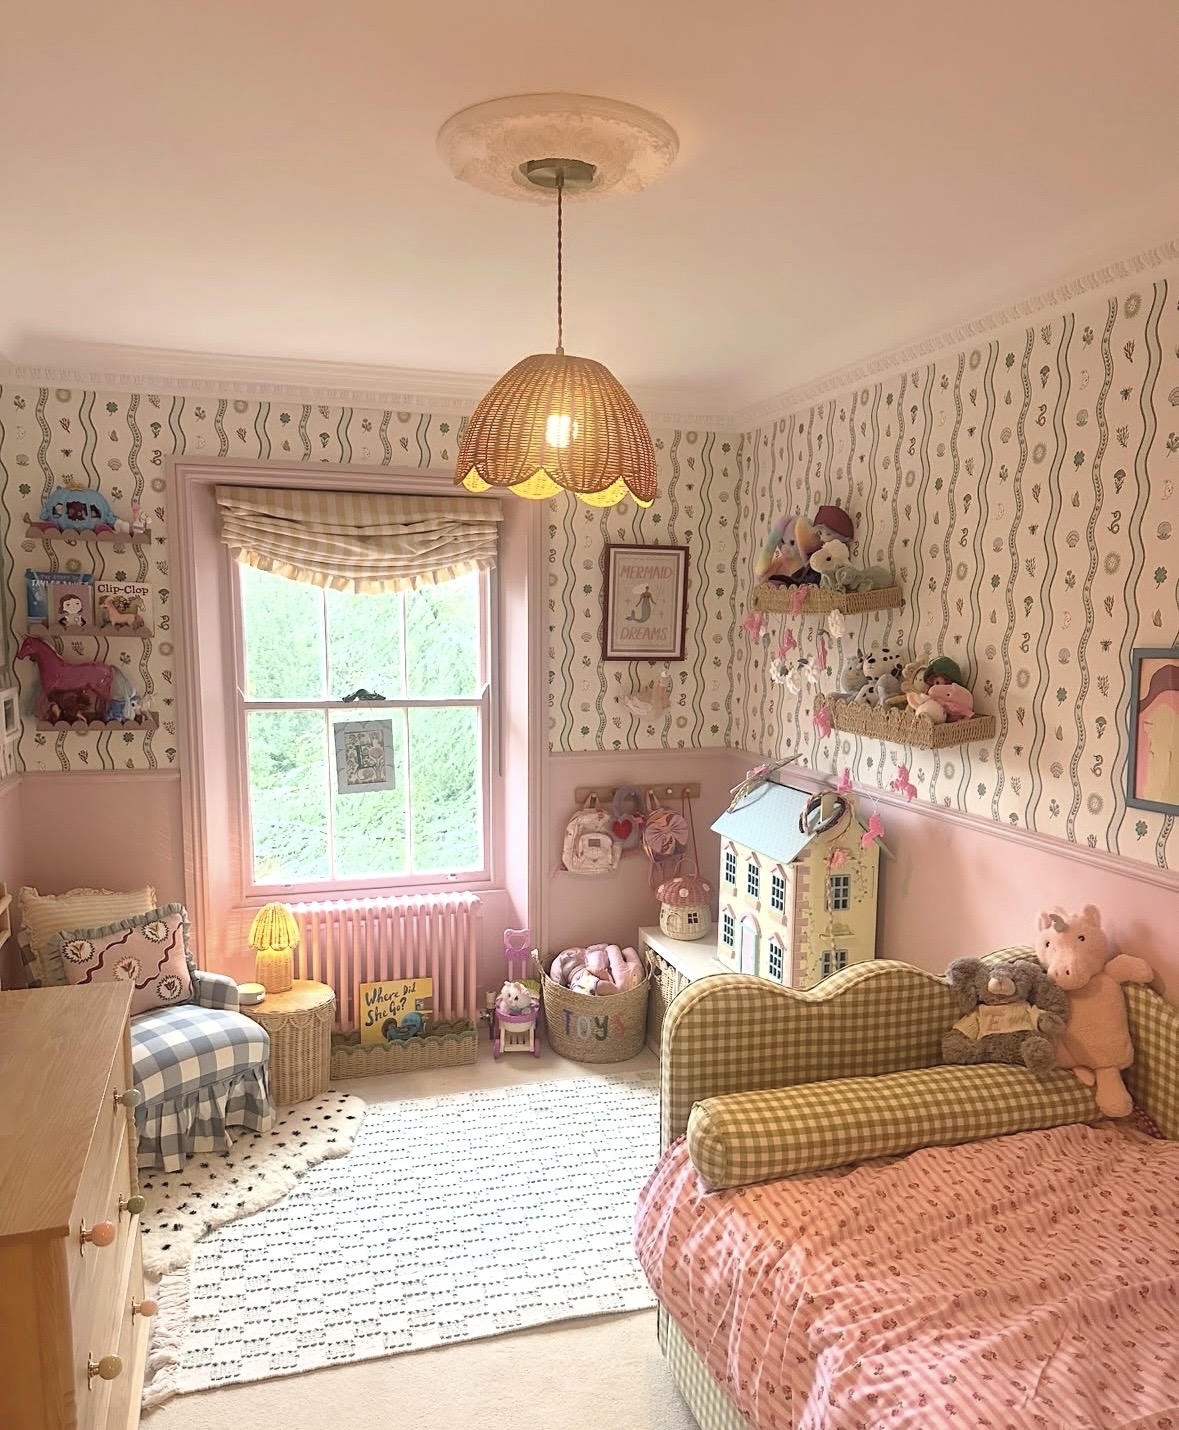
At the heart of the project was a child-centred approach to design — ensuring that every decision, from colour and lighting to layout and sensory detail, was shaped around what would delight, comfort and engage him while still supporting the complex practicalities of his care.
Rather than hiding the medical elements, I decided to creatively incorporate them into the design. The aim was to create an anti-clinical bedroom — a colourful, immersive environment that promotes relaxation, sensory engagement and imagination, while seamlessly integrating the practical requirements of daily care.
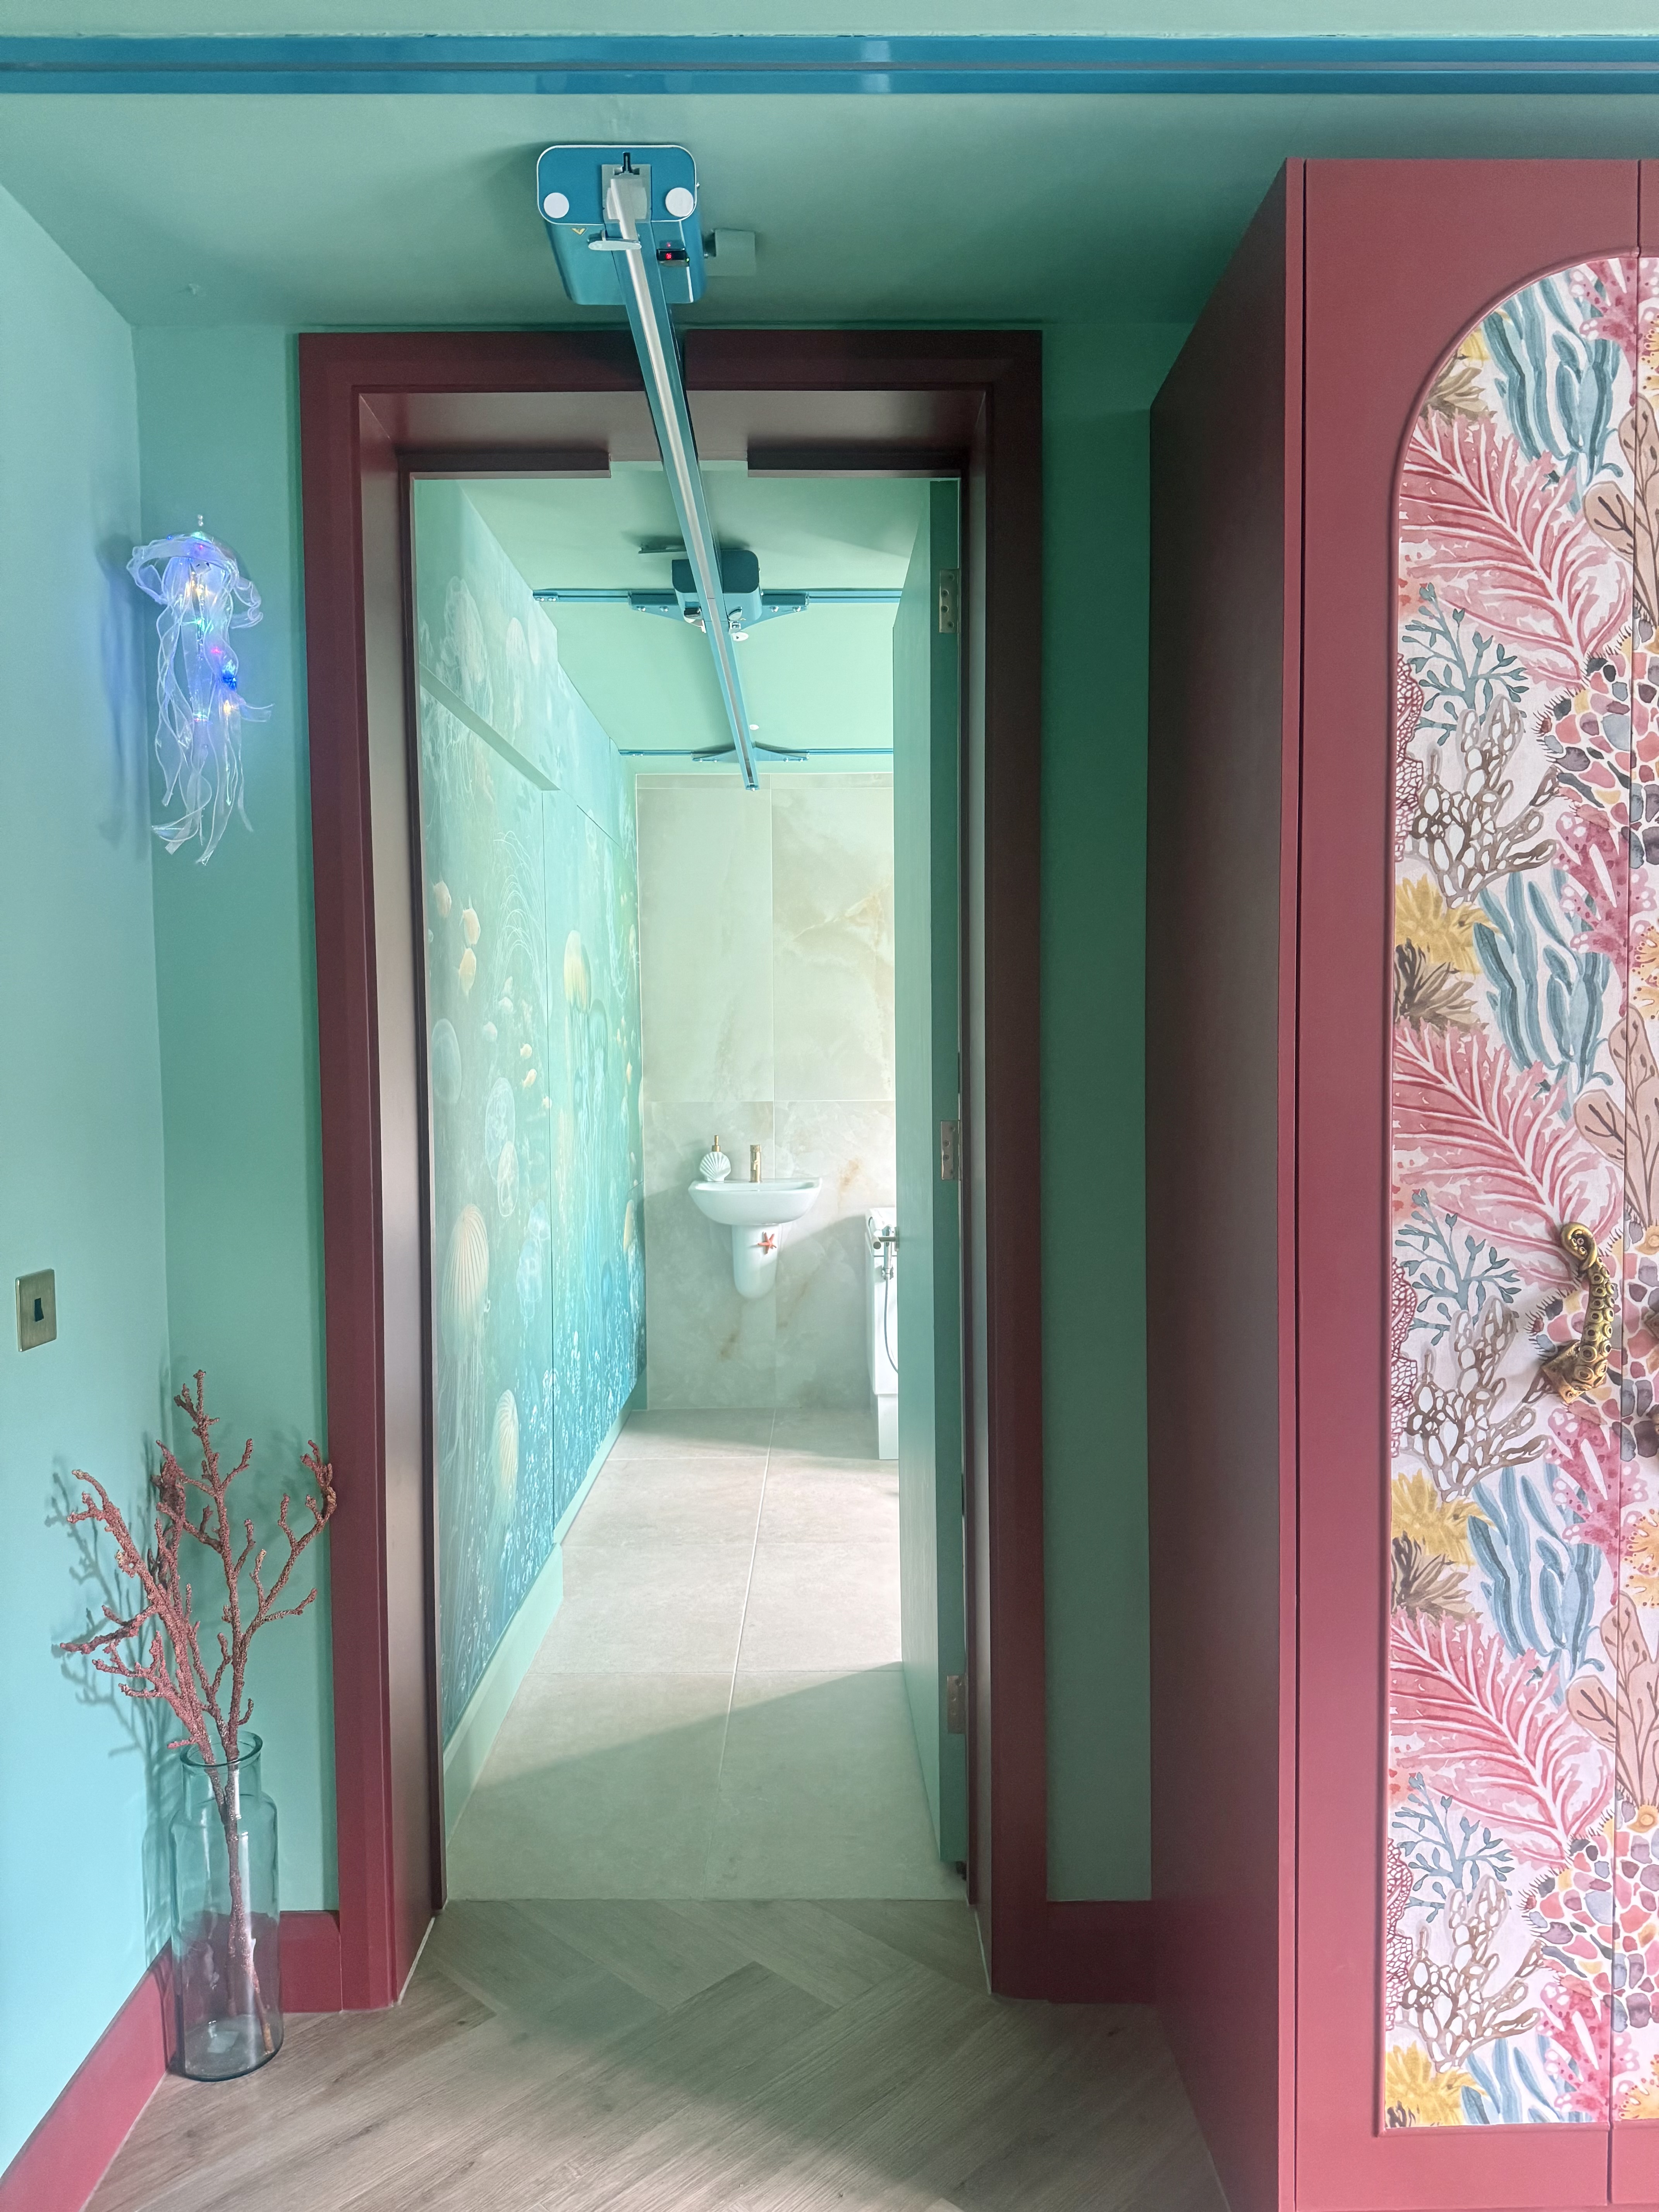
The concept for the room emerged when I imagined the movement of the hoist along the ceiling track. As he would be lifted and moved around both rooms in a sling, I pictured a jellyfish drifting through the ocean. This sparked the idea for an “Under the Sea” theme. My son loves watching our fish tank at home, visiting aquariums and spending time by the fish pond at our local zoo, so it felt like the perfect world to bring into his room.
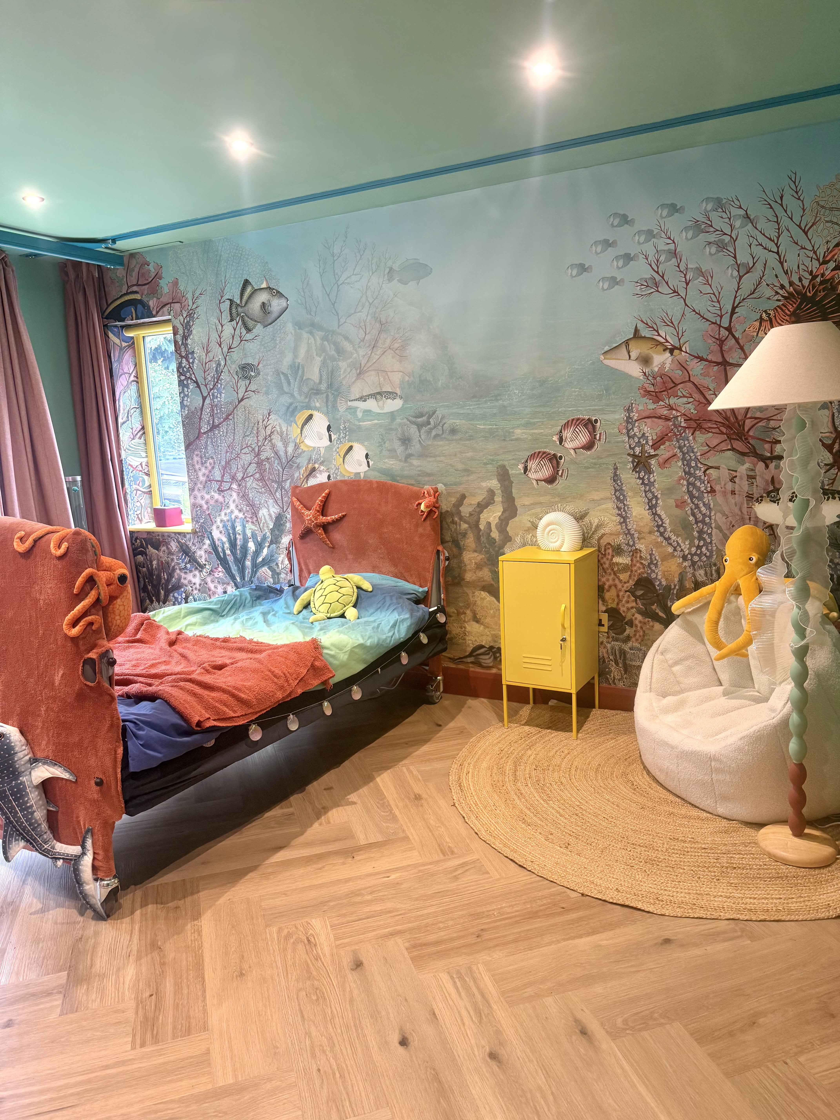
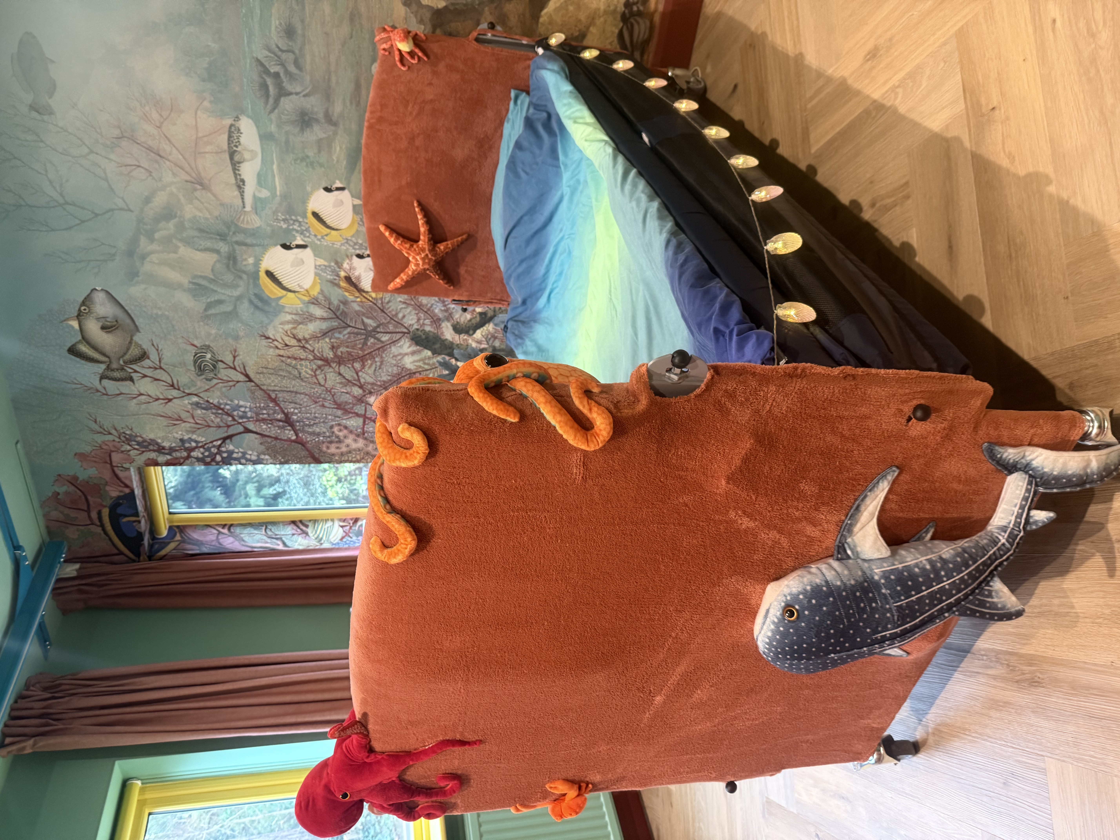
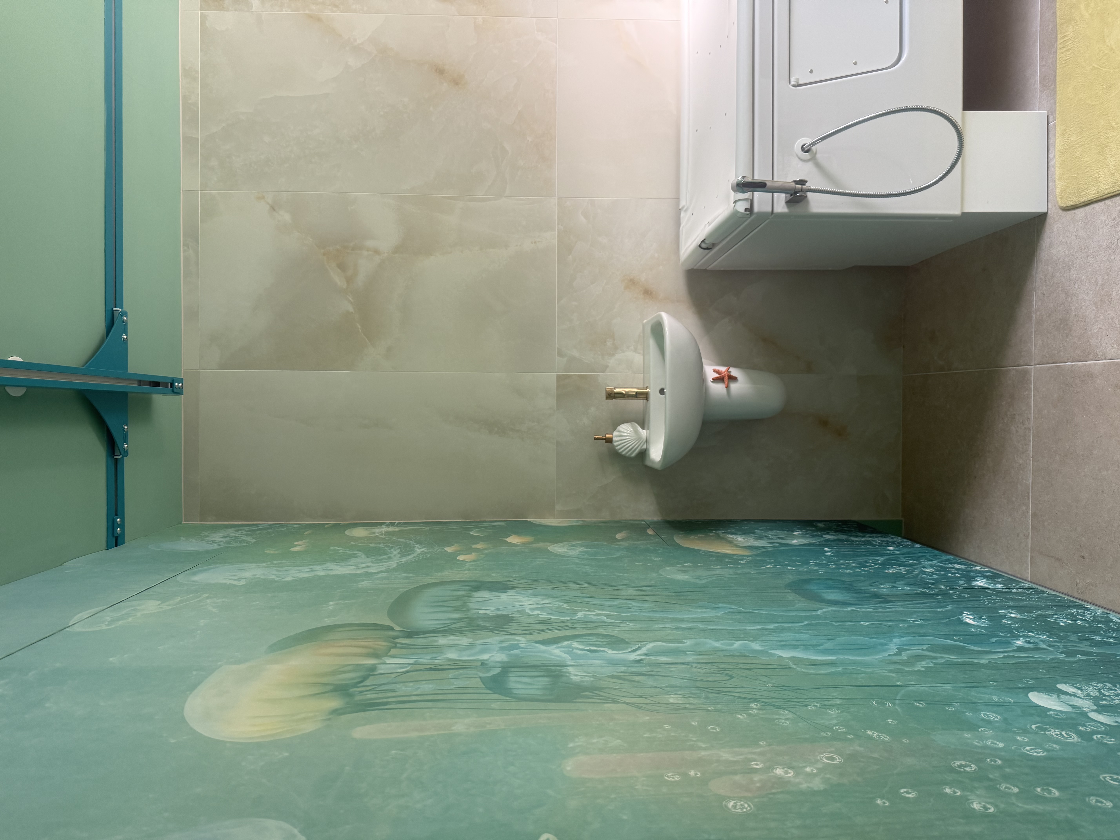
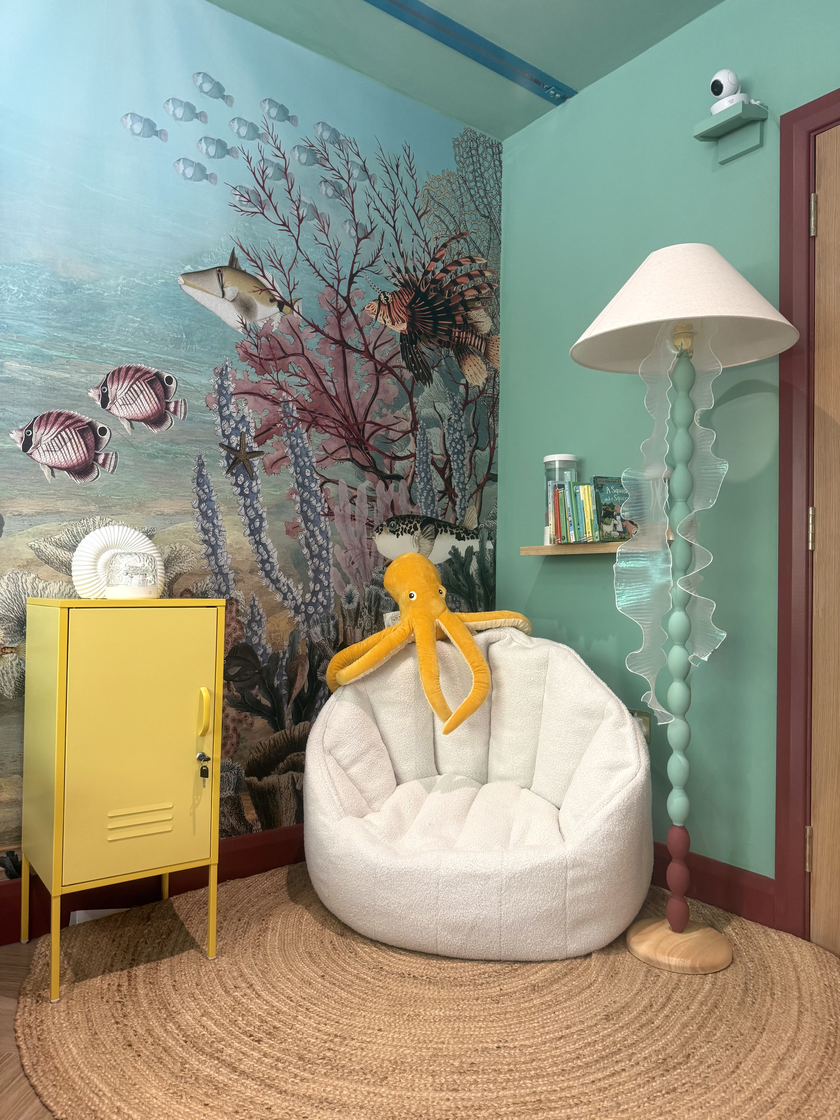
Three complementary underwater murals form the visual foundation of the space, linking the bedroom and bathroom into one continuous underwater landscape. From these murals I developed the colour palette, layering vibrant aquatic blues and greens with deep coral reds and uplifting yellow tones across both rooms.
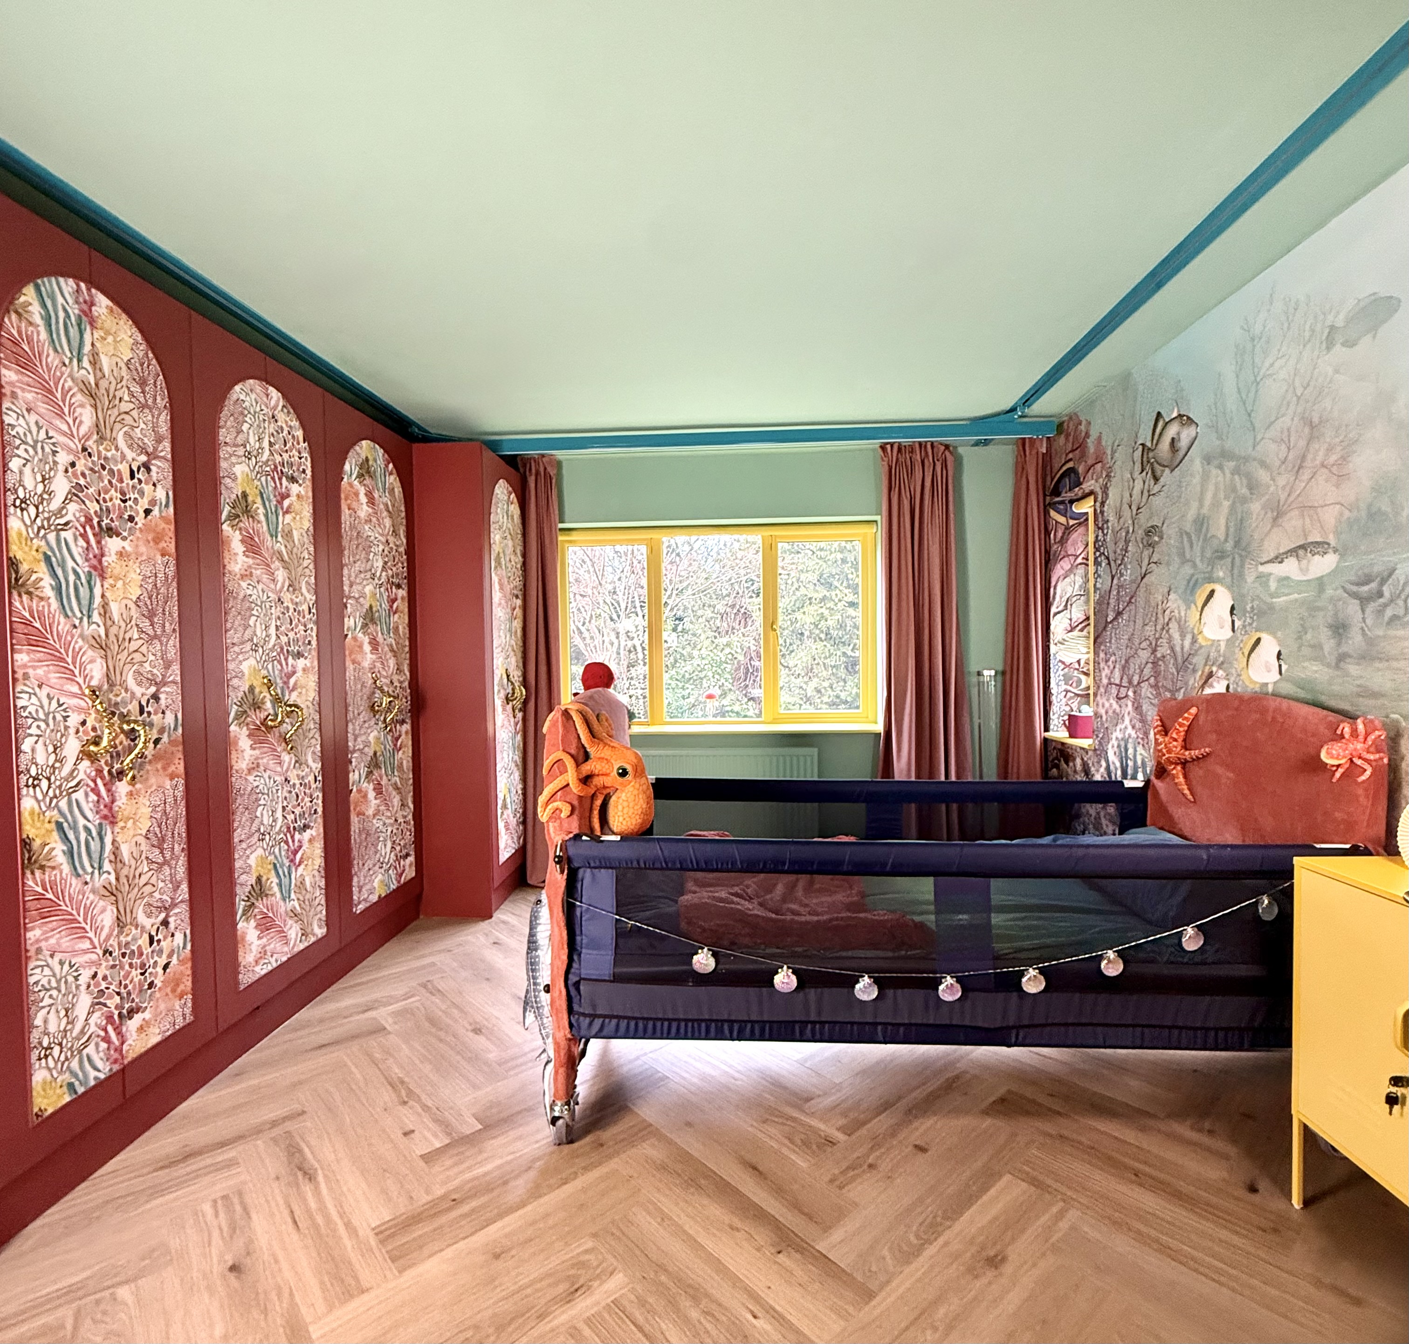
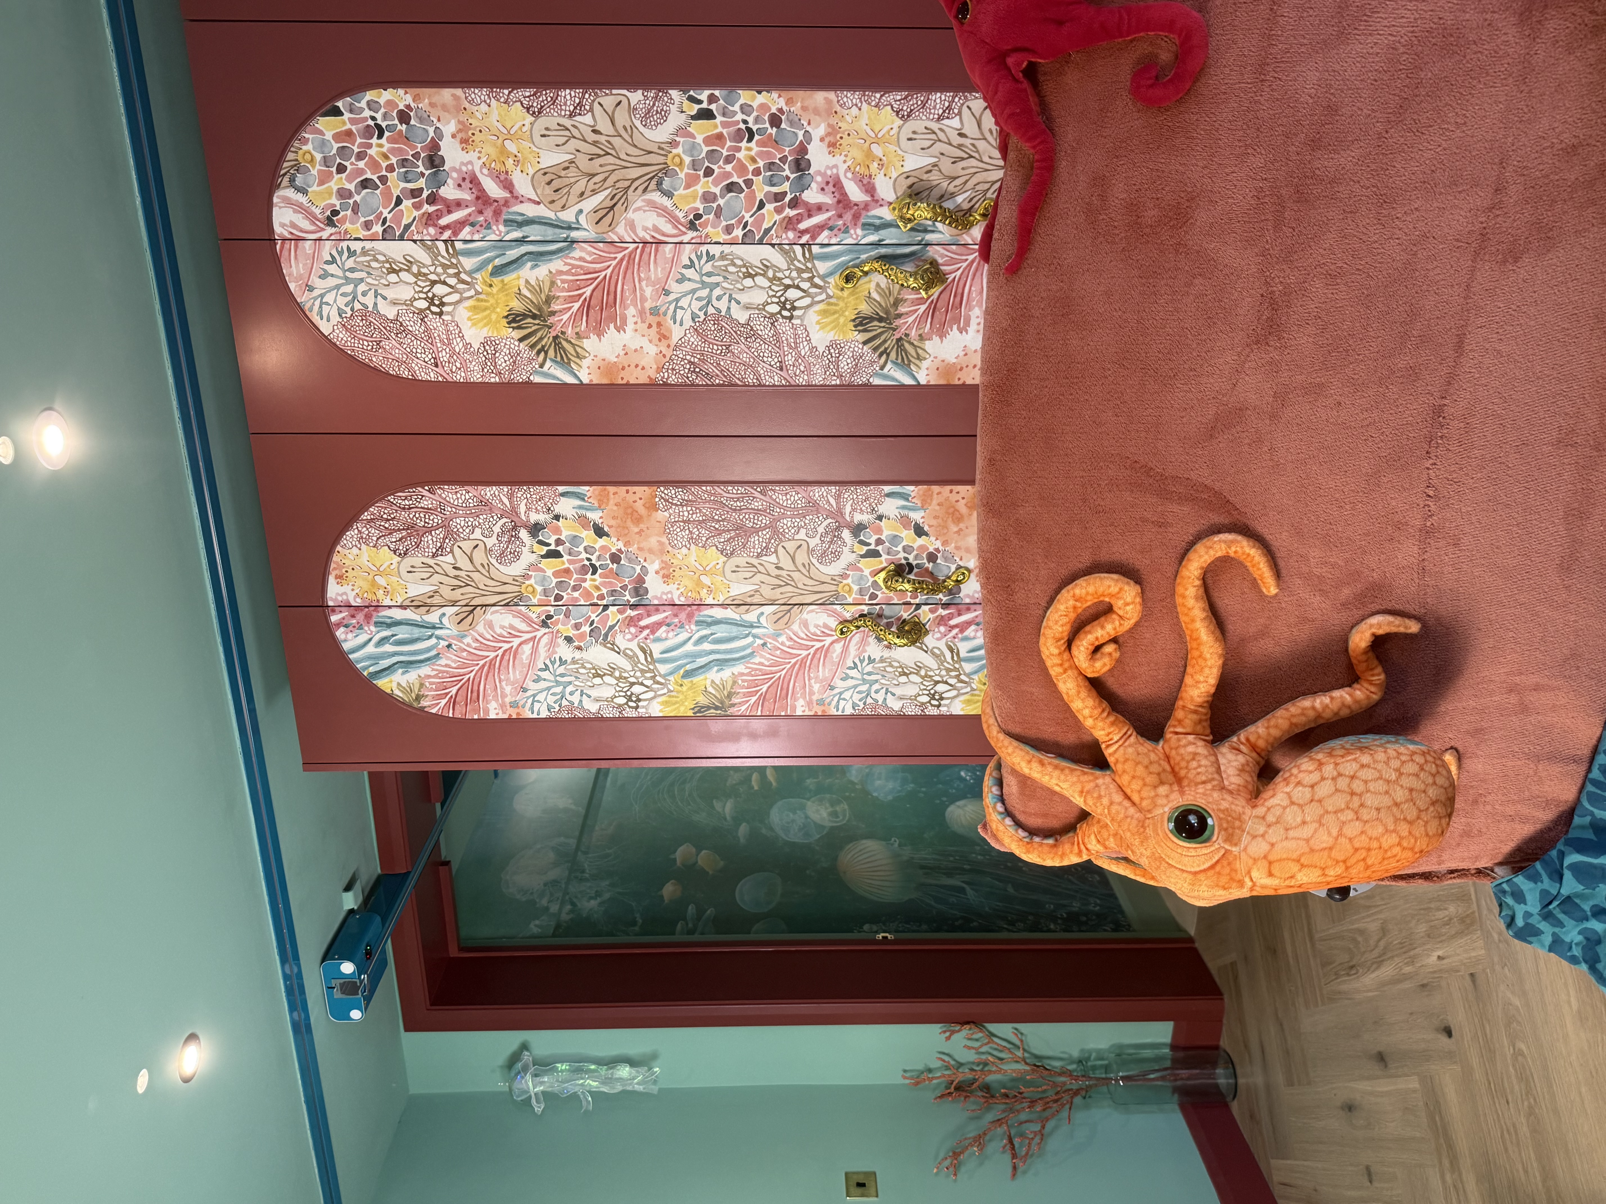
Rather than concealing the ceiling track system, I chose to celebrate it as part of the design. I sourced a manufacturer who could produce tracks and hoist in any RAL colour and chose a deep sea blue colour that would pop against the aqua ceiling, allowing the system to become a bold design feature rather than something to disguise. By embracing it visually, the room reframes essential accessibility equipment as something playful and integrated rather than clinical.
To maintain a calm and organised environment despite the equipment required for daily care, I designed a large bespoke storage unit. This unit discreetly houses the hoist when not in use while still allowing full movement of the ceiling track across the room and into the bathroom. It also conceals the air-conditioning unit and provides generous storage for medical equipment, bedding and clothing, ensuring the space remains practical but uncluttered.
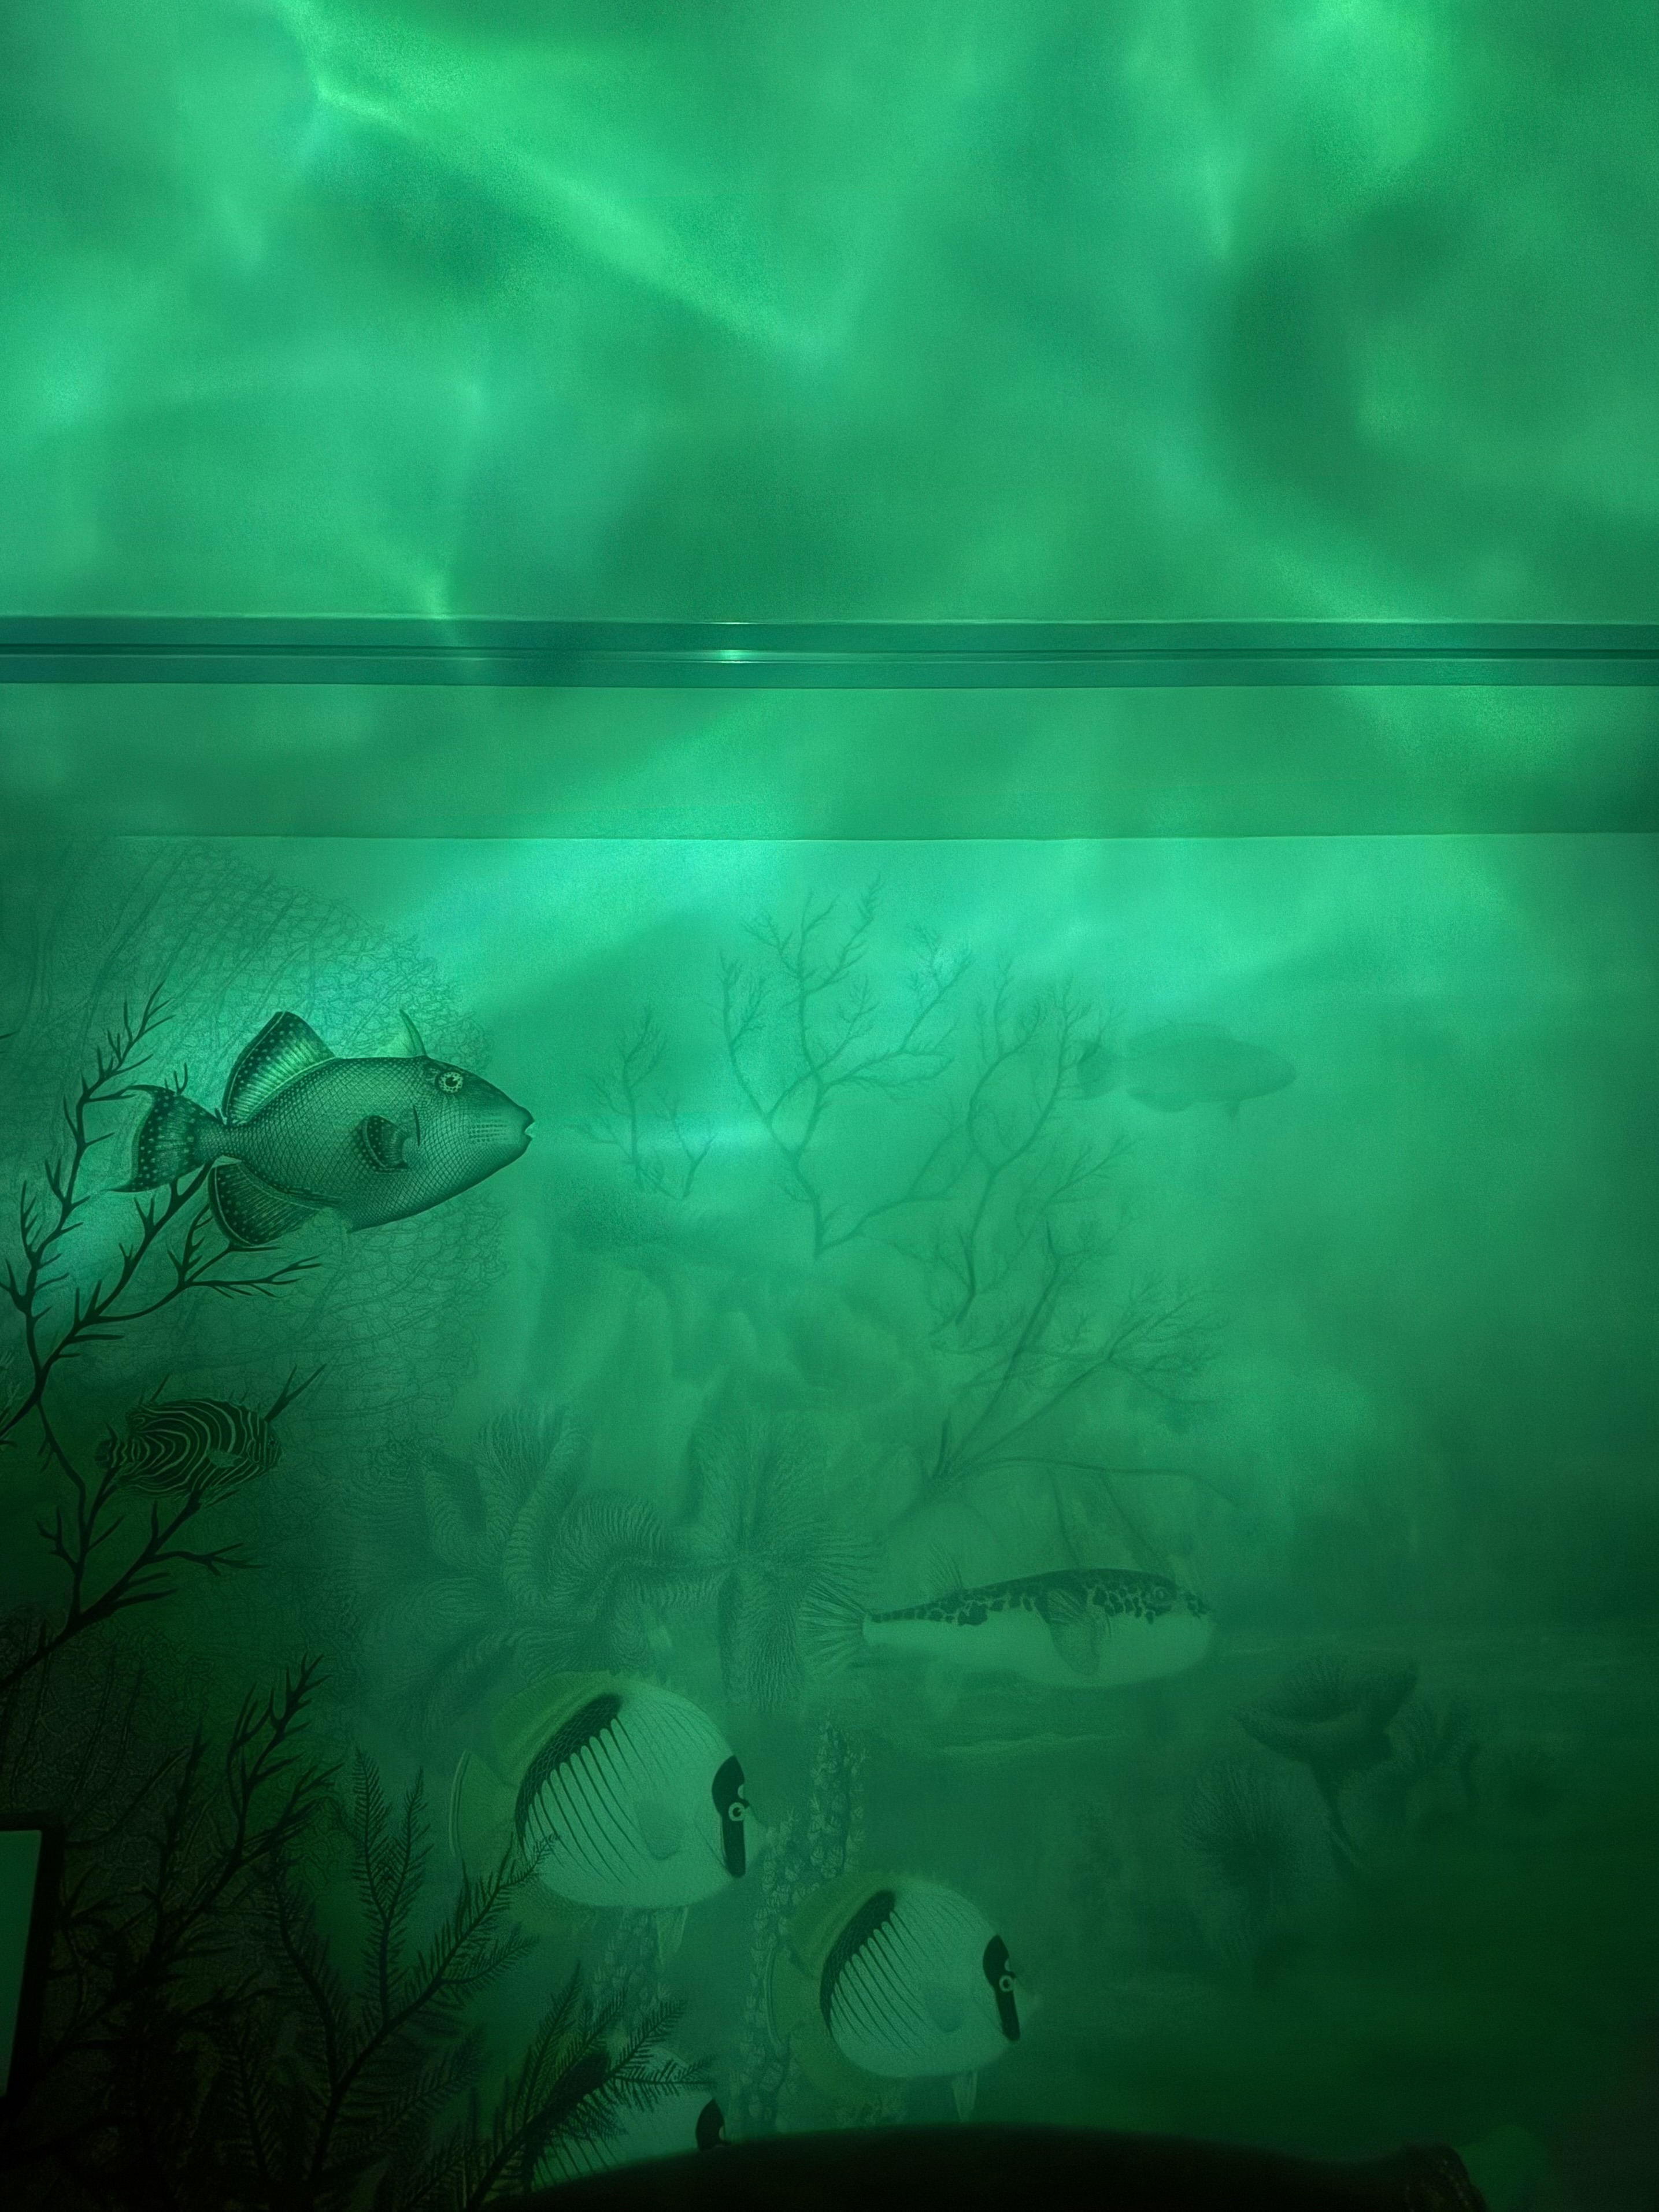
Sensory design played an important role in shaping the atmosphere of the space. The room features layered lighting inspired by underwater environments, including a bubbling fish tube, sea creature lamps and a water-ripple projector that casts moving reflections across the ceiling. A Toniebox beside his bed plays calming music with ocean sounds, helping to support a soothing bedtime routine.
Texture and tactile elements were carefully incorporated to encourage sensory engagement. I created bespoke upholstered headboard and footer covers adorned with plush sea creatures for his specialist bed, while a cosy reading corner features a shell-shaped bouclé beanbag chair. This chair also serves a practical purpose, easily moving beside the bed so that my husband or I can sit comfortably if he needs us in the night.
Throughout the room, playful details reinforce the theme and spark curiosity — from octopus tentacle wardrobe handles and sea-creature drawer pulls to mermaid-tail towel hooks and coral-inspired accessories. Layered textures, soft furnishings and suspended ‘water bubbles’ add depth, warmth and movement to the space.
This project demonstrates how creativity, accessibility and thoughtful design can coexist within a bedroom that fully supports the practical realities of everyday care. What could have become a purely clinical care space has instead been transformed into a joyful underwater world — one that supports my son’s complex needs while surrounding him with colour, texture and sensory stimulation.
Most importantly, it creates a space where he feels comfortable, safe and happy — and every time he smiles as we move him through the room like a floating jellyfish, I know the design has achieved exactly what it set out to do.